Loading...
Maslenica
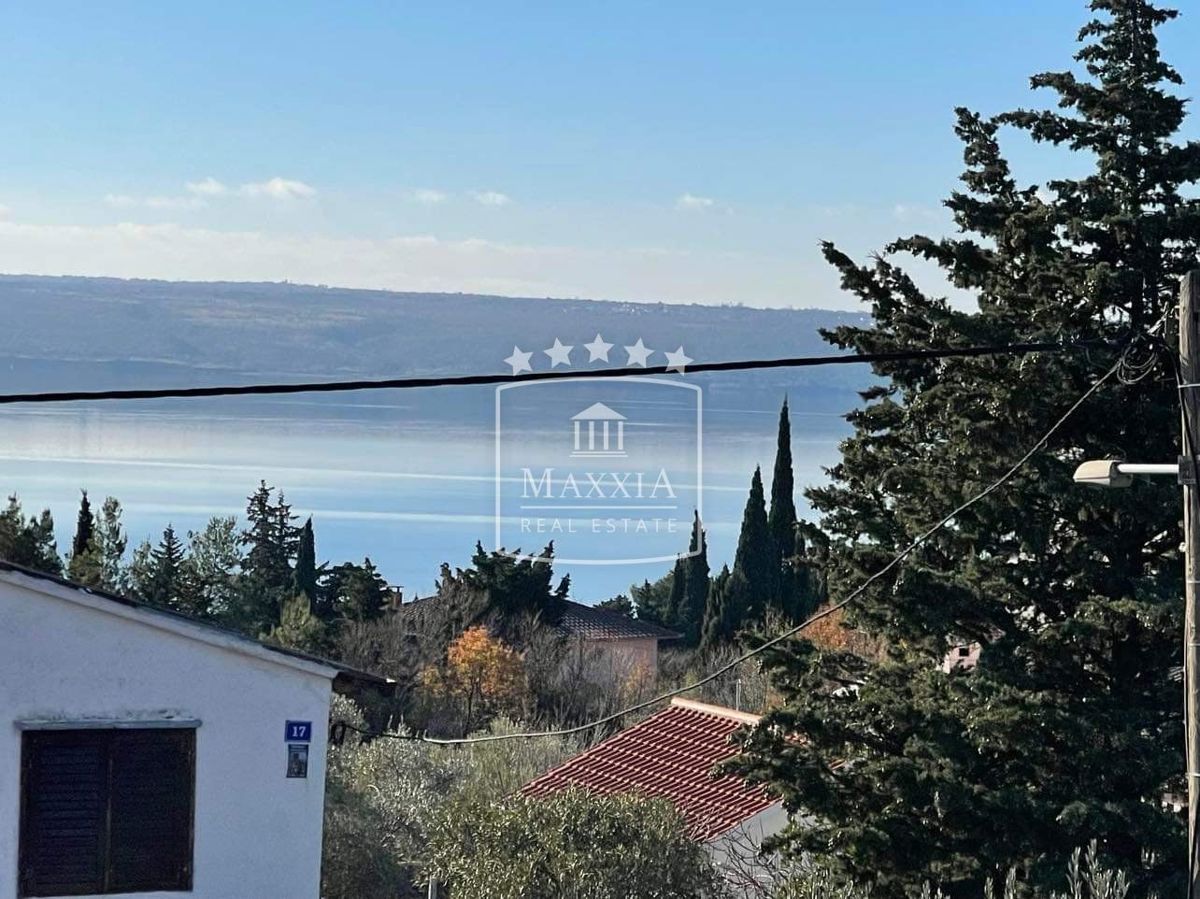
Maslenica - kuća 4 +1 apartmana, velika parcela! Pogled more!! 690000EUR
690.000 €
Maslenica - kuća 4 +1 apartmana, velika parcela! Pogled more!! 690000EUR
Maslenica
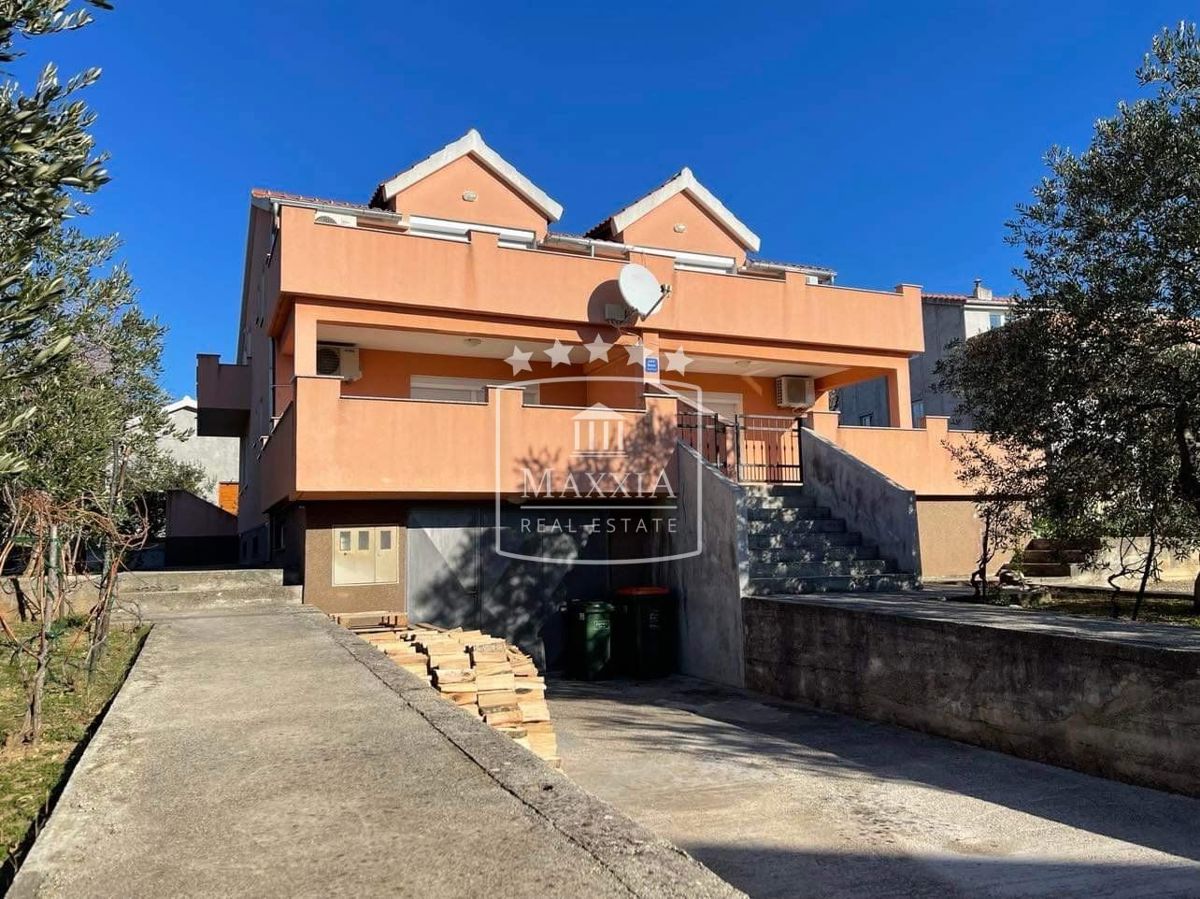
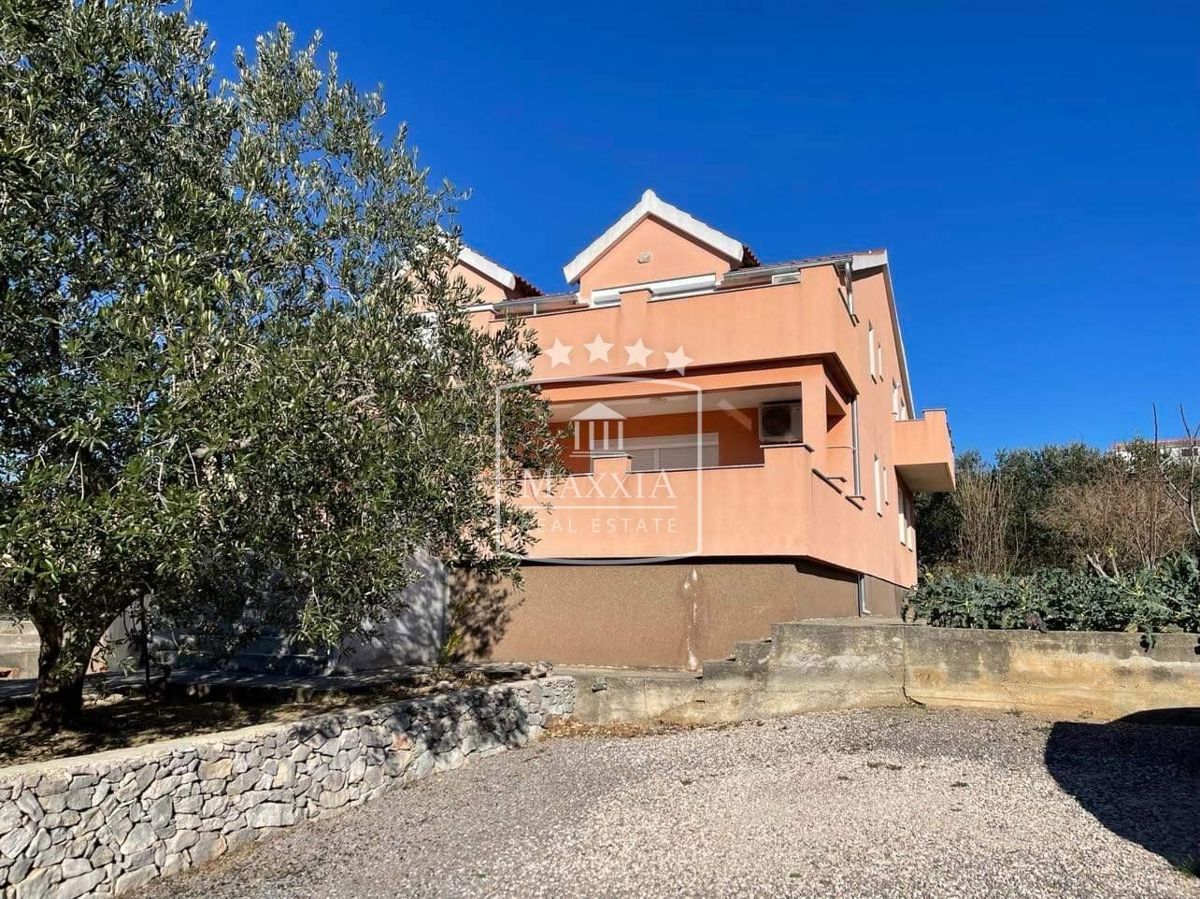
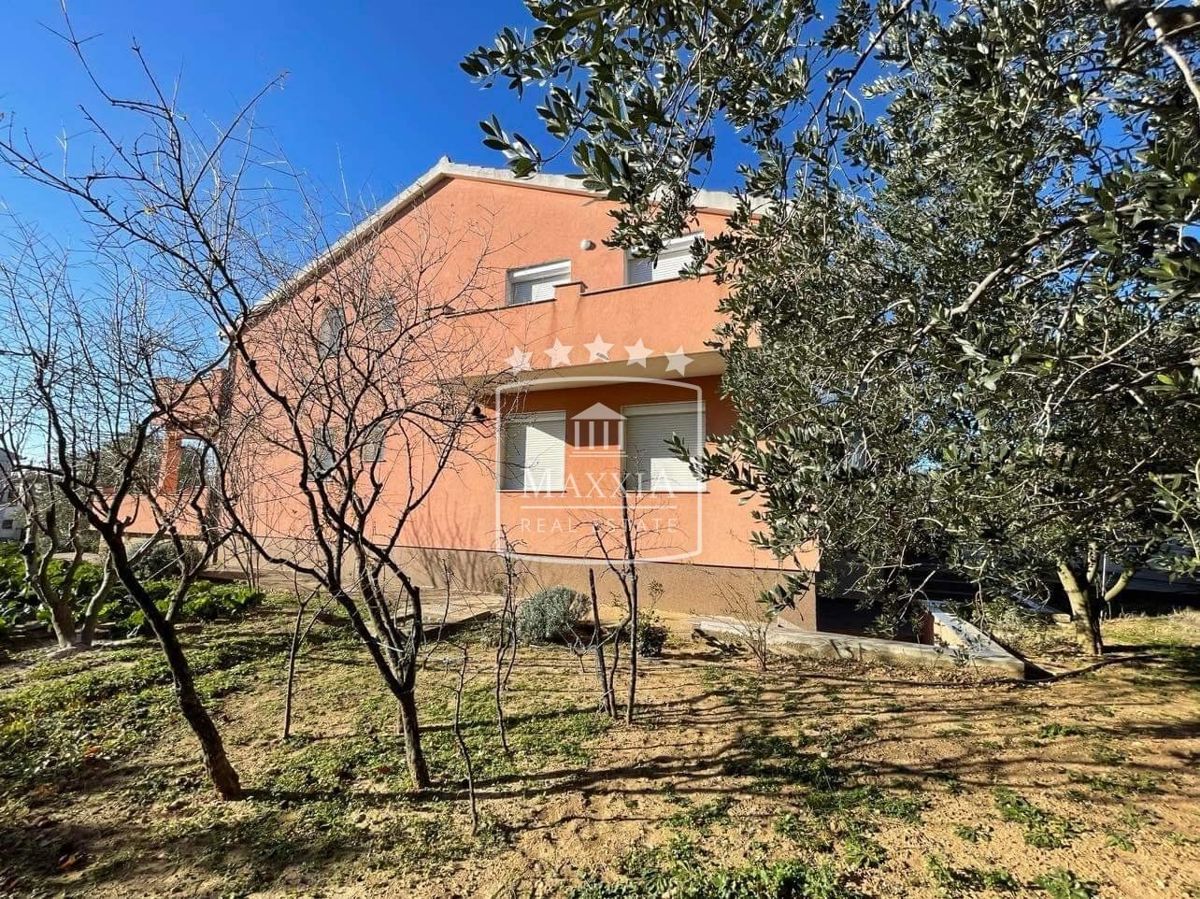
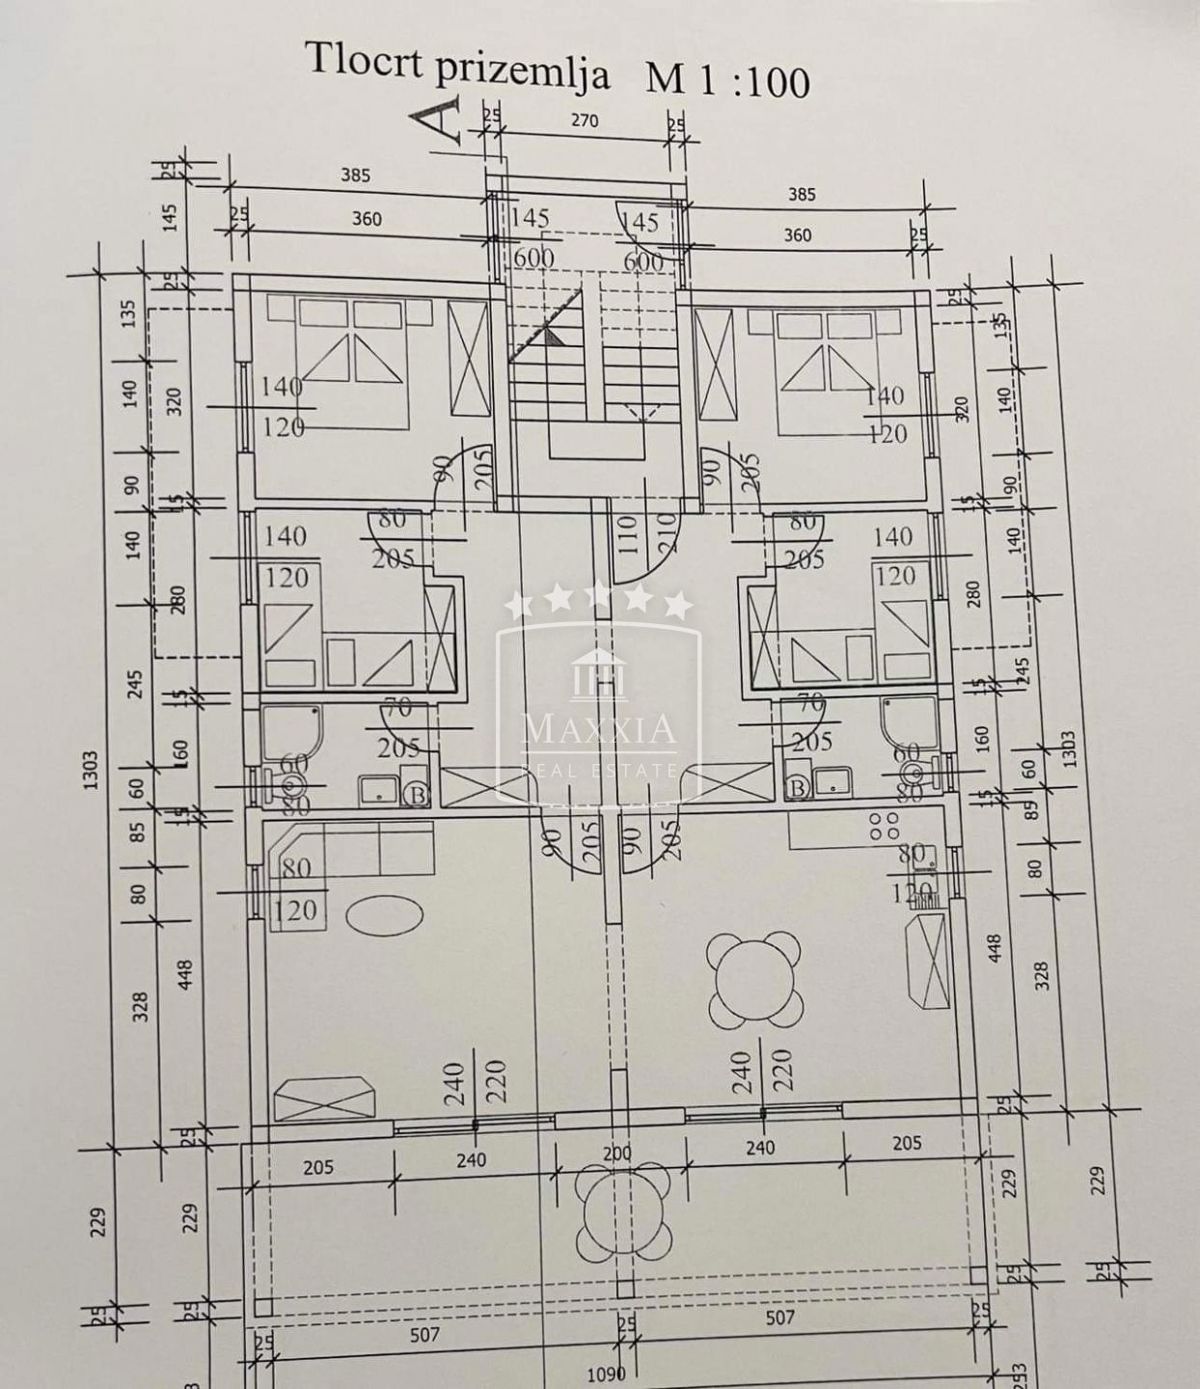
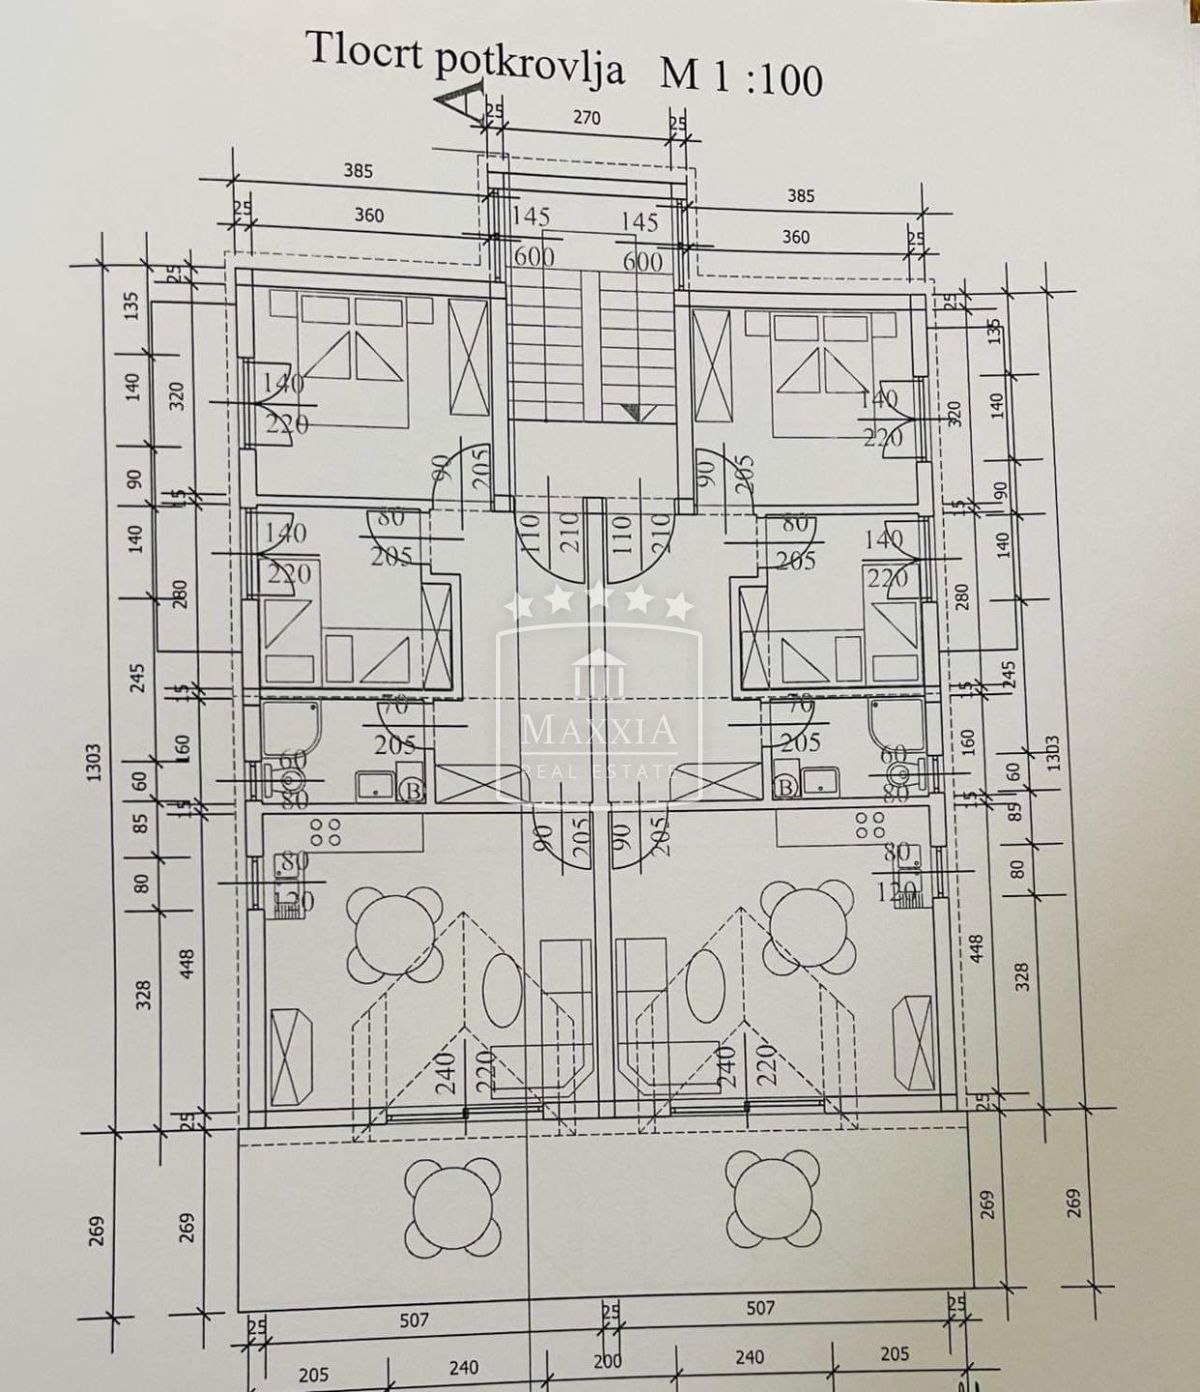
Apartmanska kuća površine 398.75m2 na parceli površine 1272m2 sa dodatnim pomoćnim objektom površine 43m2.
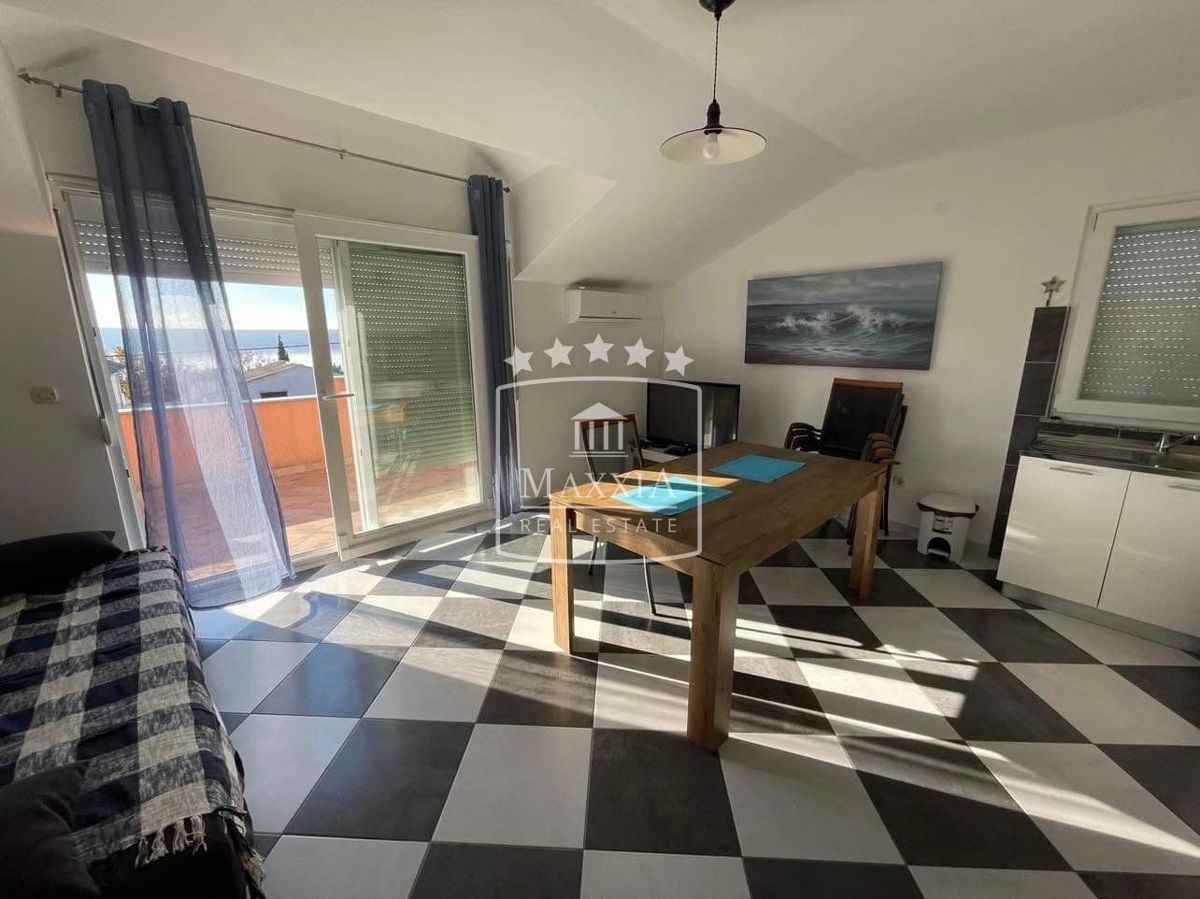
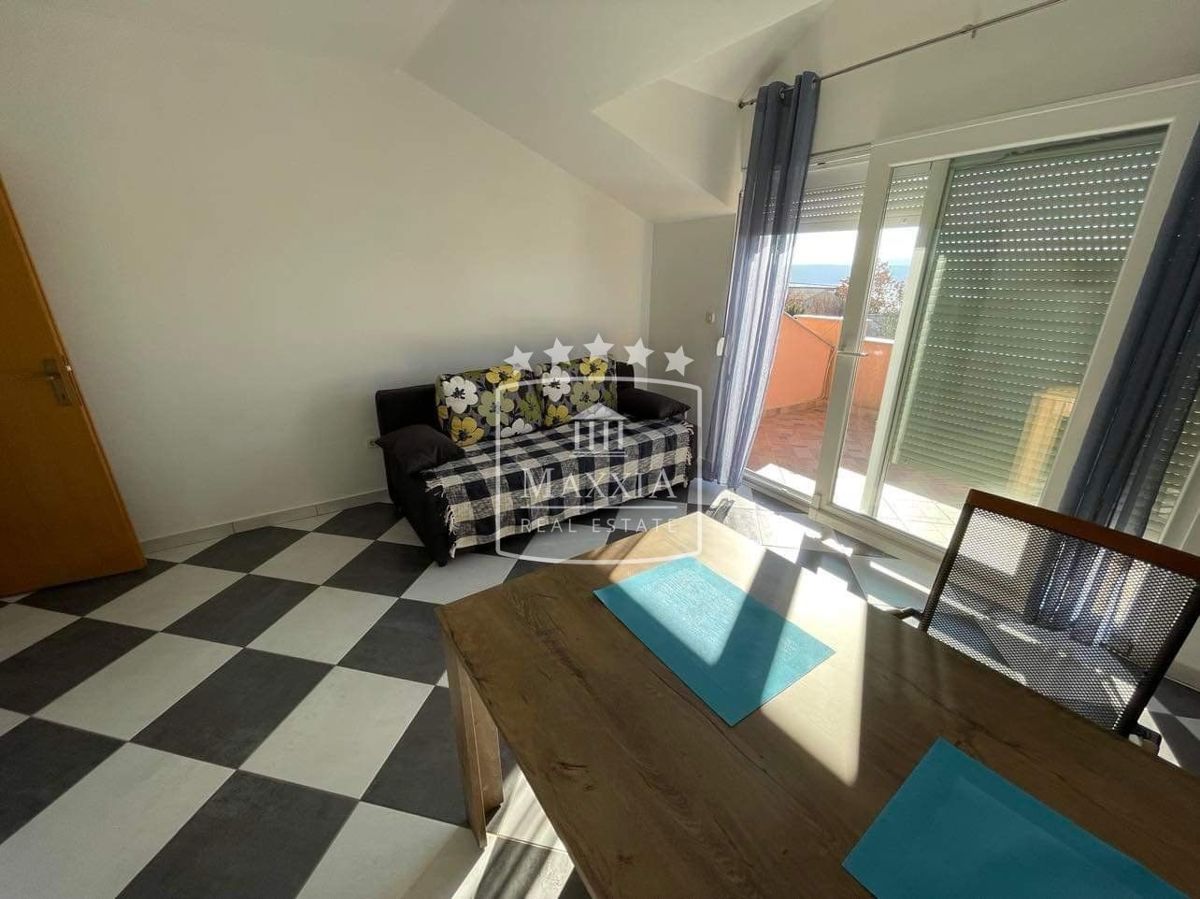
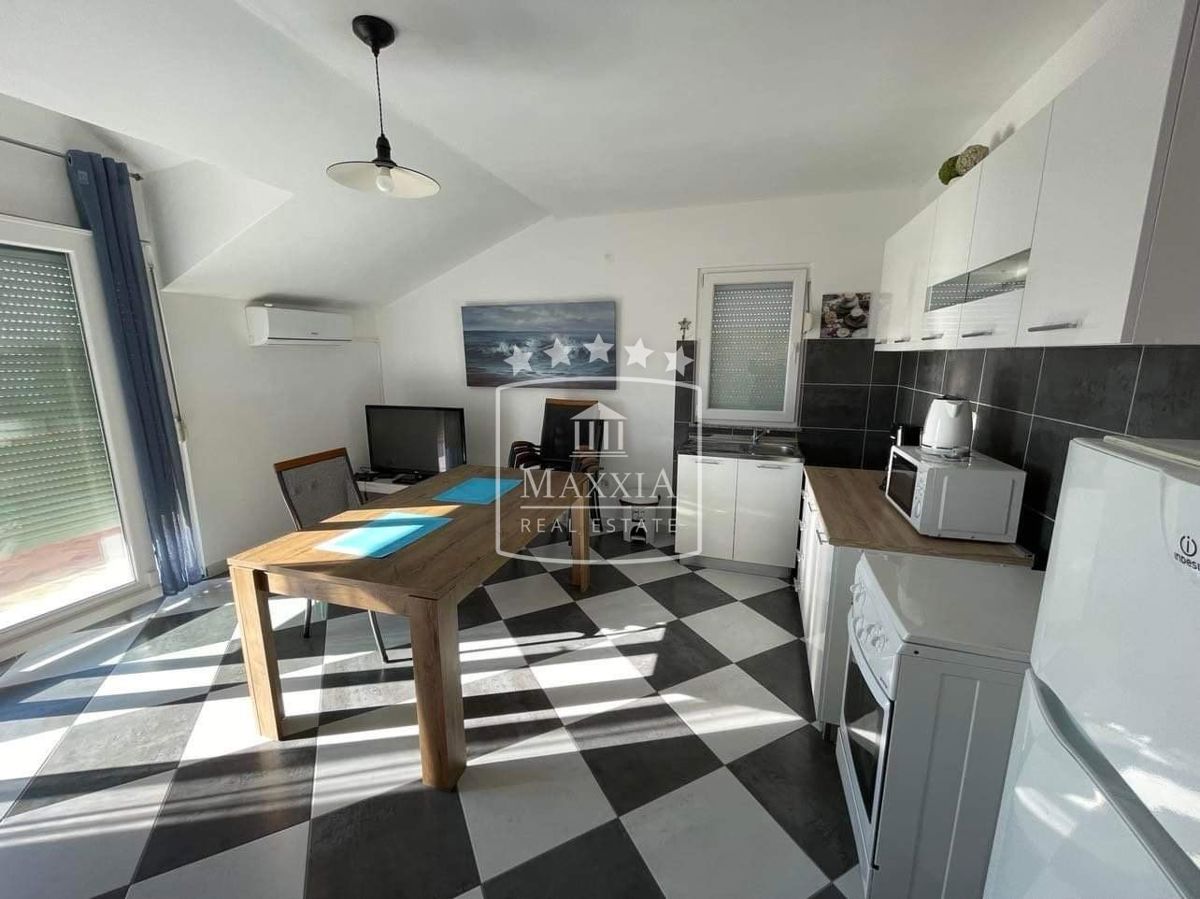
Kuća se sastoji od 4 identična apartmana, svaki apartman ima:
- kuhinju sa dnevnim boravkom,
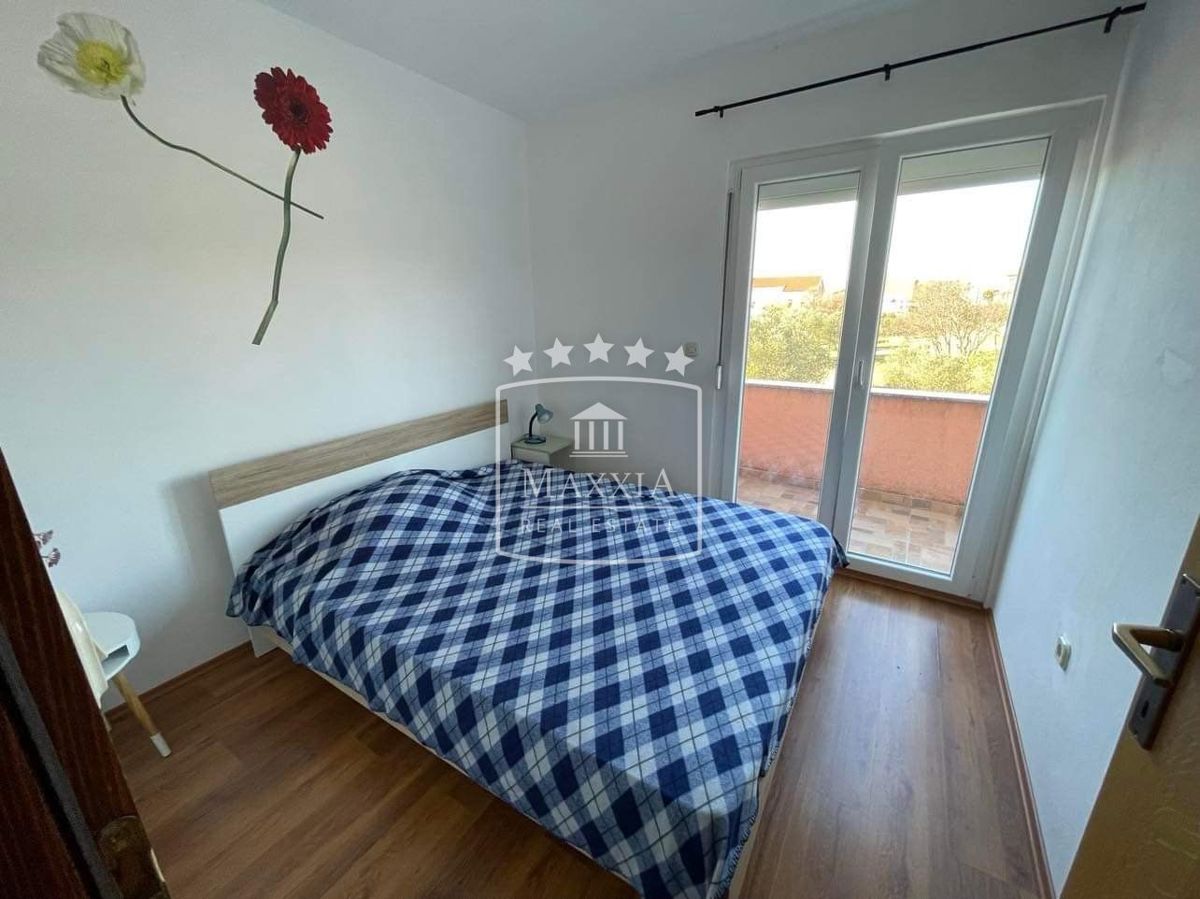
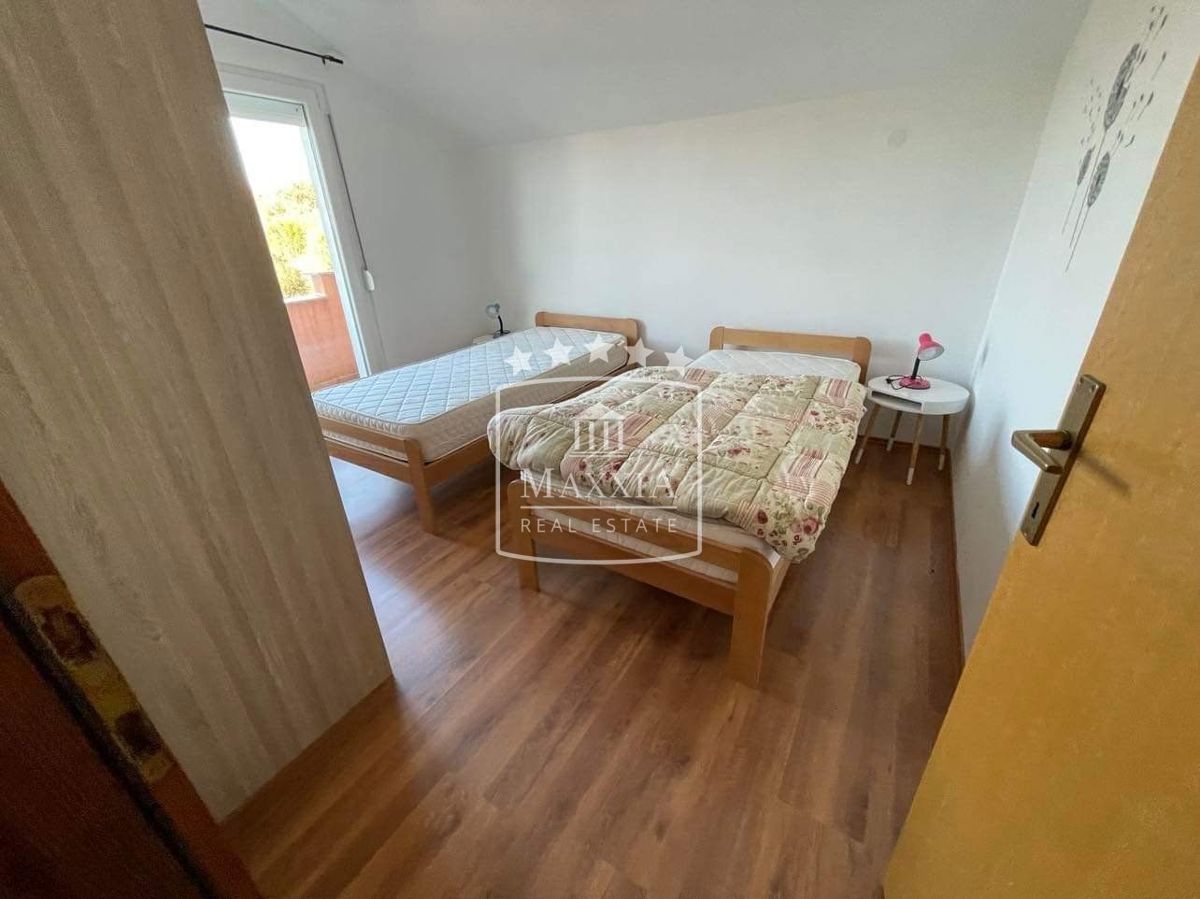
- 2 spavaće sobe,
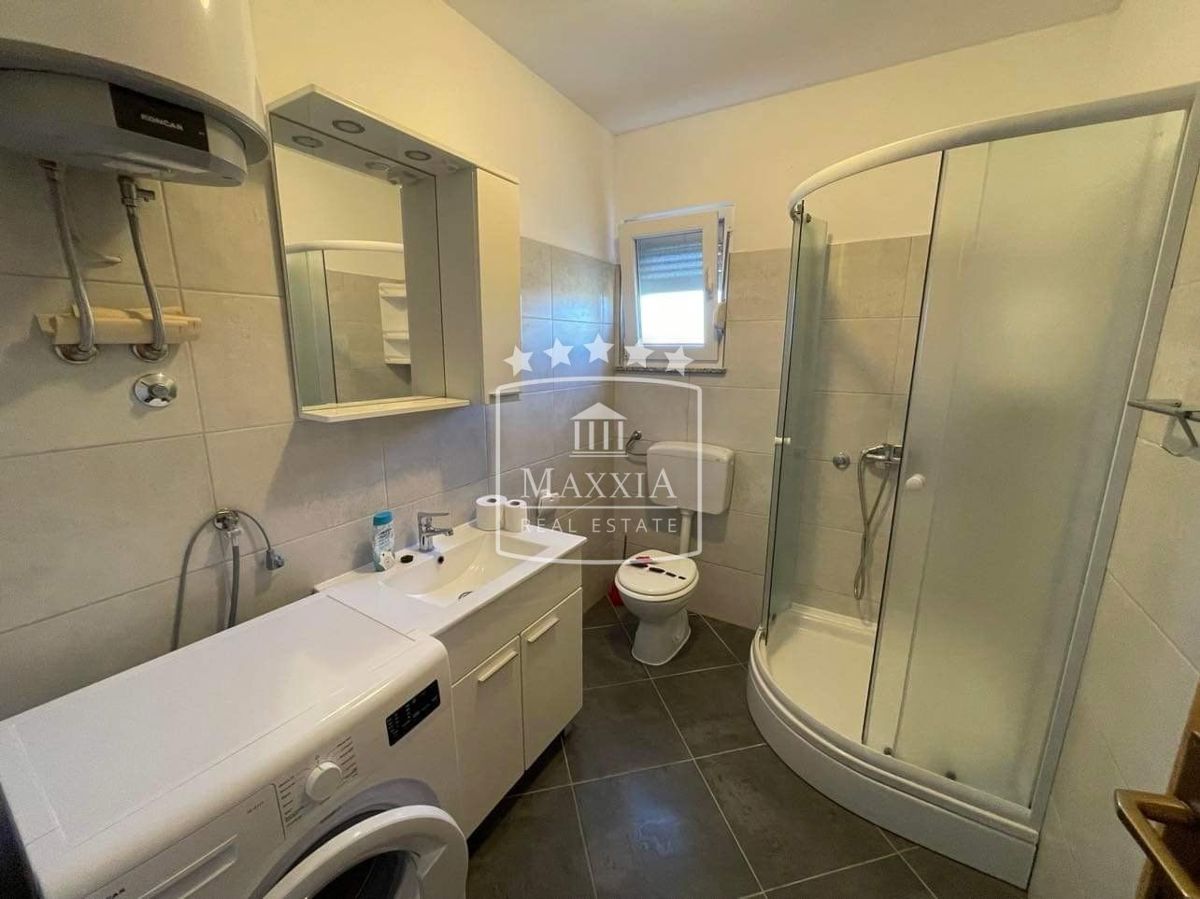
- kupatilo s toaletom,
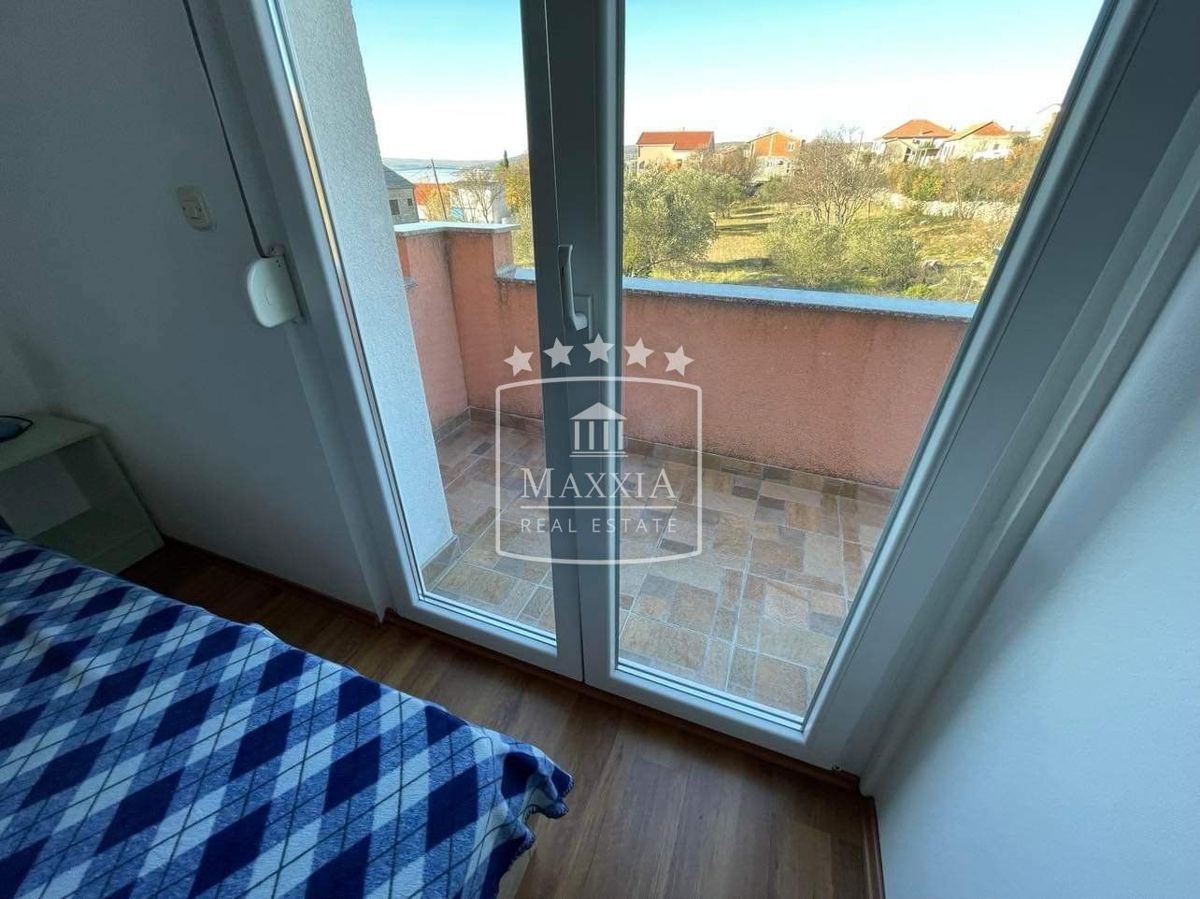
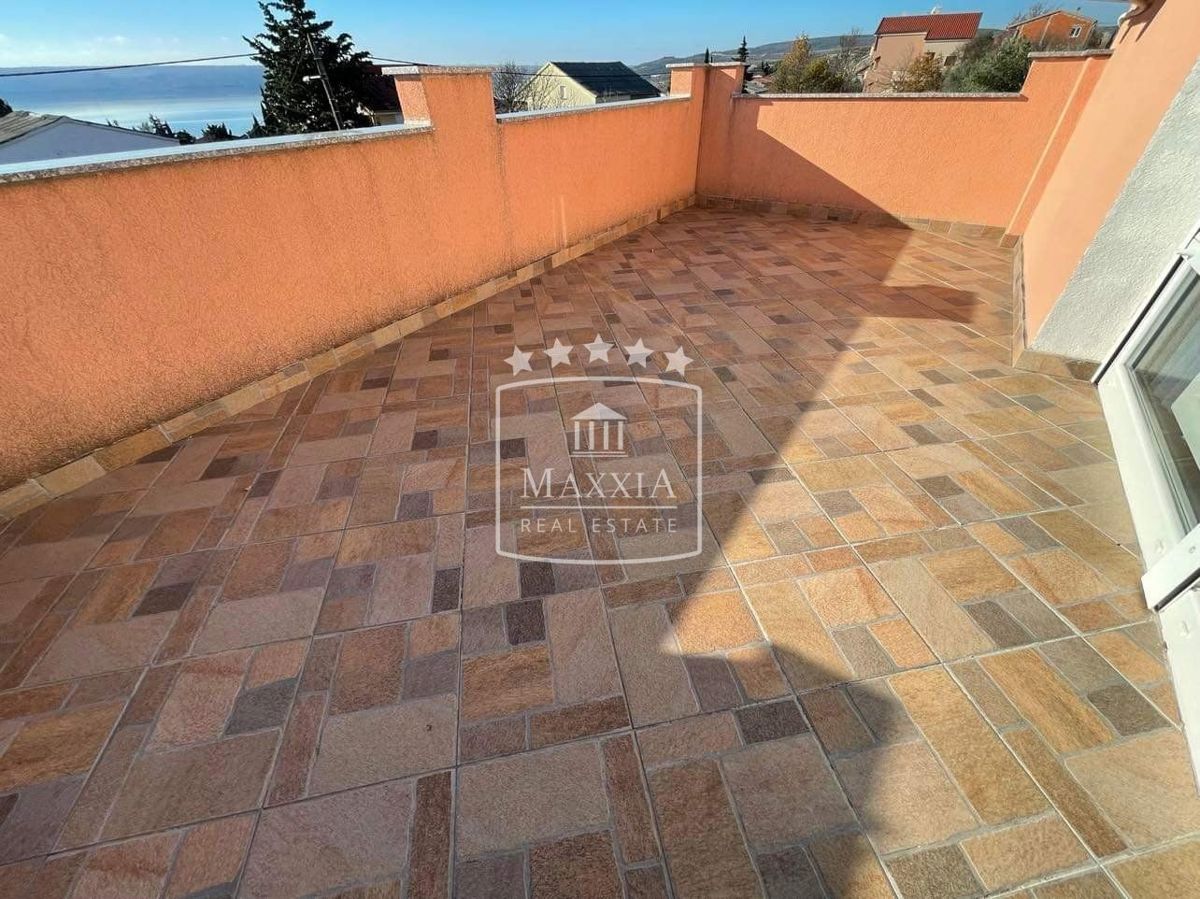
- veliku terasu na jug (more),
- sobne balkone.
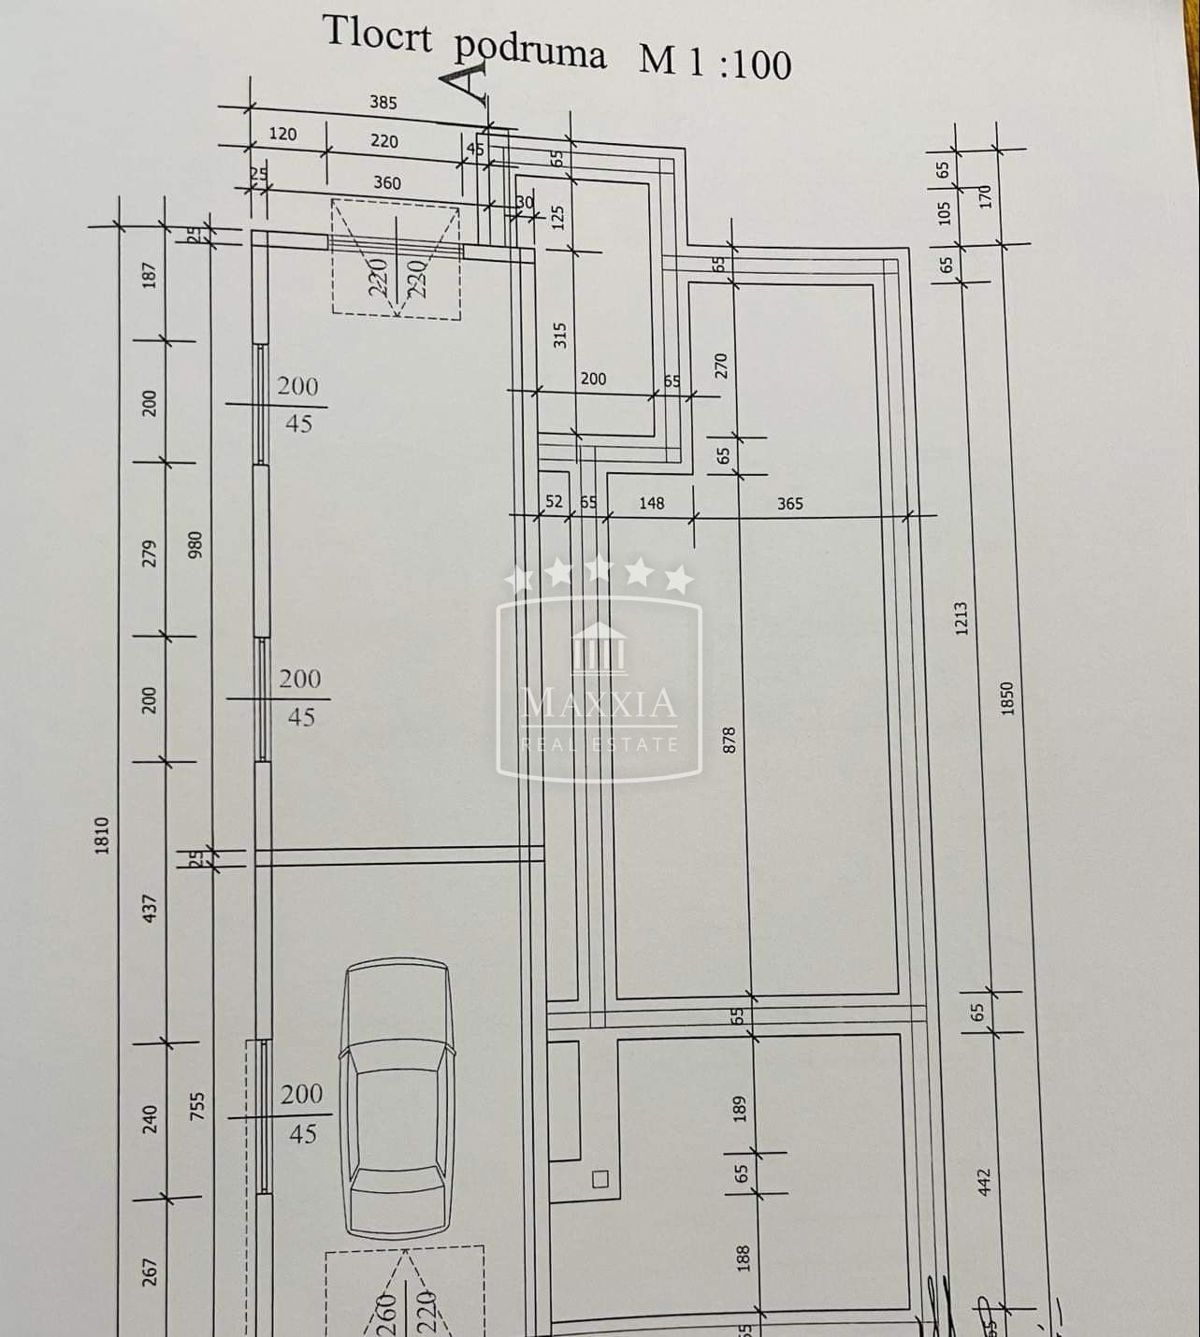
Objekt ima veliki suteren - podrum i garažno mjesto.
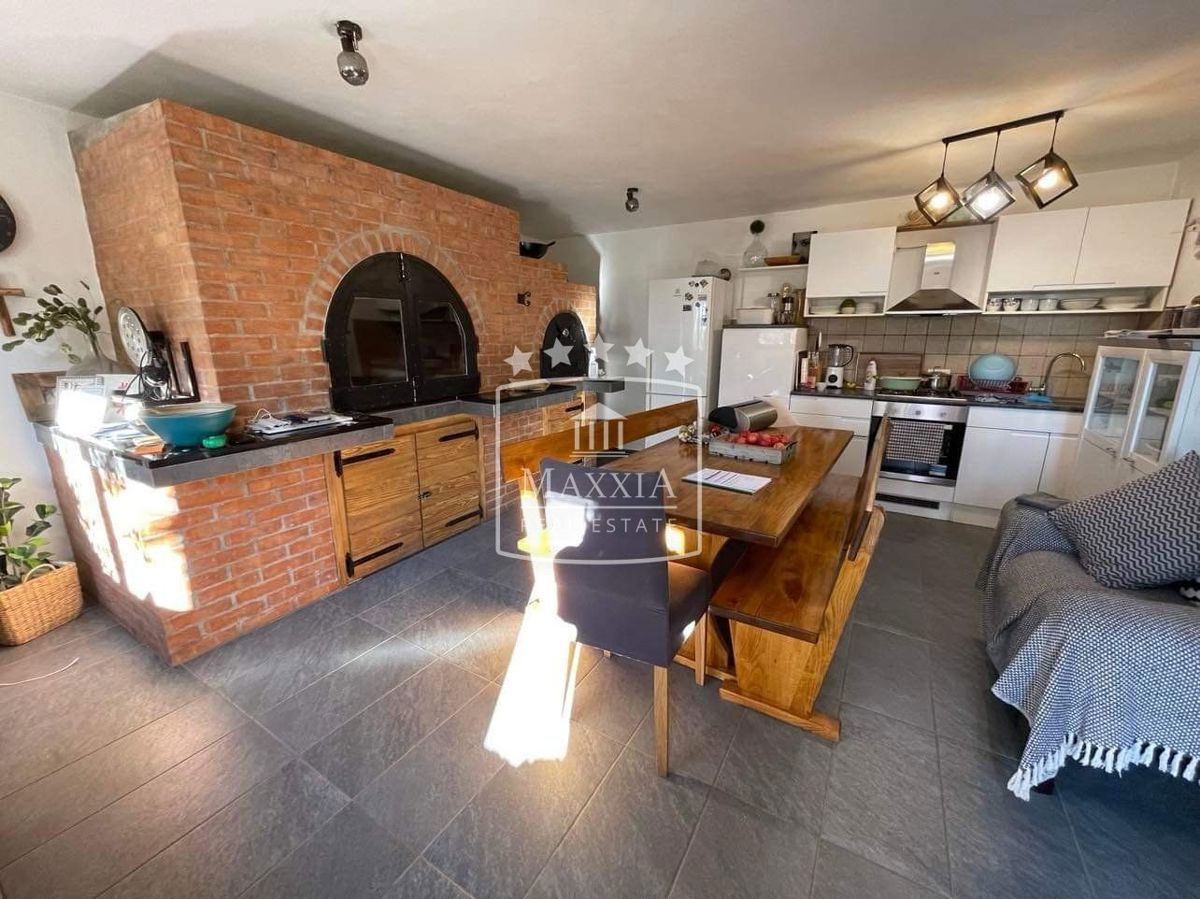
Pomoćni objekt se sastoji od:
- kuhinje sa dnevnim boravkom,
- velikog kamina,
- toaleta s kupatilom u vanjskom djelu.
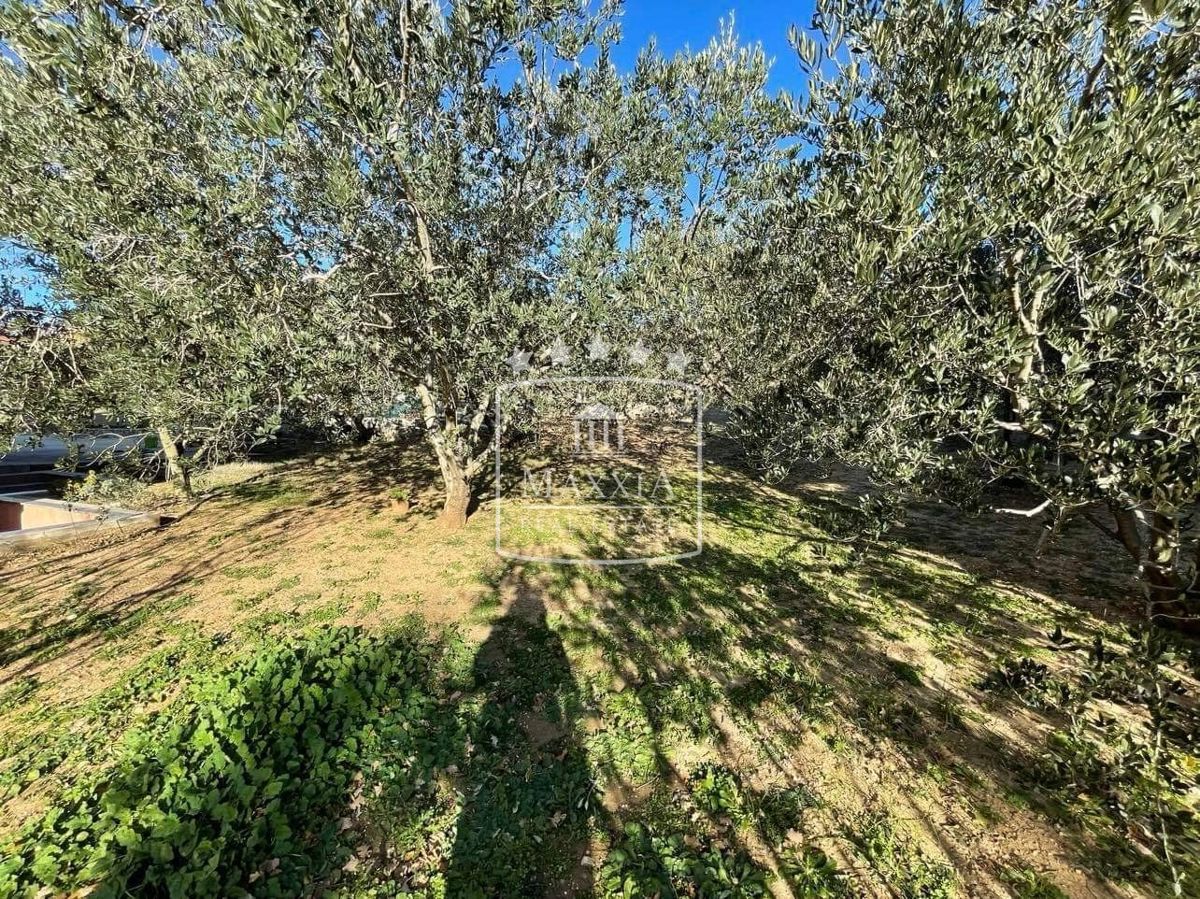
Na parceli se nalazi maslinik, ispod kuće su dodatna parkirna mjesta.
Lokacija mirna!
Agencijska naknada sukladno Općim uvjetima poslovanja.
Cjelokupni kupoprodajni proces vođen od strane našeg ovlaštenog Odvjetničkog tima.
OBILAZAK NEKRETNINE OSIGURAN 7/7 DANA
PO PRETHODNOM DOGOVORU!
Maslenica
Apartment house of 398.75 m2 on a plot of 1272 m2 with an additional auxiliary building of 43 m2.
The house consists of 4 identical apartments, each apartment has:
- kitchen with a living room,
- 2 bedrooms,
- bathroom with a toilet,
- large terrace to the south (sea),
- room balconies.
The building has a large basement - basement and garage space.
The auxiliary facility consists of:
- kitchen with a living room,
- large fireplace,
- toilet with a bathroom in the outer part.
On the plot there is an olive grove, below the house are additional parking spaces.
Quiet location!
Brokerage fee in accordance with the General Terms and Conditions.
The entire purchase/sale process is managed by our authorized law office.
TOUR OF THE PROPERTY AVAILABLE 7 DAYS A WEEK
BY PRELIMINARY AGREEMENT!
Maslenica
Mehrfamilienhaus von 398,75 m2 auf einem Grundstück von 1272 m2 mit einem zusätzlichen Nebengebäude von 43 m2.
Das Haus besteht aus 4 identischen Wohnungen, jede Wohnung verfügt über:
- Küche mit Wohnzimmer,
- 2 Schlafzimmer,
- Badezimmer mit Toilette,
- große Terrasse nach Süden (Meer),
- Zimmerbalkone.
Das Gebäude verfügt über einen großen Keller - Keller und Garagenplatz.
Die Hilfseinrichtung besteht aus:
- Küche mit Wohnzimmer,
- großer Kamin,
- WC mit Bad im äußeren Teil.
Auf dem Grundstück befindet sich ein Olivenhain, unterhalb des Hauses sind weitere Parkplätze.
Ruhige Lage!
Die Maklergebühr gemäß den Allgemeinen Geschäftsbedingungen.
Der gesamte Kauf-/Verkaufsprozess wird von unserer autorisierten Anwaltskanzlei verwaltet.
BESICHTUNG DER IMMOBILIE MÖGLICH 7/7 TAGEN
MIT VORLÄUFIGER VEREINBARUNG!
MAXXIA REAL ESTATE NEKRETNINE
J. Jurja Strossmayera 1A, 23000 Zadar
Contact:
+385 99 339 9909
+385 (0)23 227 556 (8h-12h radnim danima)
info@maxxia.hr
info.maxxia@gmail.com
https://maxxiarealestate.com/
REC ID: 1212832
Značajke
-
 398 m2
-
 1272 m2
-
 10 kupaonica
-
 1 garaža
-
 12 soba
-
 450 m od mora
-
 Pogled na more