Loading...
Juršići
Istria, Juršići – 3 Authentic Traditional Stone Houses
260.000 €
Istria, Juršići – 3 Authentic Traditional Stone Houses
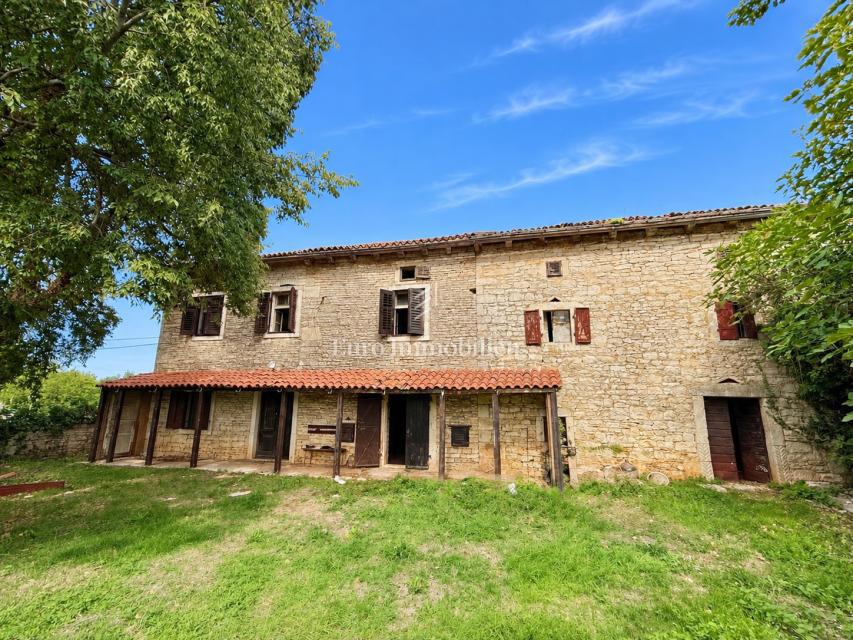
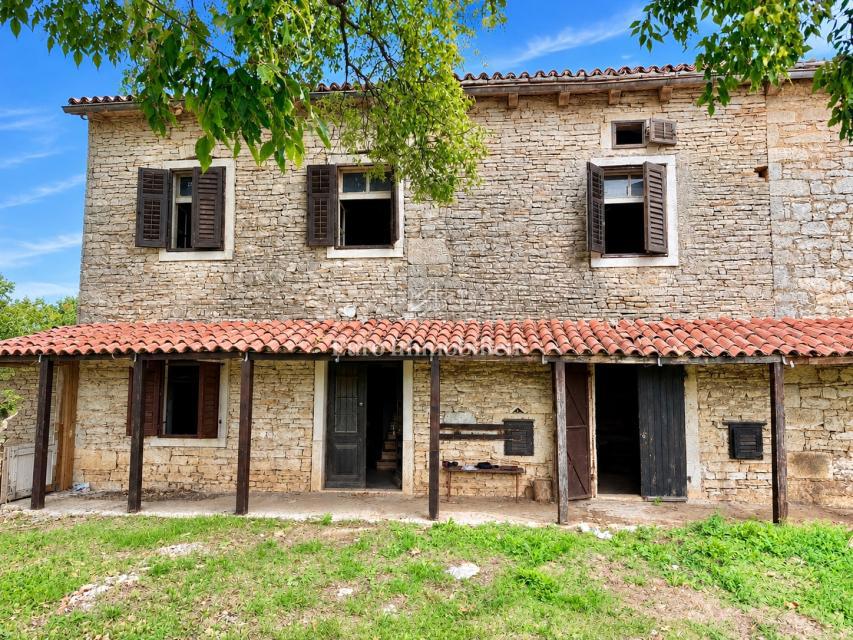
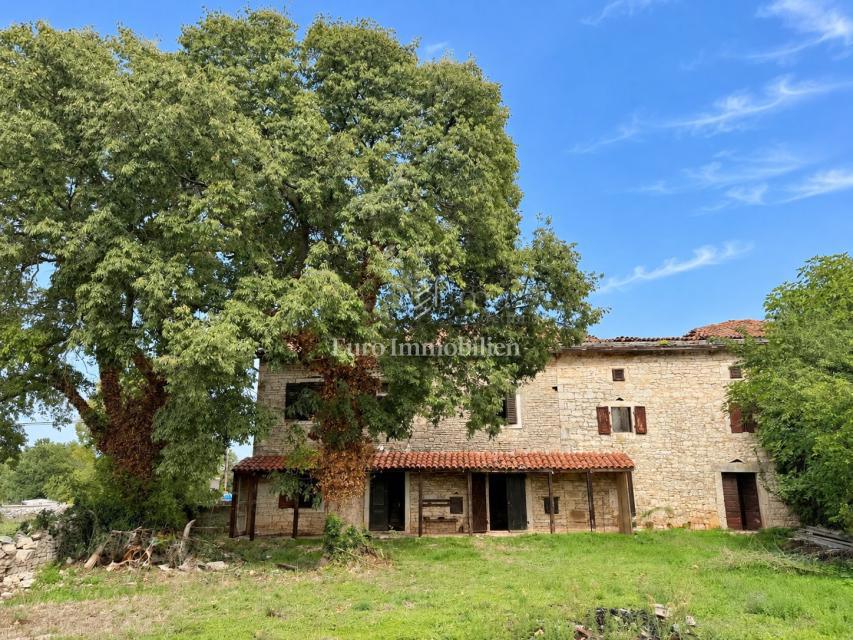
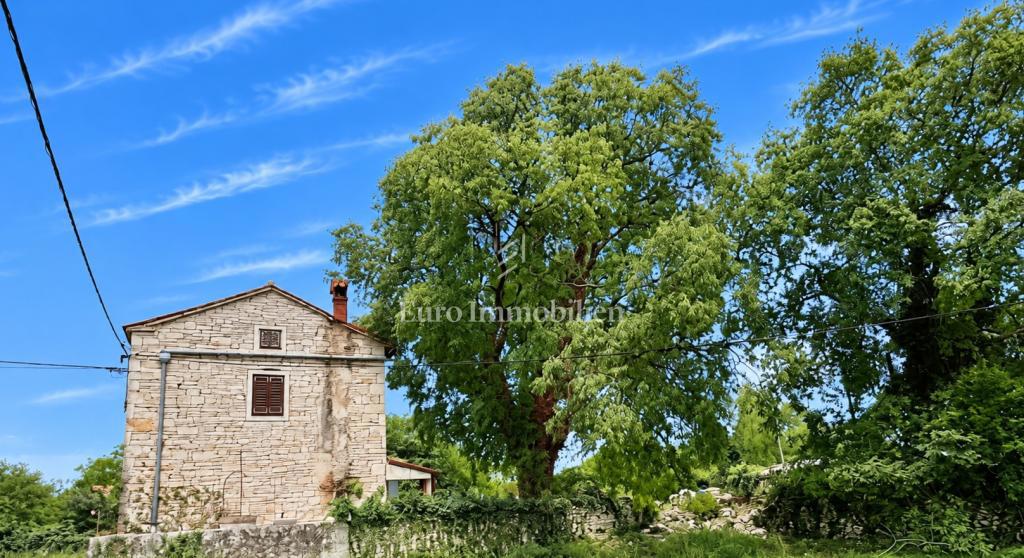
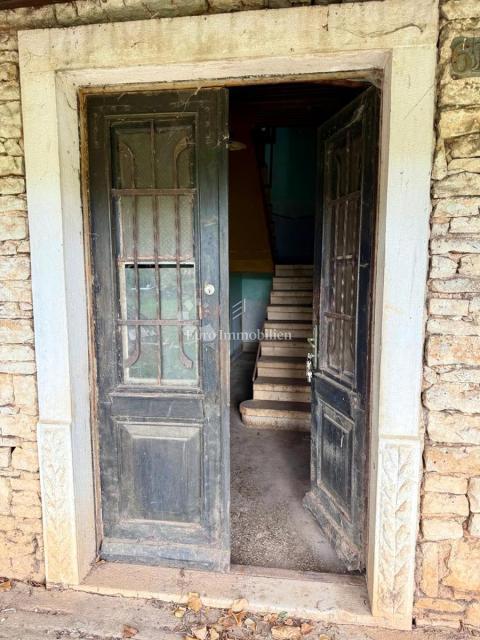
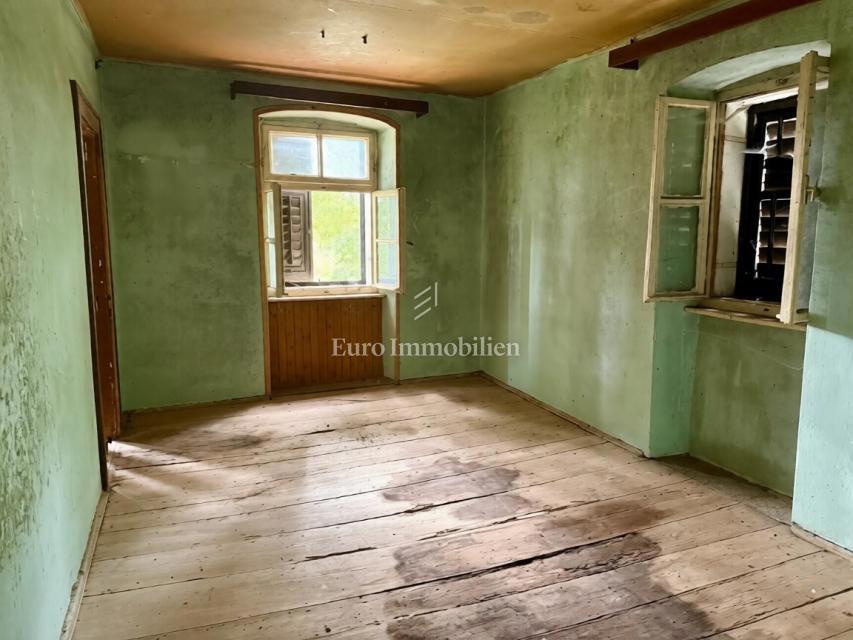
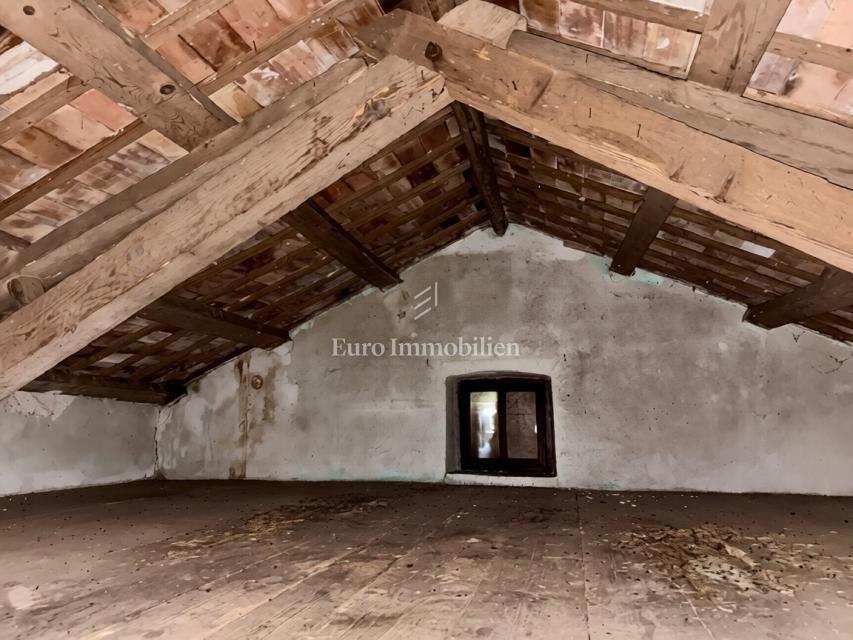
The three interconnected houses form two separate units, with two houses joined together as one unit and the third forming another. The main buildings have a total area of 232 m², distributed over the ground floor and first floor, each measuring 116 m². The attic, with the same floor area, offers additional potential for expanding the living space and can be converted according to the future owner's needs.
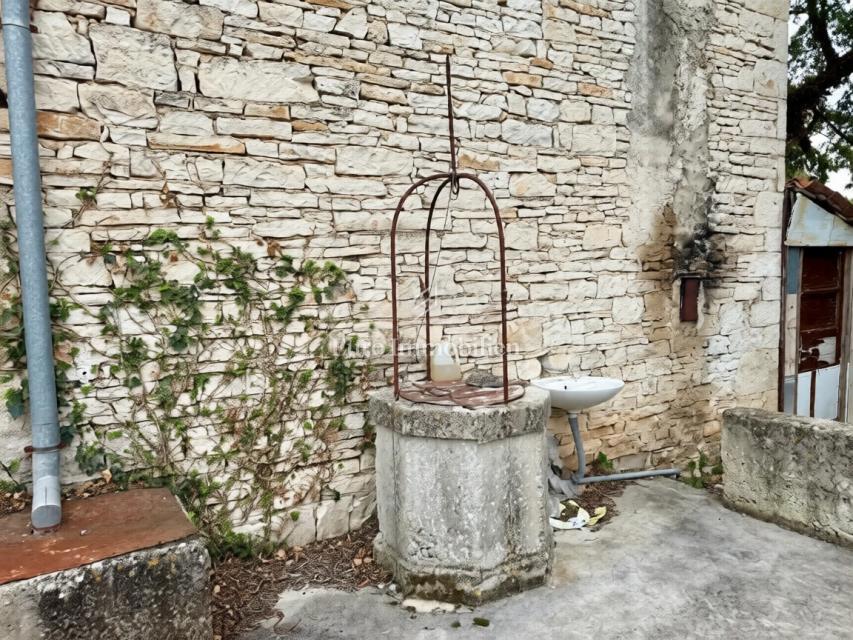
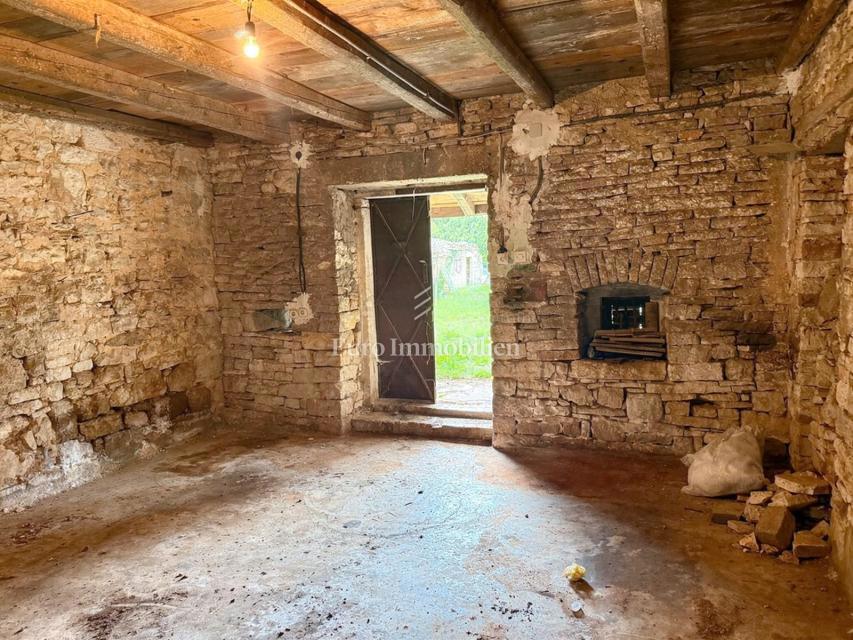
The plot also includes two additional stone outbuildings measuring 24 m² and 29 m², as well as a traditional stone water cistern covering 17 m².
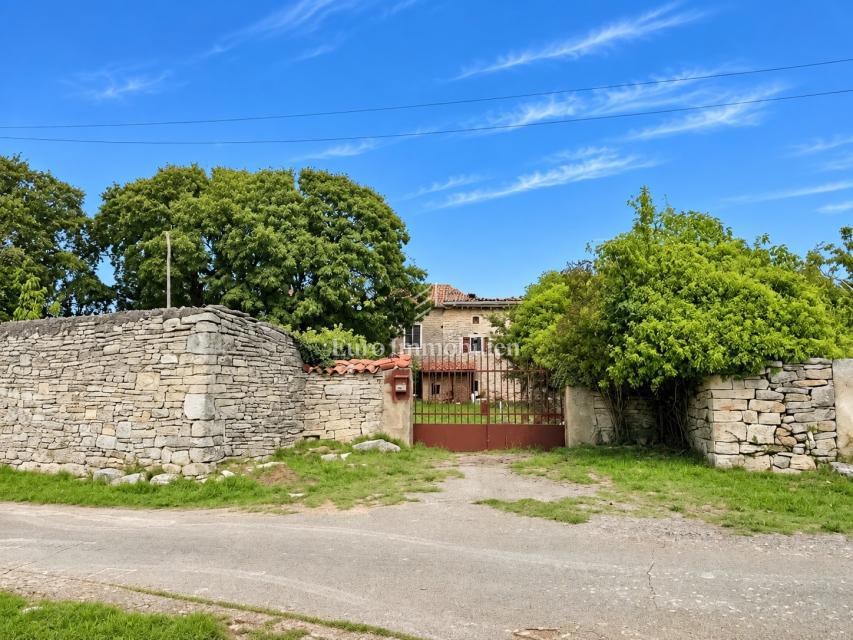
The spacious outdoor area of 611 m² is completely enclosed by a high traditional dry-stone wall, providing privacy and creating a distinctive atmosphere. The space offers numerous possibilities for landscaping, from a Mediterranean garden and inviting terraces to a secluded courtyard designed for relaxation and outdoor living.
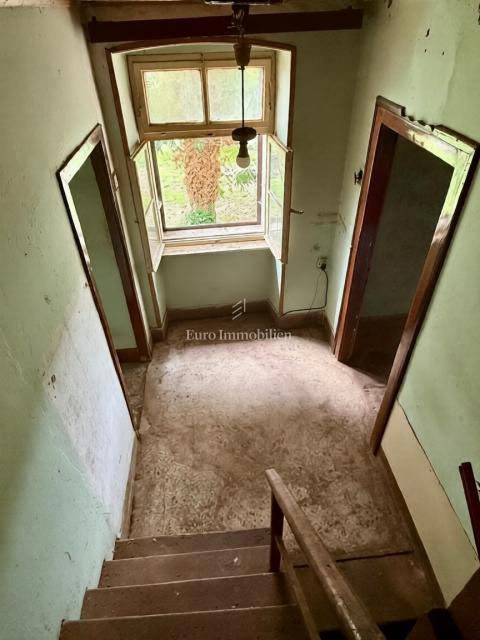
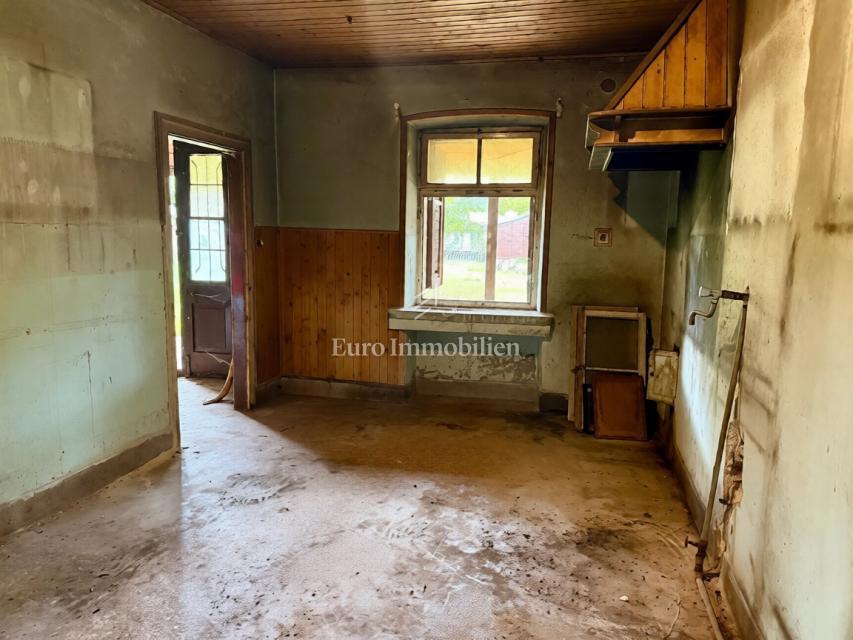
The oldest house dates back to the beginning of the 20th century, while the other two were built in 1955. All buildings require complete renovation, allowing the future owner to design the property according to their preferences while preserving the original character of traditional stone architecture.
This property offers an exceptional opportunity to create a unique home that combines the charm of traditional Istrian architecture with the comfort of modern living. By preserving the authentic stone façades and creating modern, functional interiors, it is possible to develop a distinctive living space that blends Istria's rich heritage with contemporary living standards.
The brokerage fee is calculated in accordance with the General Terms and Conditions.
REC ID: 1337461
Features
-
 232 m2
-
 611 m2
-
 7 rooms