Loading...
Visoka
Croatia, Split, Visoka – Beautiful family house with three residential units, a garden, a garage, and 5 parking spaces – FOR SALE
1.200.000 €
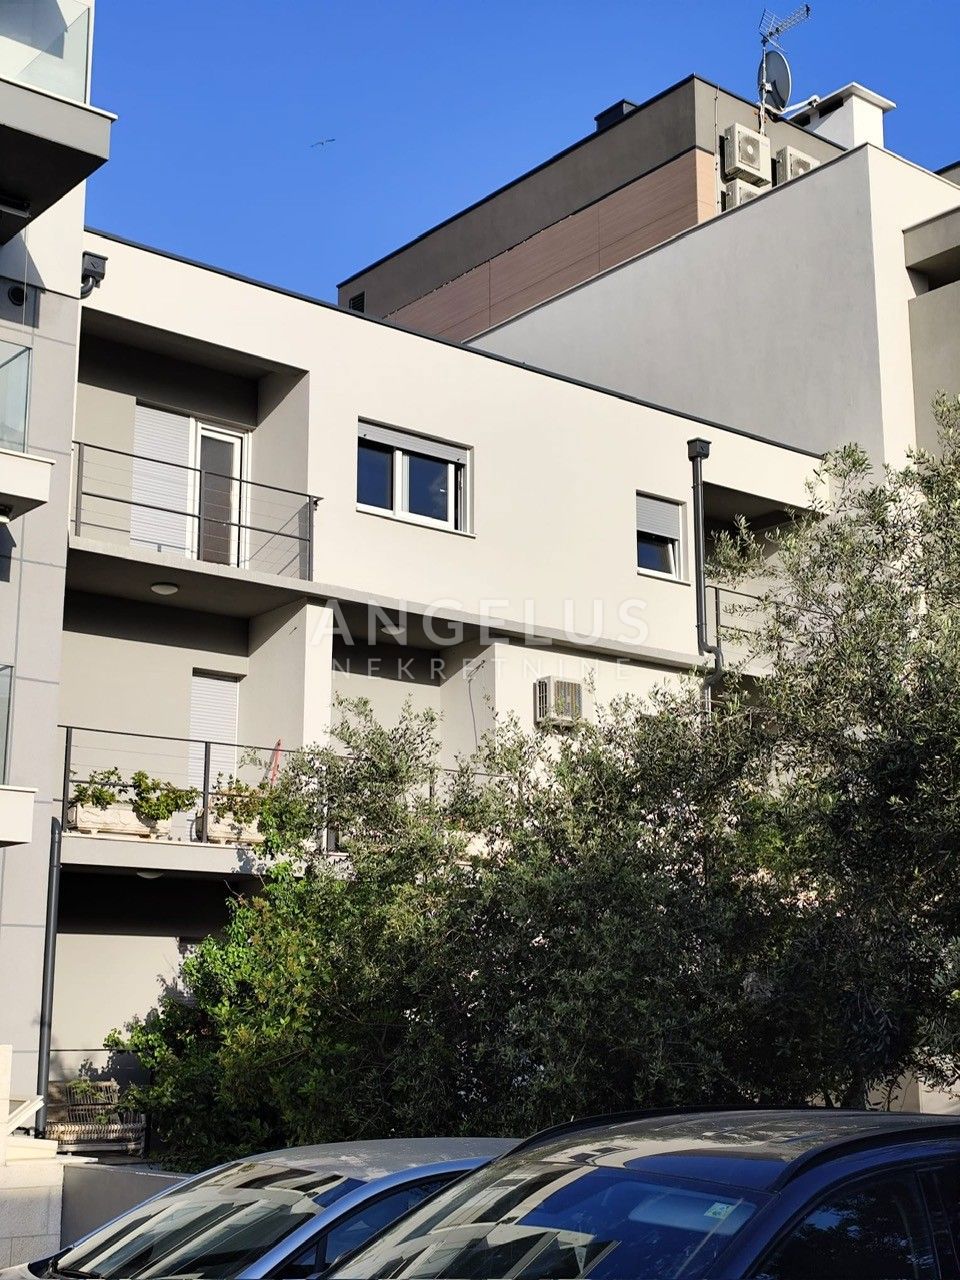
Croatia, Split, Visoka – Beautiful family house with three residential units, a garden, a garage, and 5 parking spaces – FOR SALE
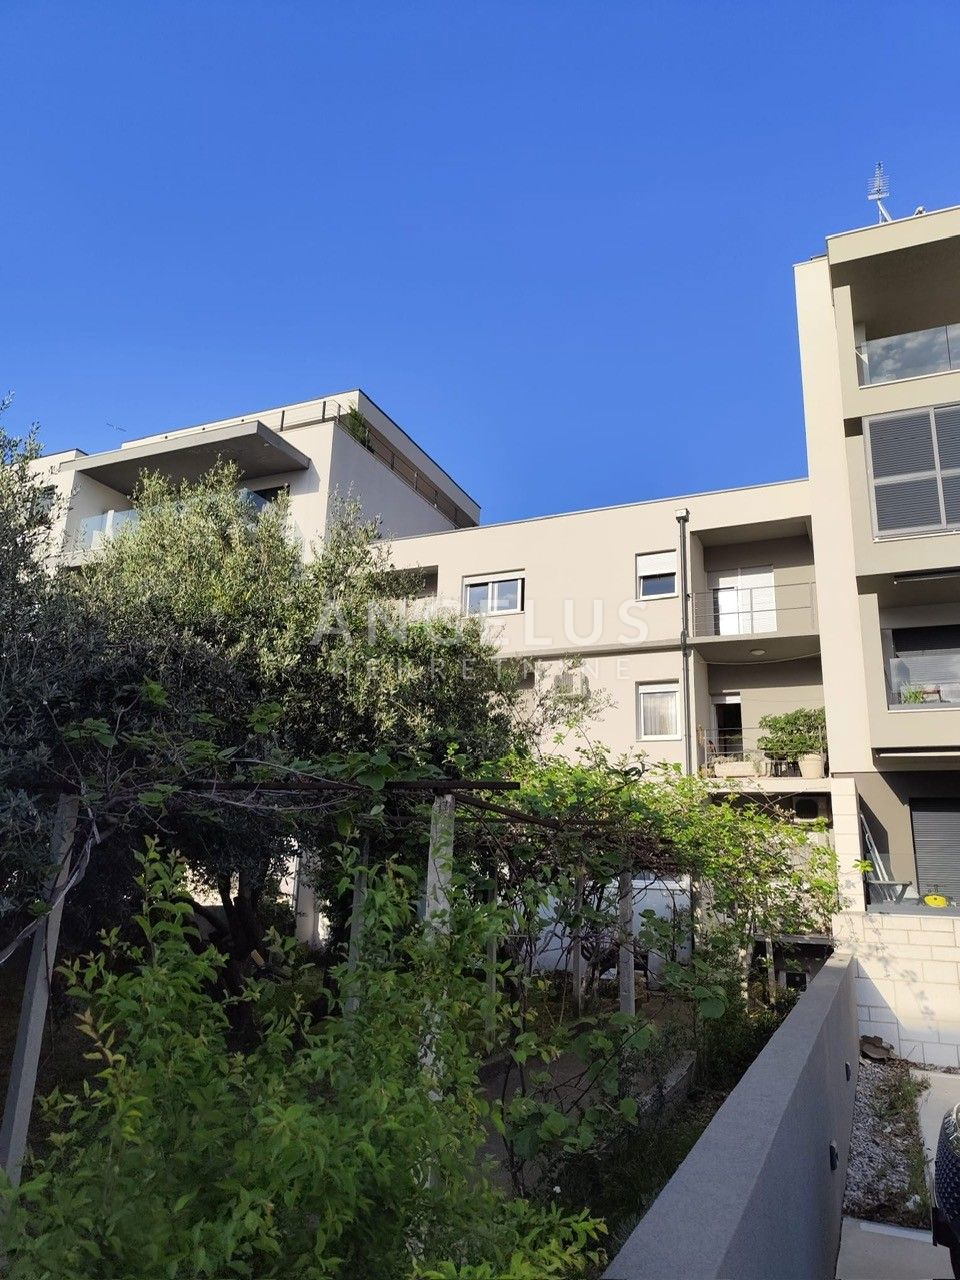
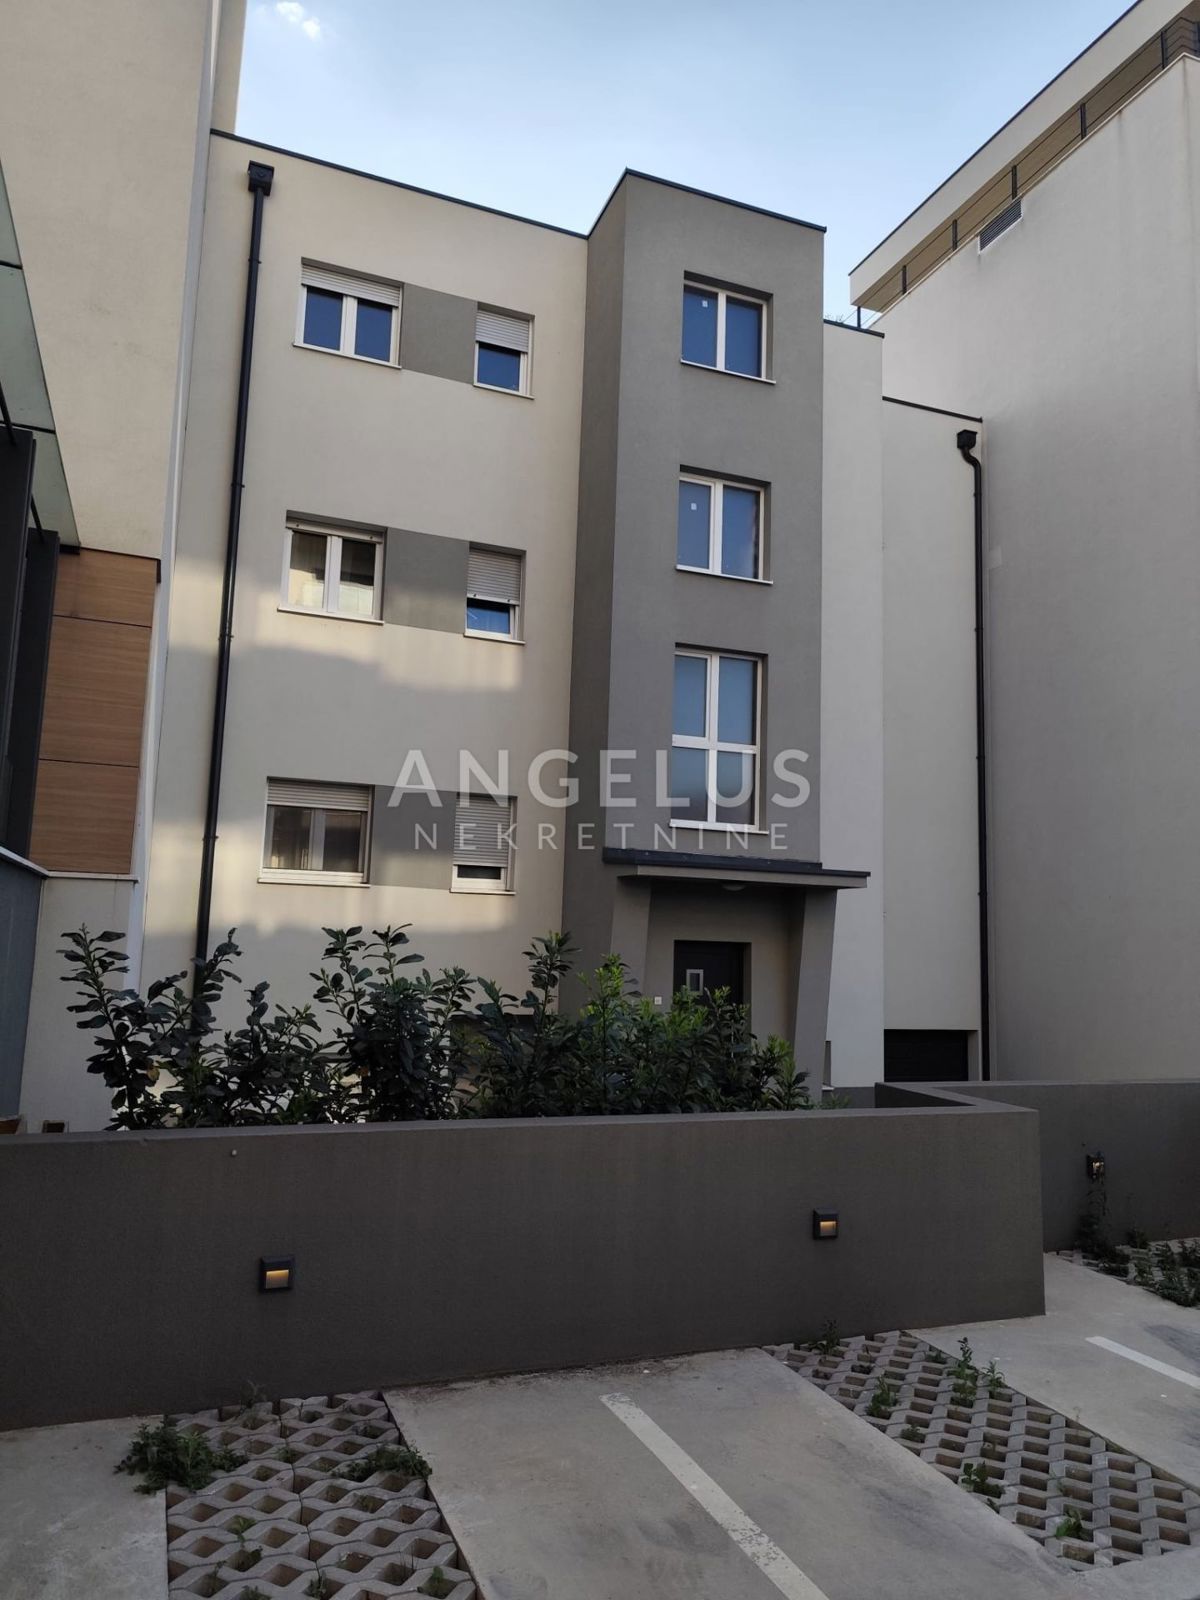
The real estate agency Angelus Nekretnine offers for sale a beautiful multi-unit family house in the Visoka district of Split, featuring three separate apartments, additional basement space, a garden, a garage, and five parking spaces.
LOCATION
The house is situated in an urban area of Split, in a highly attractive location that offers a perfect balance between dynamic city life and a relaxed environment. Its desirable southeastern orientation ensures excellent connectivity to all key parts of the city. In the immediate vicinity, you will find all the amenities necessary for a high quality of life, including the Visoka elementary school, a kindergarten, a medical clinic, a church, various shops, playgrounds, a pharmacy, and public transport stops. The sea and the nearest beach—as well as the promenade at Žnjan—are less than 600 meters away. The property is conveniently located near essential infrastructure and transport hubs: public transport (100 m), the University Hospital Centre (1 km), the city center/Riva (4 km), the Zagreb–Split motorway (20 km), and Split Airport (25 km).
DESCRIPTION
Offered for sale is a beautiful family house with a total gross area of 354 m². Thanks to its functional layout, spaciousness, and versatile potential, it provides an ideal setting for a high-quality family life.
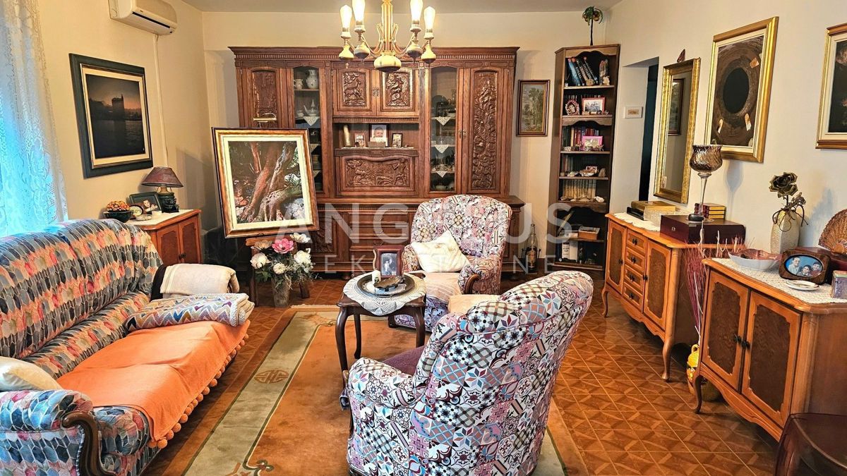
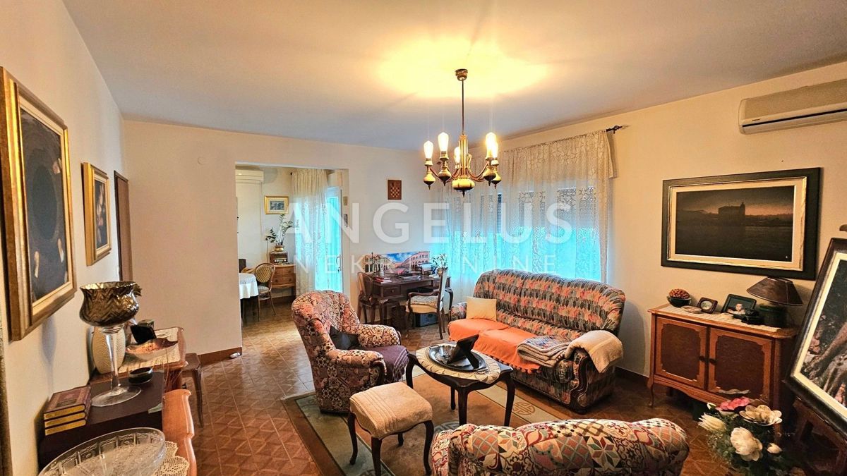
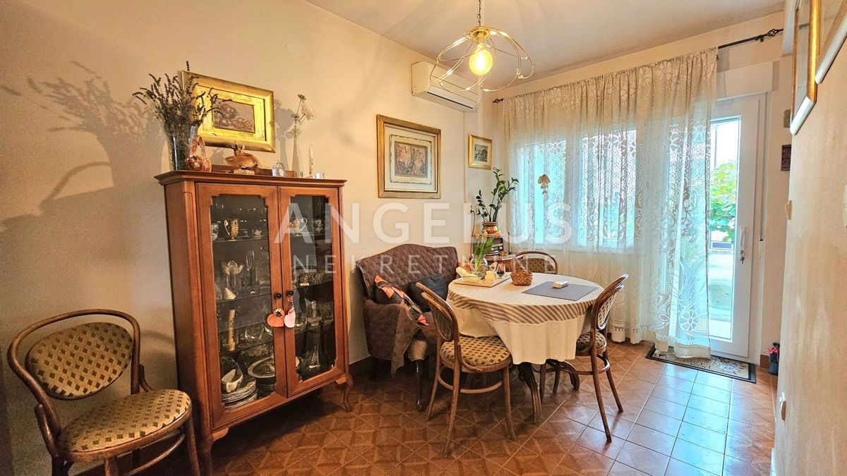
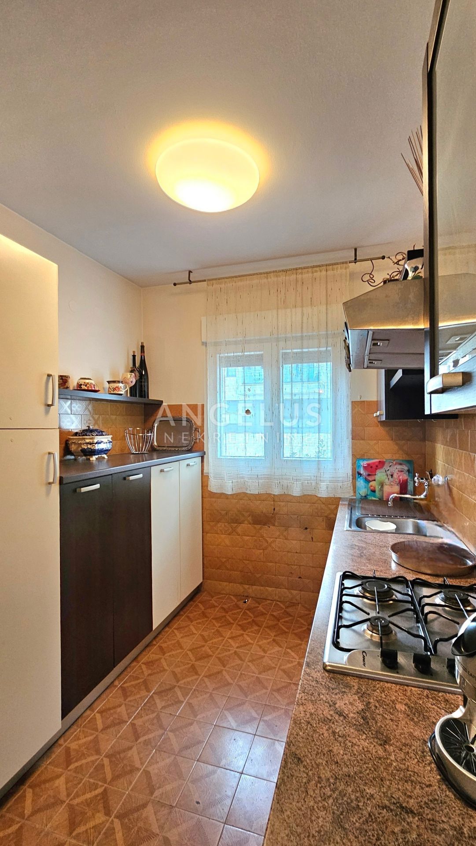
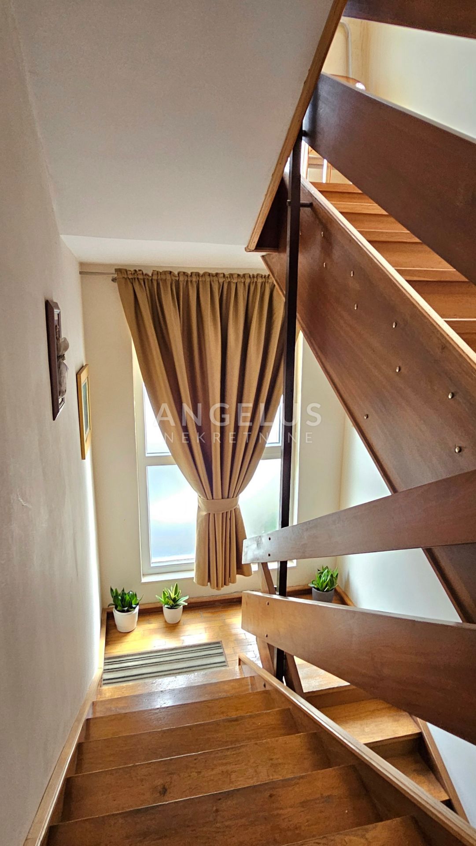
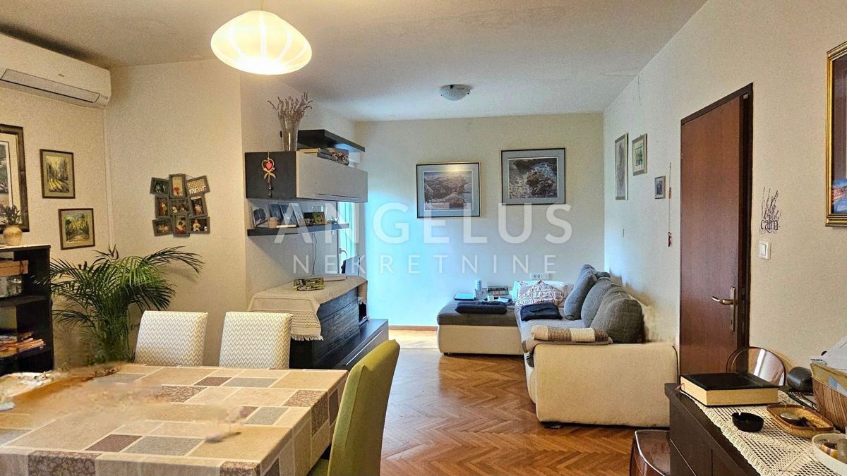
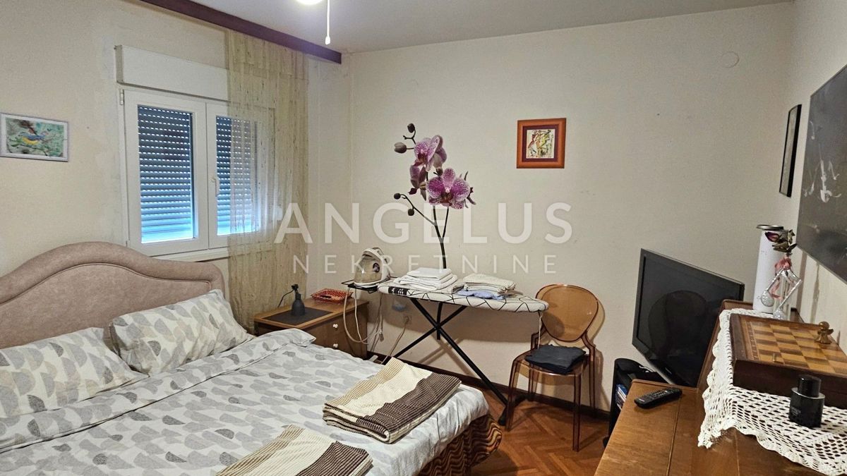
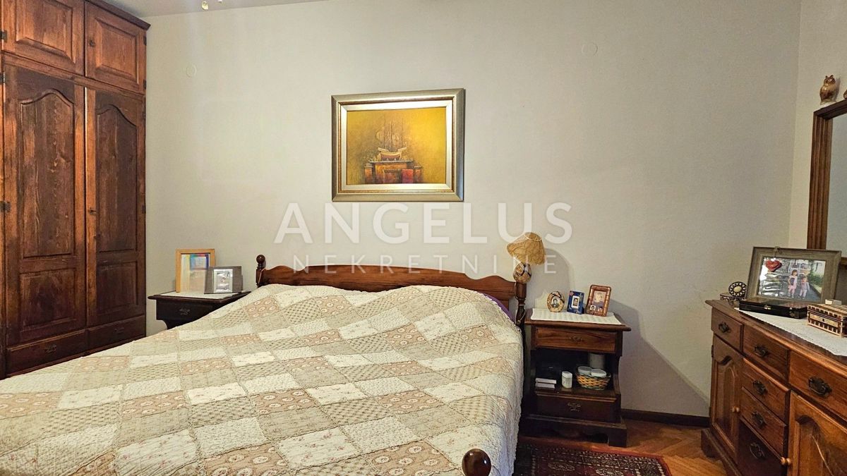
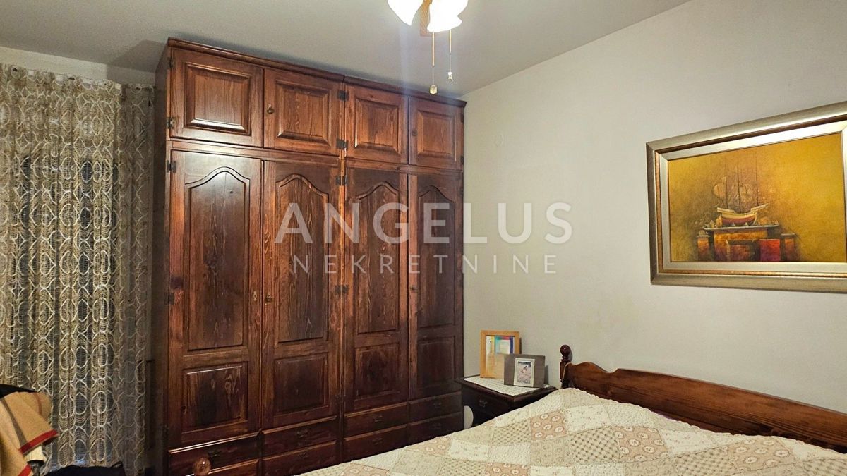
The house is spread across four levels: a basement, an elevated ground floor, a first floor, and a second floor. The ground floor, first floor, and second floor are organized as separate residential units, each with a usable area of approximately 90 m². Each unit consists of a living room, a kitchen and dining area, a bedroom (the unit on the first floor has two bedrooms), a bathroom, a hallway, and two loggias.
In the basement, there is an additional usable space of 70 m²—which could be converted into a residential or commercial area—as well as an enclosed garage measuring 18 m².
The units on the ground floor and the first floor are fully furnished and equipped, while the unit on the second floor is in a "roh-bau" (unfinished/shell) state, allowing the future owner to complete and design it according to their own preferences and needs.
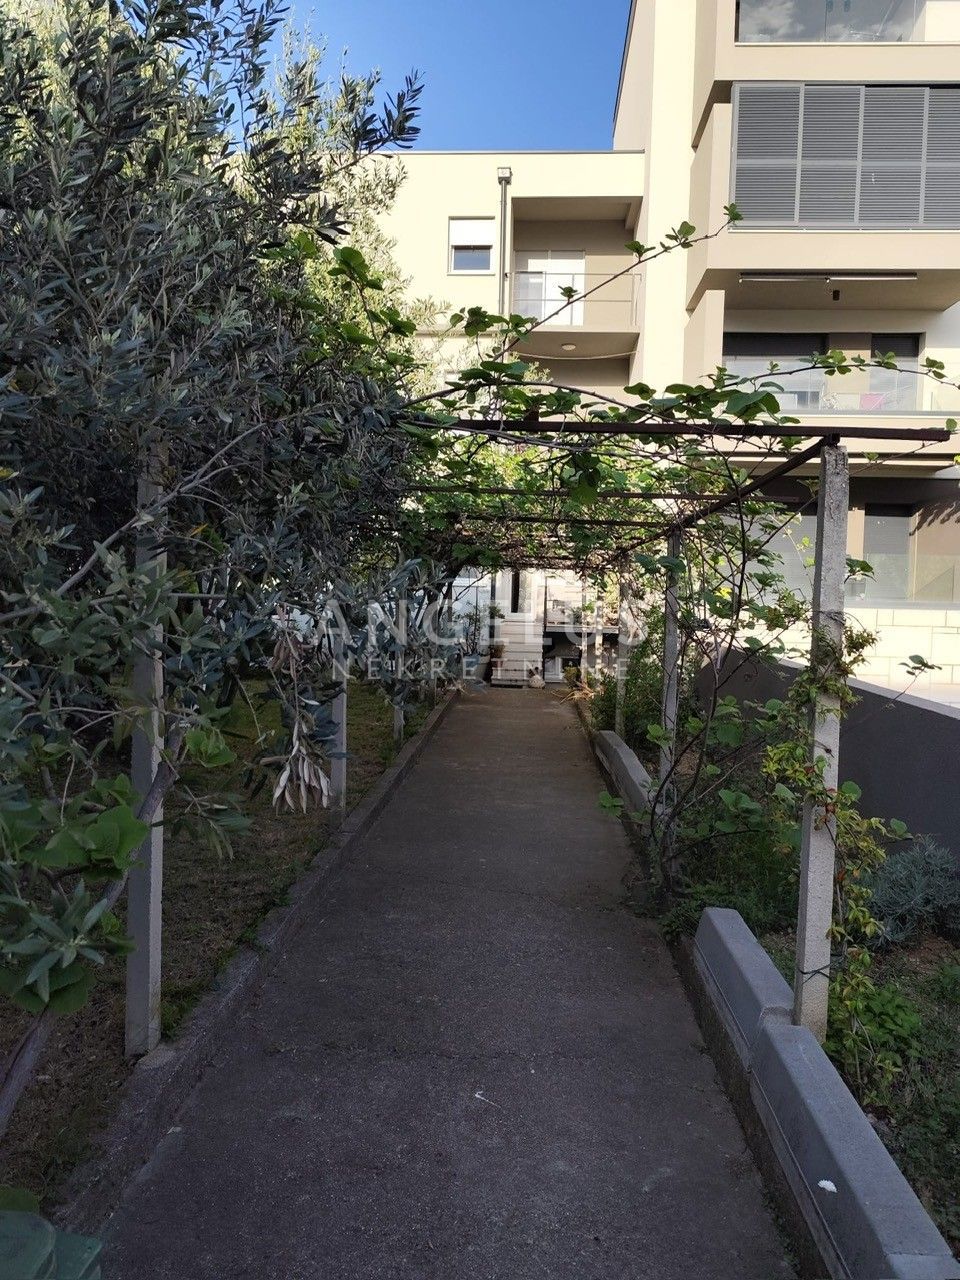
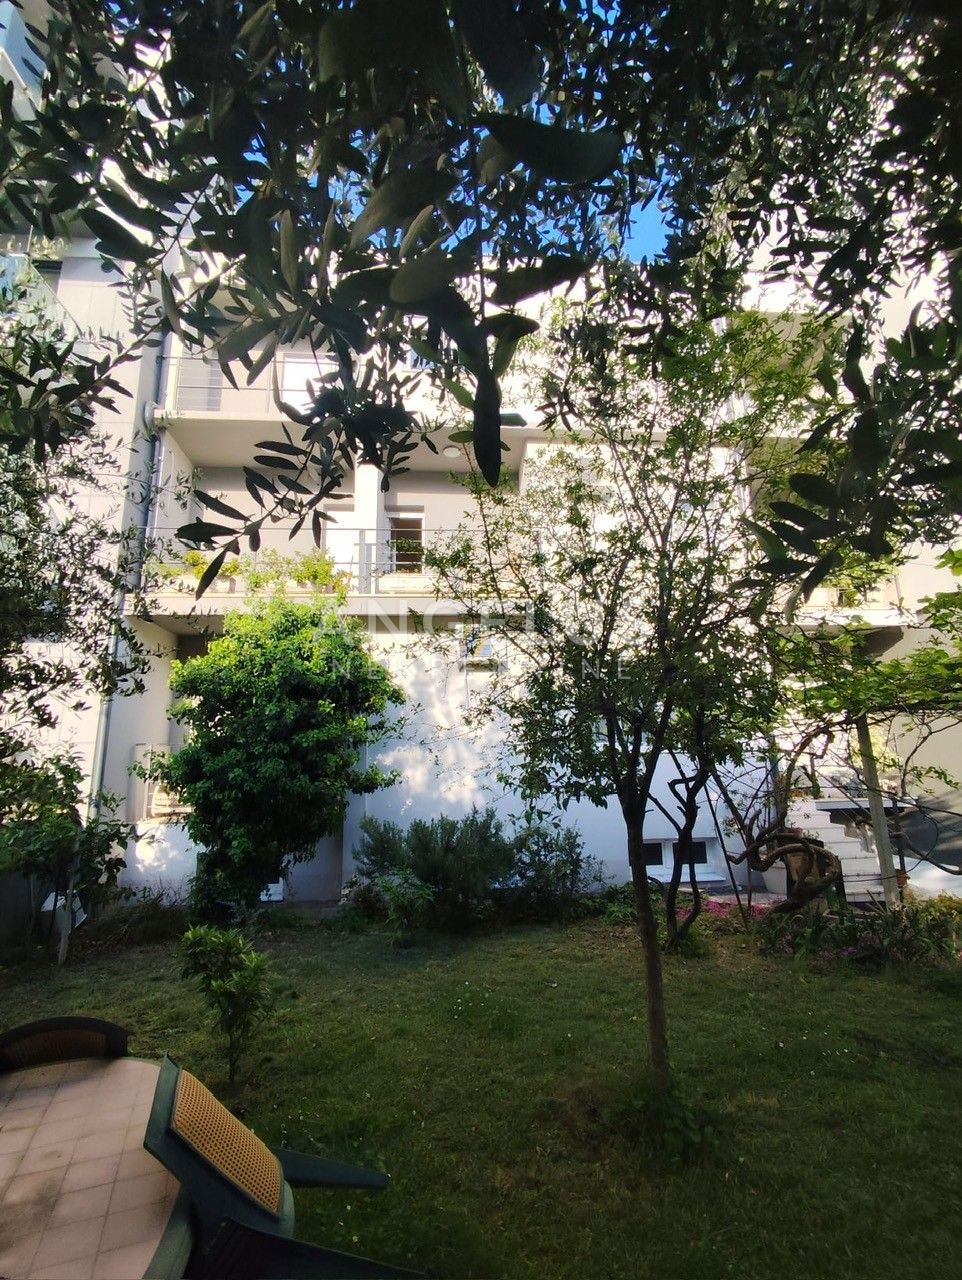
A standout feature of this property is the spacious, beautifully landscaped garden of 237 m², which offers direct access to the unit on the elevated ground floor. It is an ideal space for relaxation, family gatherings, enjoying the outdoors, or potentially even installing a swimming pool in the future.
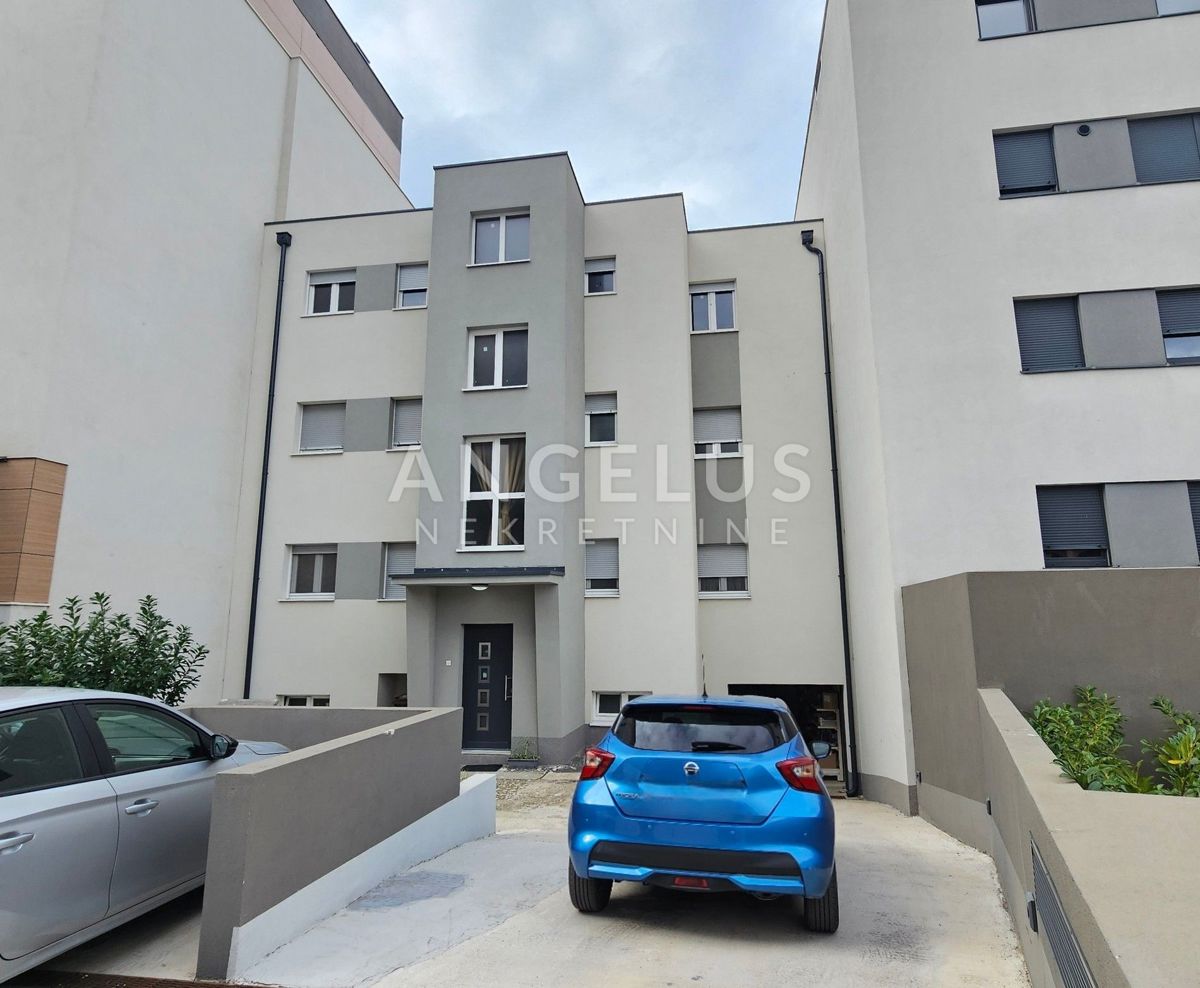
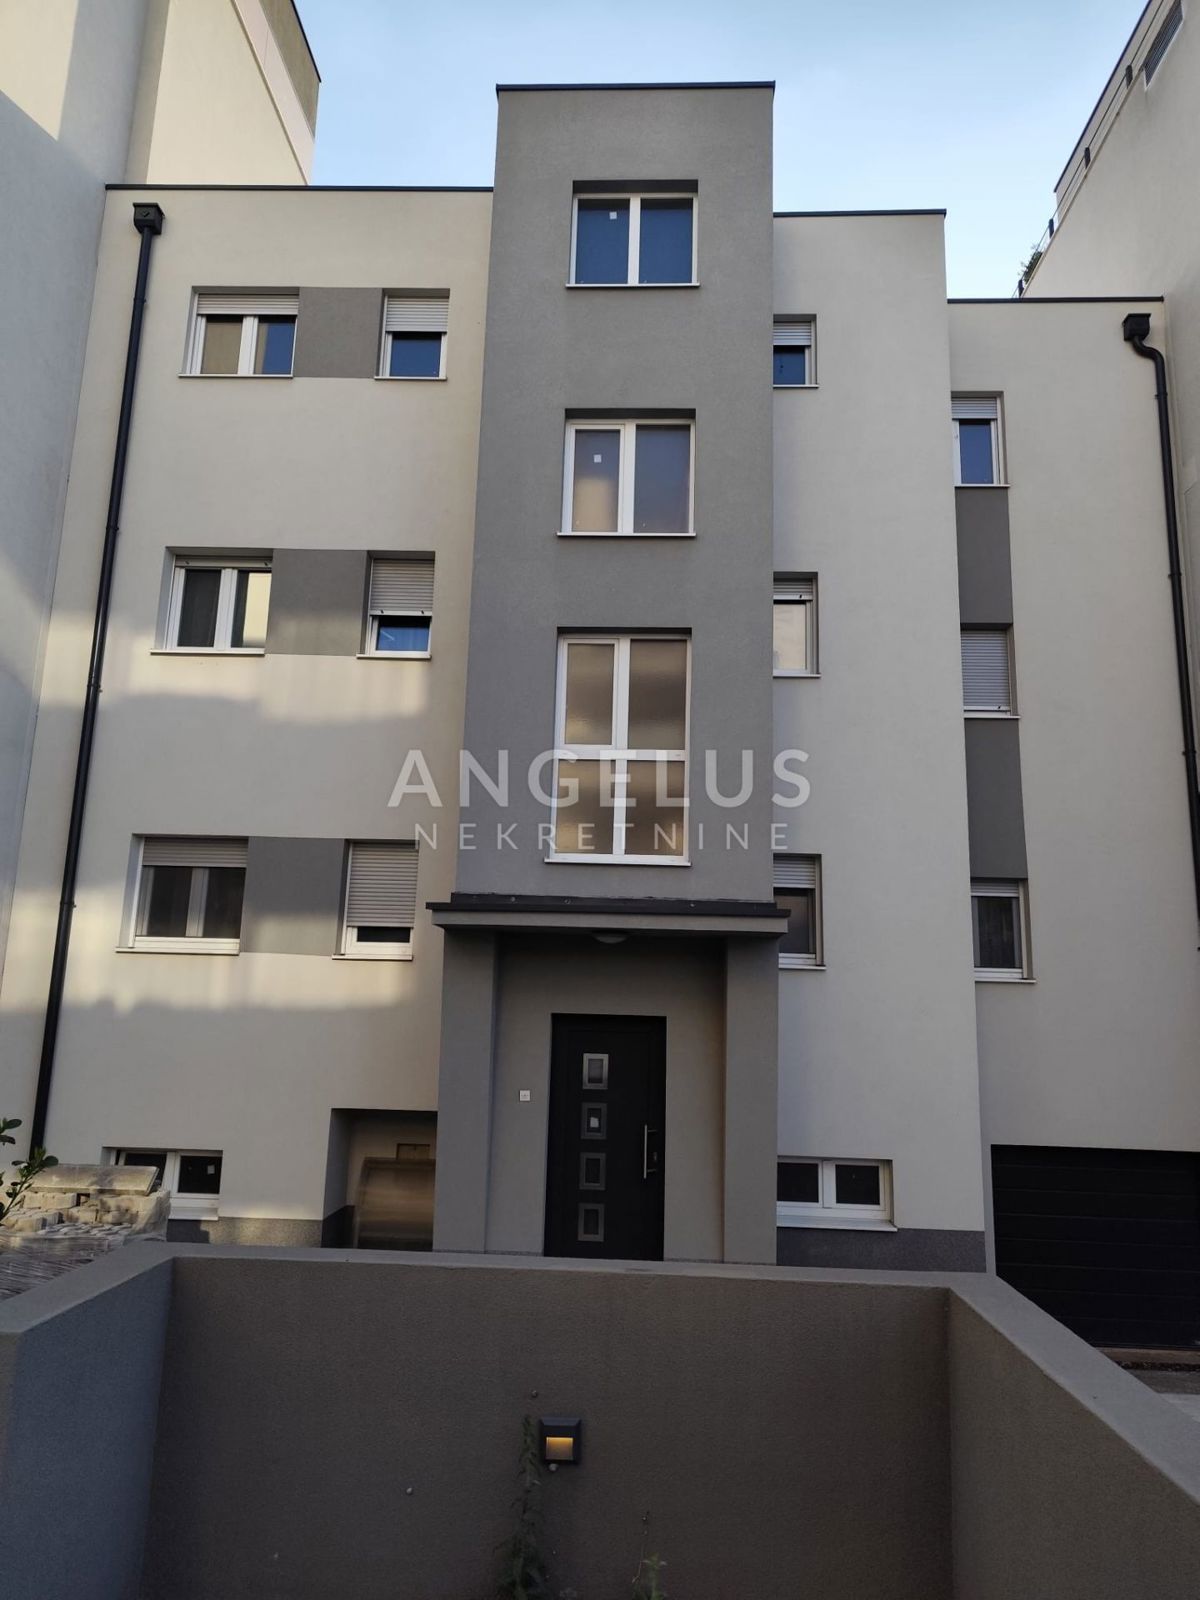
Furthermore, the property’s value is enhanced by the fact that the exterior facade was renovated in 2025 with a thermal insulation system—featuring a reinforced layer with fiberglass mesh and a decorative finishing plaster—along with the installation of new PVC exterior joinery. This has given the house a modern appearance while improving thermal insulation and overall living comfort. The house is oriented east–west, ensuring an abundance of natural light, an airy atmosphere, and a pleasant Mediterranean ambiance.
An additional benefit of this property is the inclusion of five outdoor parking spaces—a significant advantage for a large family or for the future rental of multiple residential units.
Although structurally connected to neighboring houses, the property features separate entrances and functions entirely as an independent residential unit. It has been regularly maintained.
This property represents an excellent opportunity for those seeking a spacious home with multiple residential units, a private garden, and dedicated parking. It is also ideal for those who recognize the value of an investment with potential for further expansion. We highly recommend a viewing!
The title is clear (1/1 ownership).
For any questions, further information, or to schedule a viewing, please contact us today. You can also review our General Terms and Conditions at the following link: https://angelusnekretnine.hr/o-nama.
Should you require any additional information, please feel free to reach out to our agent at 091 4290199.
Your Angelus Nekretnine team!
REC ID: 1335136
Features
-
 354 m2
-
 3 bathrooms
-
 7 rooms