Loading...
Rakovec
House Rakovec, Ljubešćica, 194,53m2
183.500 €
House Rakovec, Ljubešćica, 194,53m2
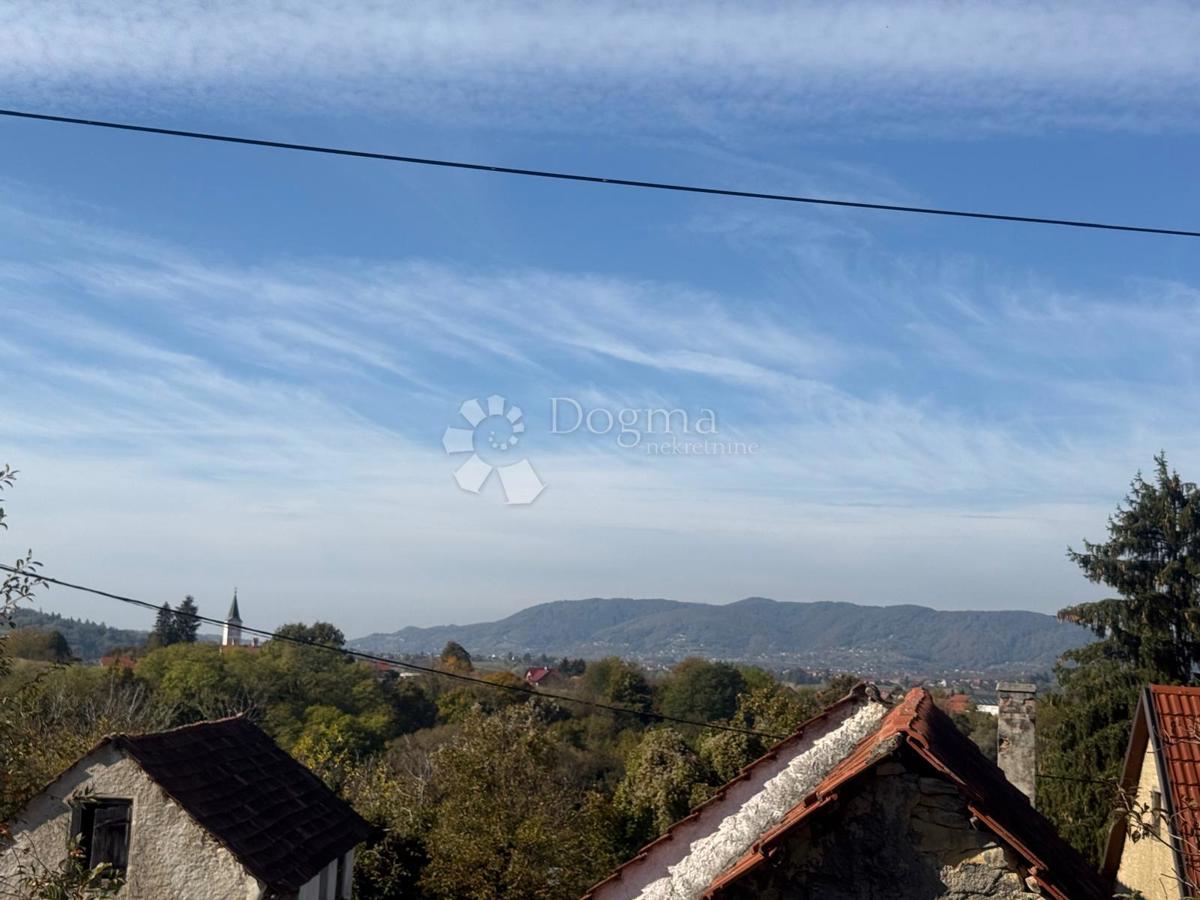
RAKOVEC - A HOME WITH SOUL, A LARGE TERRACE AND A VIEW OF ZELE BREGE
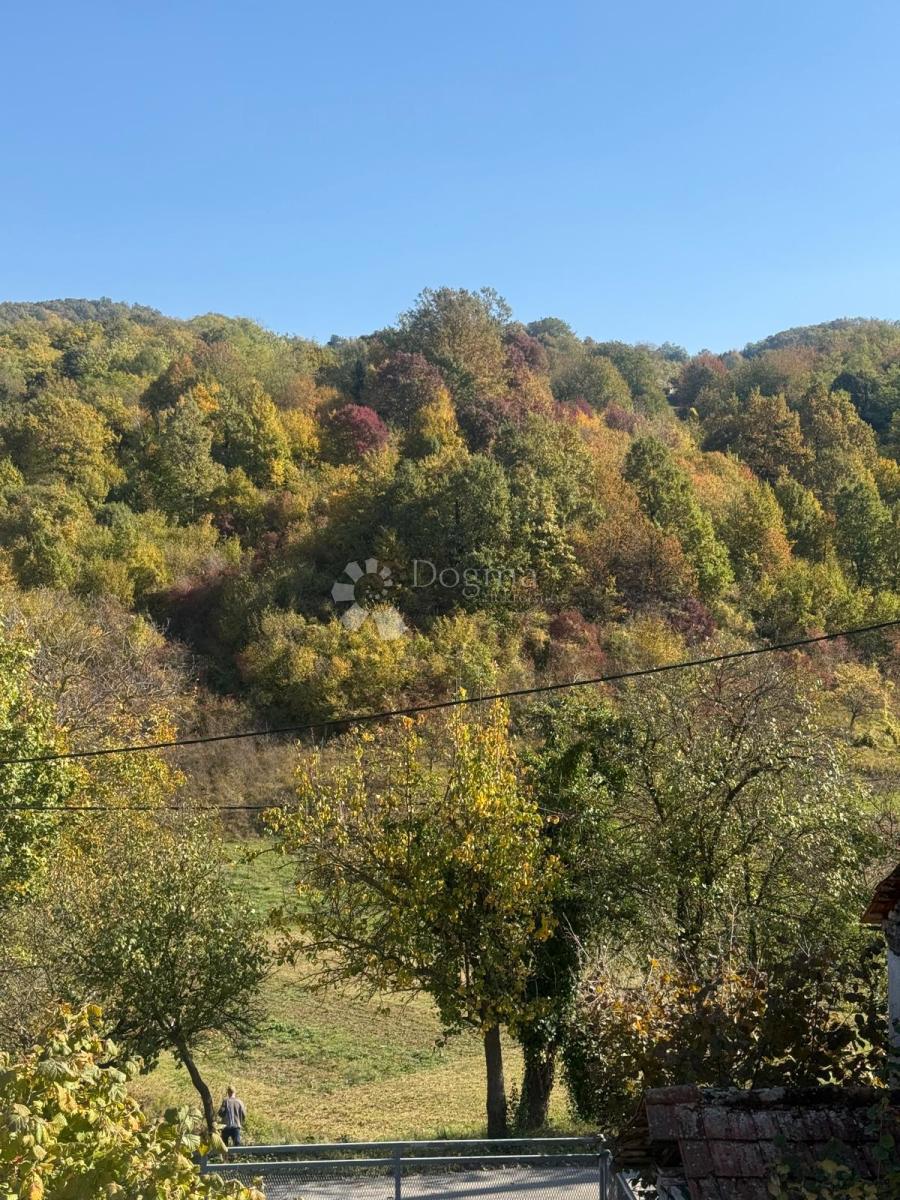
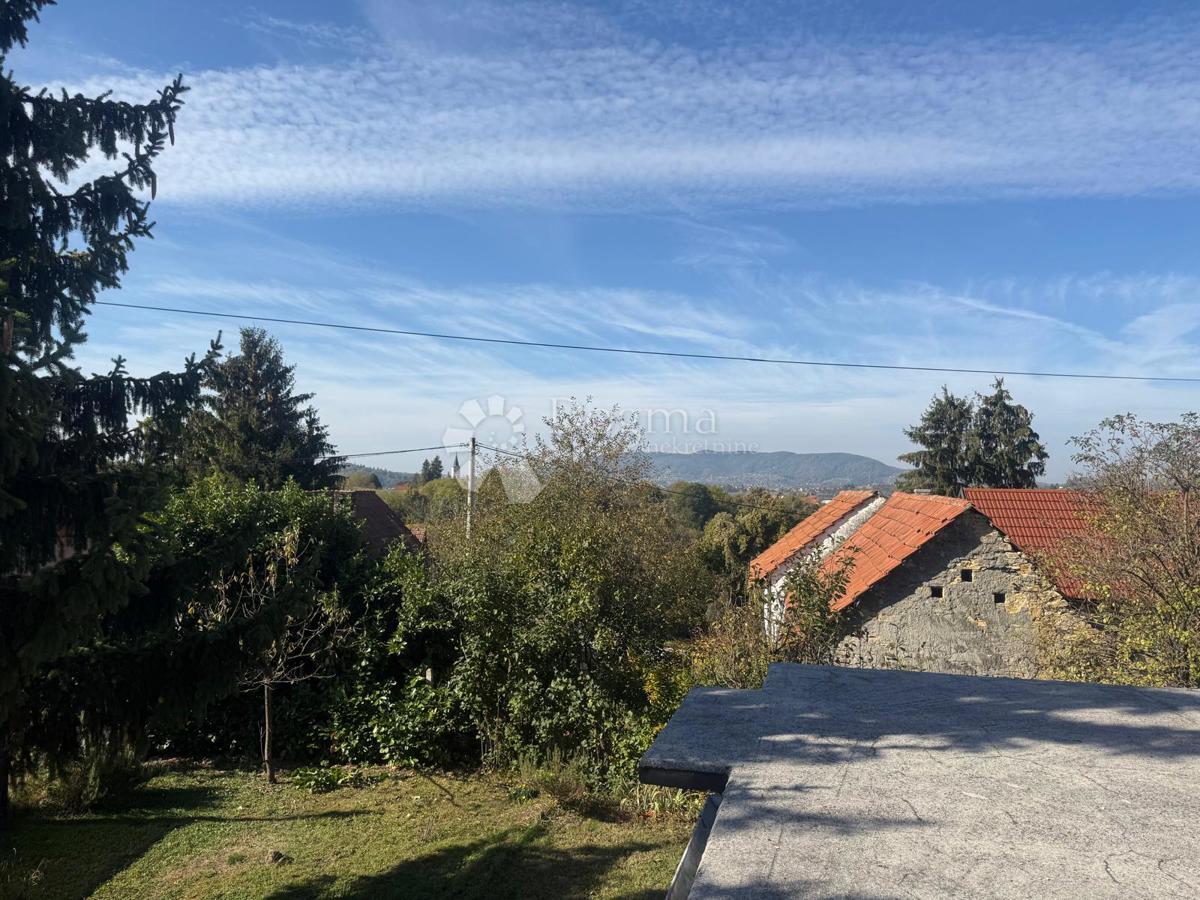
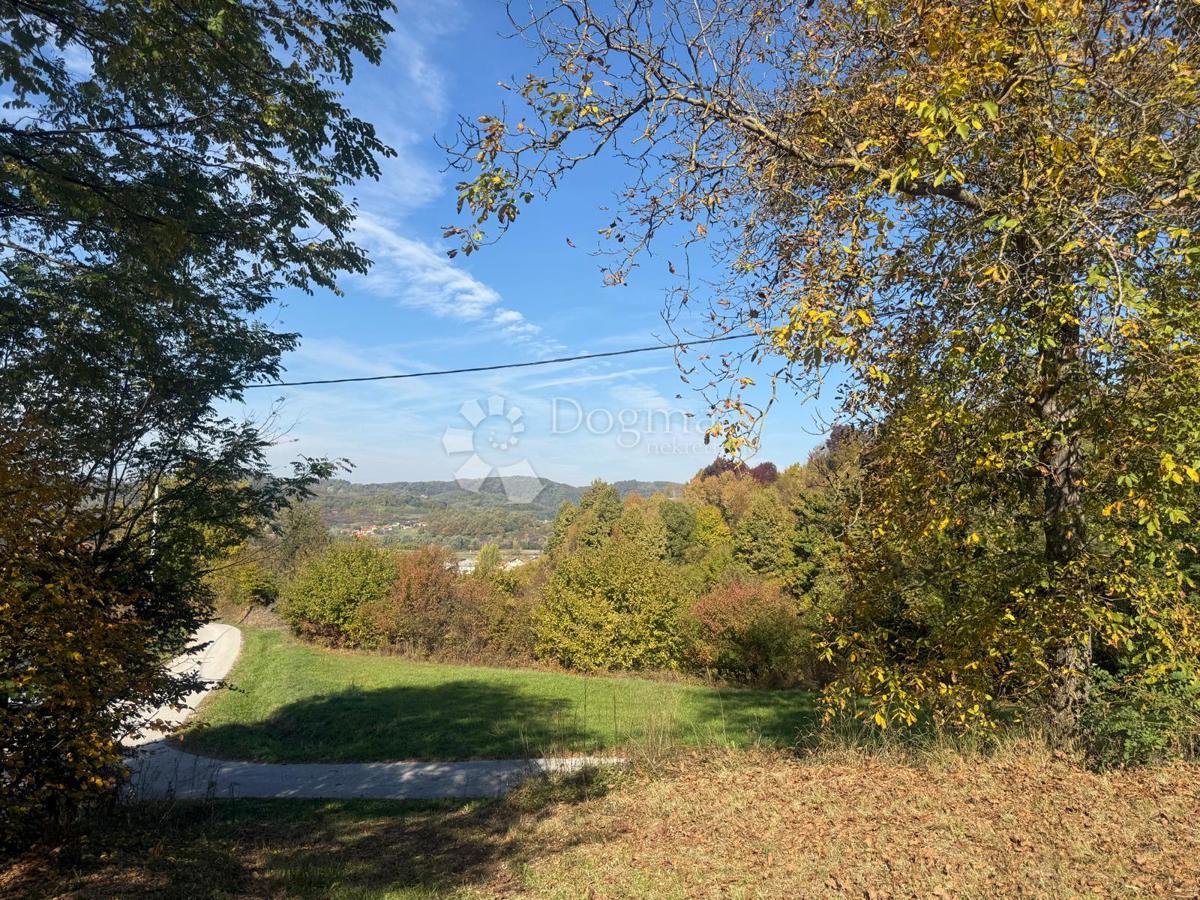
The warmth of the wooden beams, a large family gathering around the table and the view that travels over the village roofs towards the green hills... This house in Rakovac has that homely, somewhat forgotten charm that makes it easy to imagine how the morning starts with coffee in the yard, and the day ends with long conversations on the terrace.
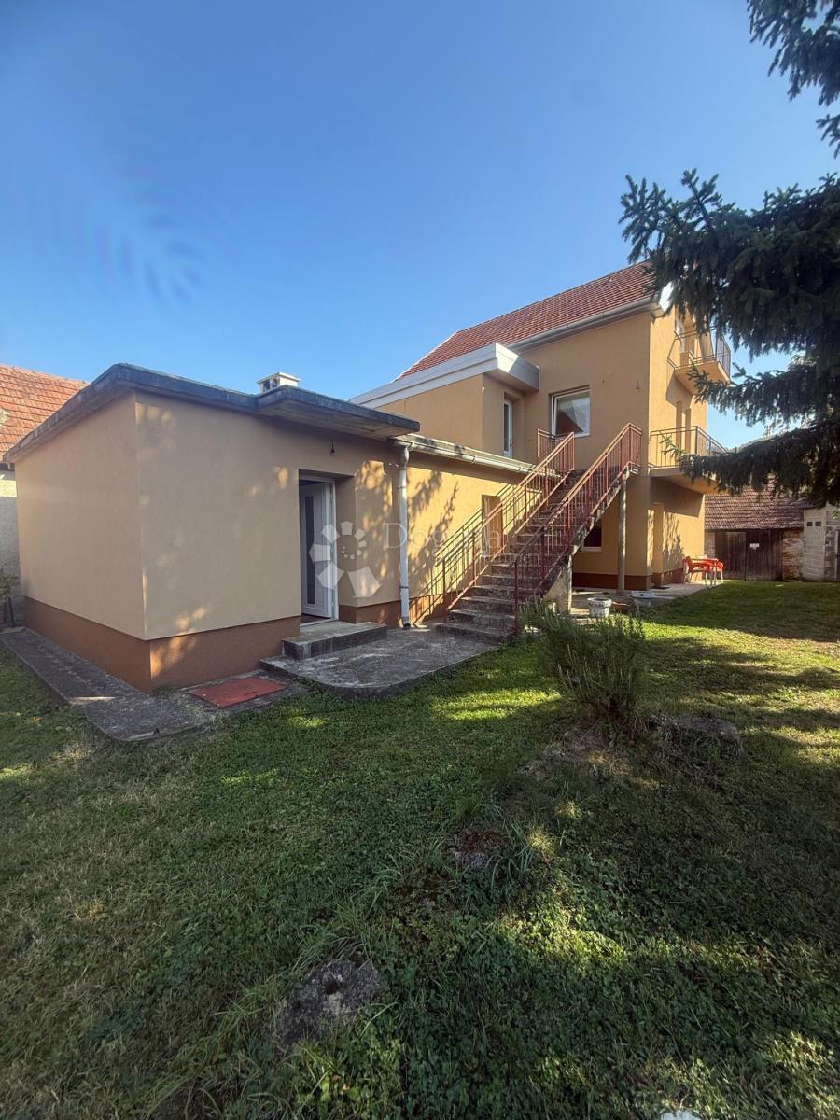
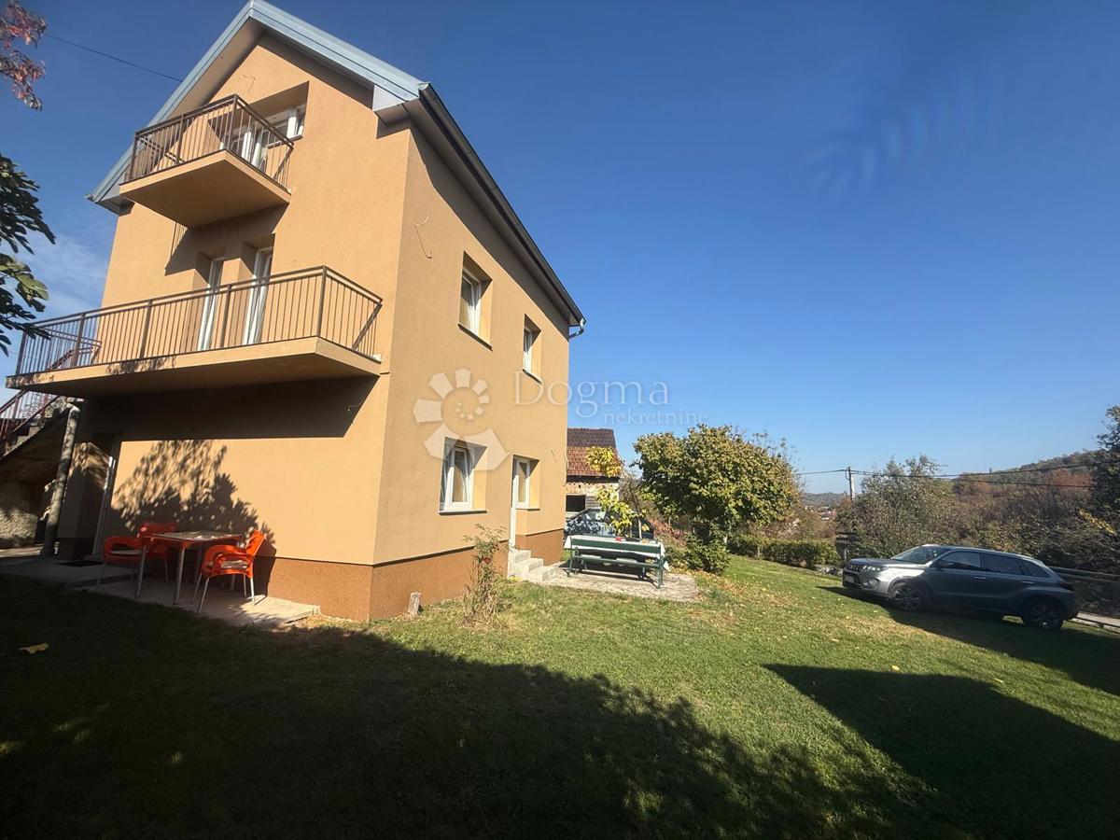
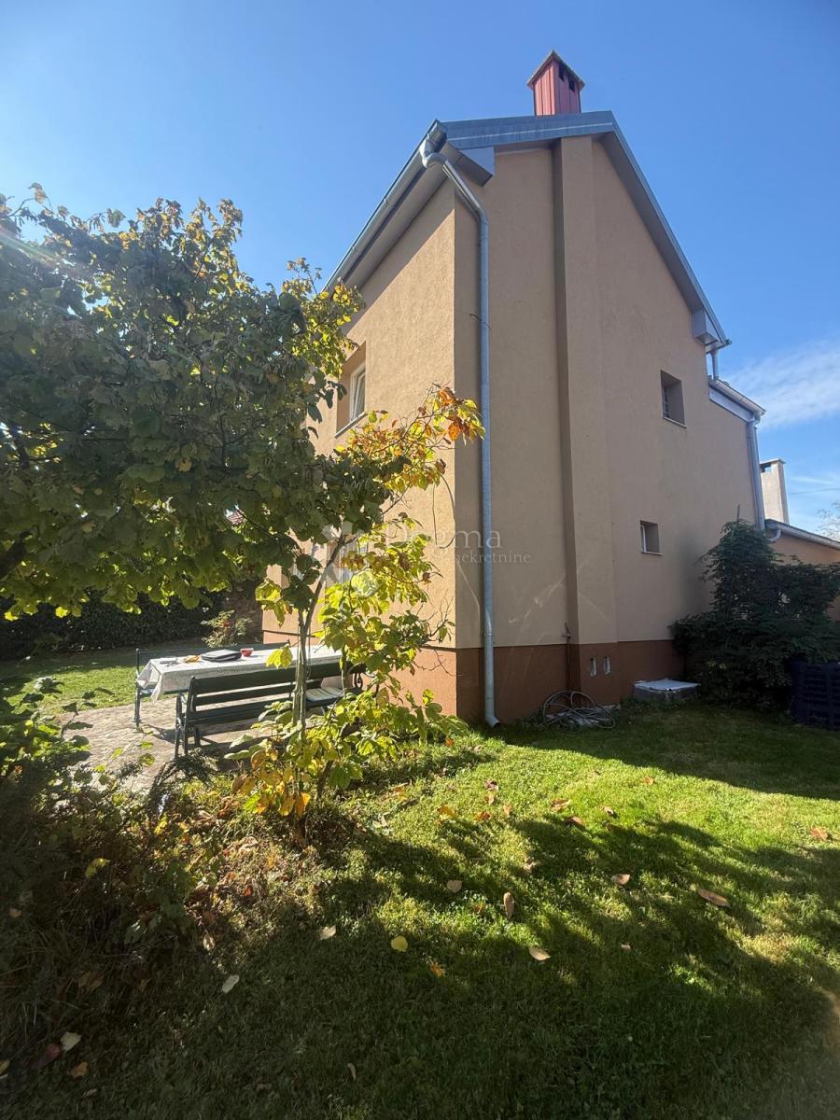
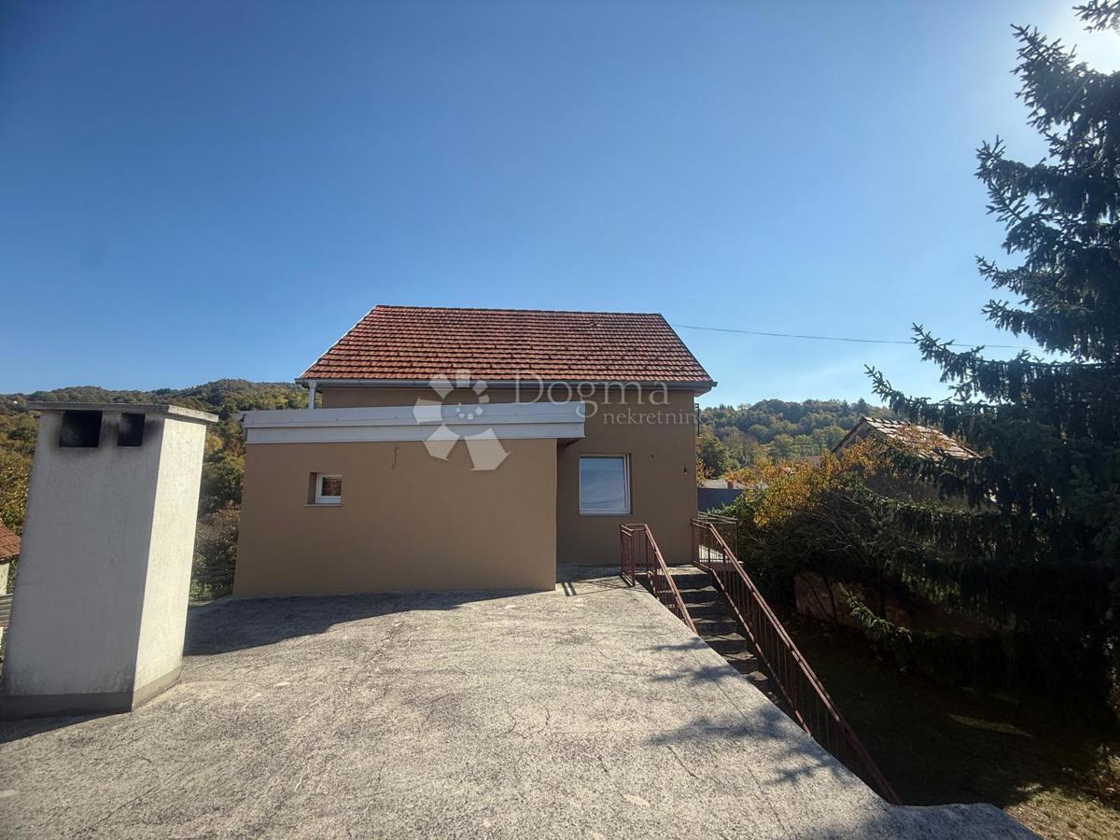
For sale is a decorated and furnished house with a living area of 194.53 m², with a garden area of 873 m², two balconies, a spacious terrace and two outbuildings. It is located in a quiet part of the village, next to the paved driveway all the way to the entrance to the yard. The fully fenced yard provides space for outdoor recreation, play, flower beds or a small vegetable garden, while mature greenery creates a pleasant shade and a beautiful framework for everyday life.
The house extends through the ground floor, first floor and high attic, and the possibility of organizing two apartments with separate entrances is especially valuable. Such an arrangement is interesting for a larger family, different generations who want to live close together, with their own space, or buyers who want to consider a combination of their own housing and renting.
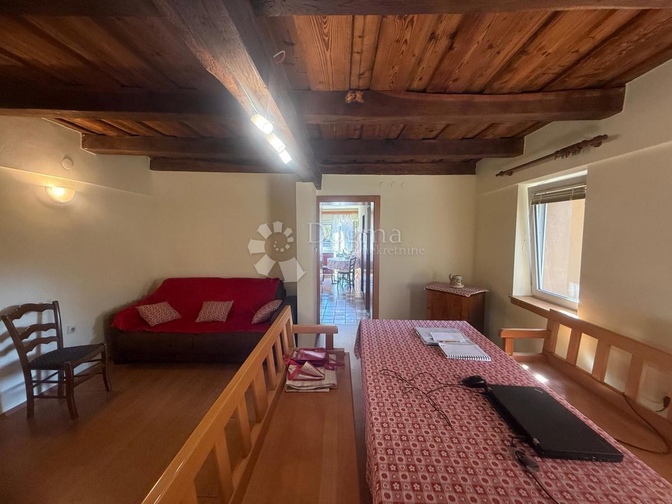
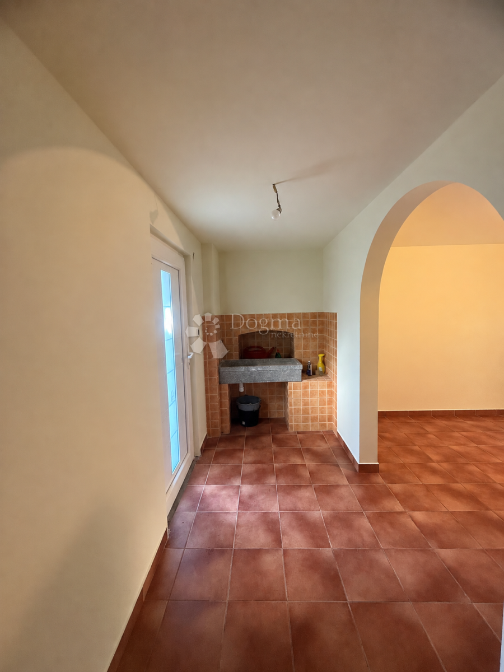
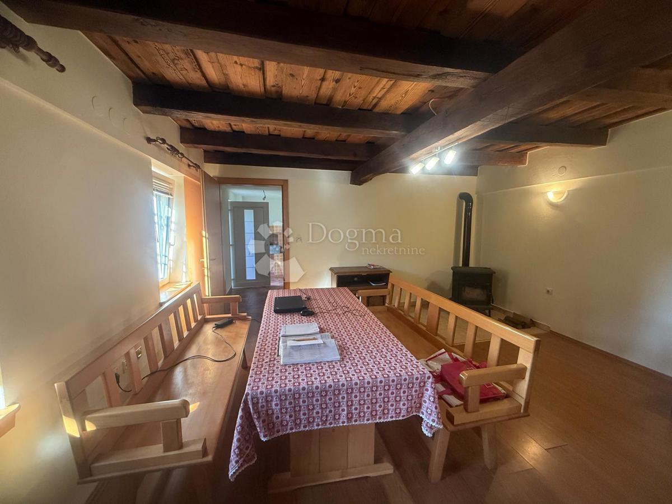
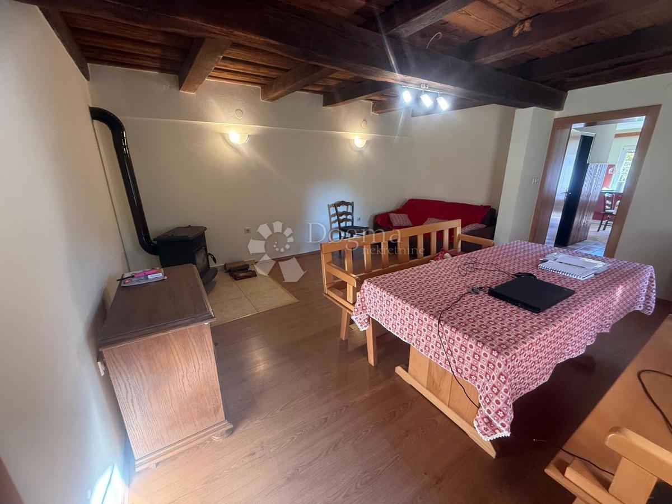
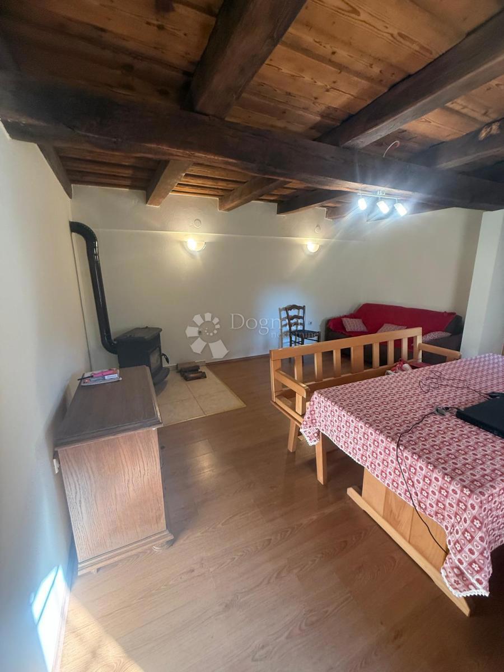
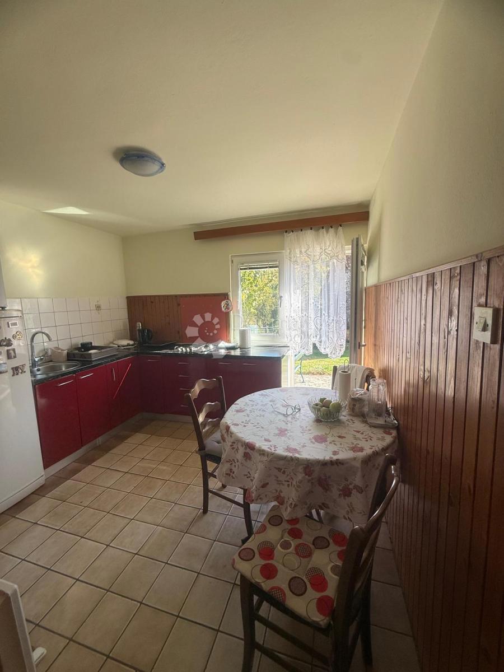
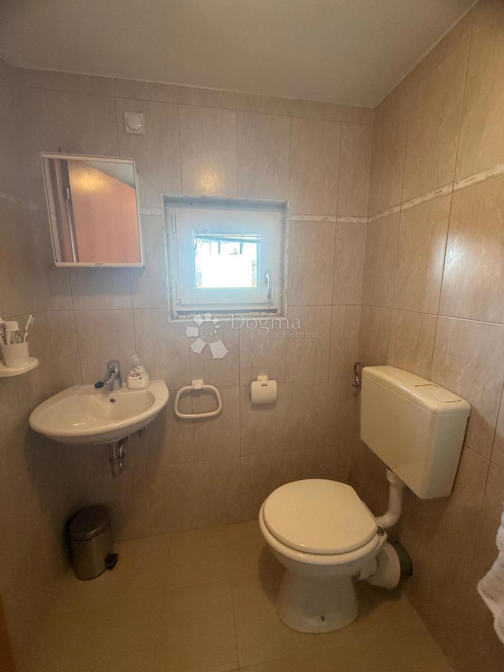
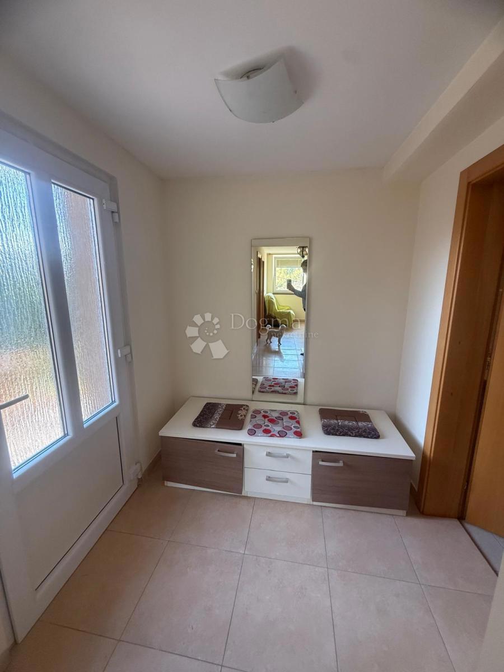
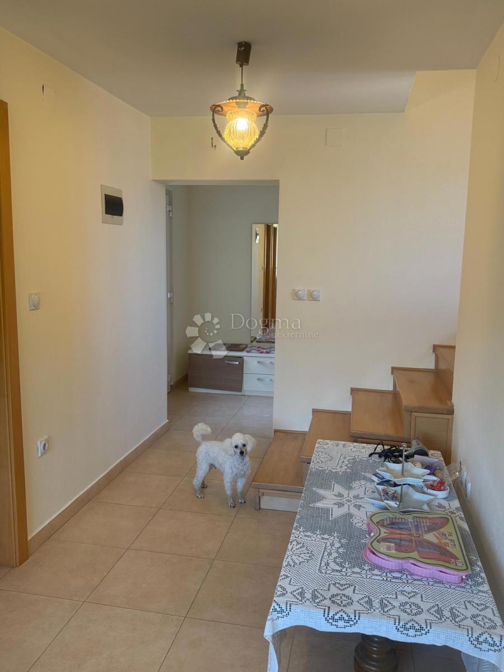
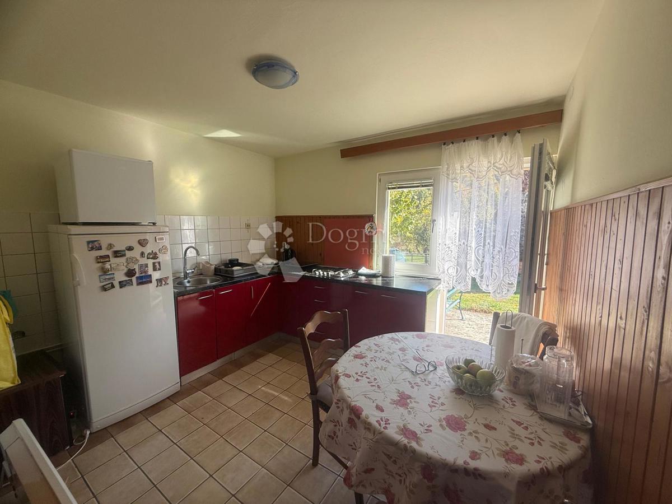
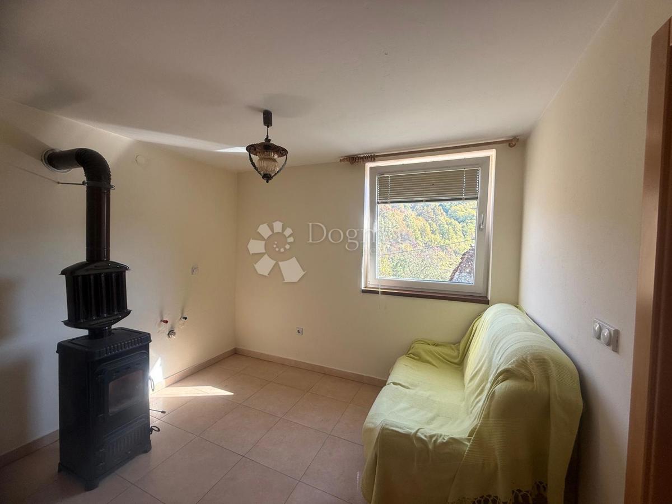
The ground floor has a total of 100.15 m² of net living space, and includes two entrances, two corridors, a bathroom, three rooms and a kitchen with a dining room and exit to the terrace. A space with visible wooden beams, a wooden ceiling and a large table with benches gives the interior a special warmth. It's a corner that doesn't require a special occasion to gather - a Sunday lunch, a few dear people and the time you've decided to give each other is enough. The wood stove further emphasizes its rustic atmosphere.
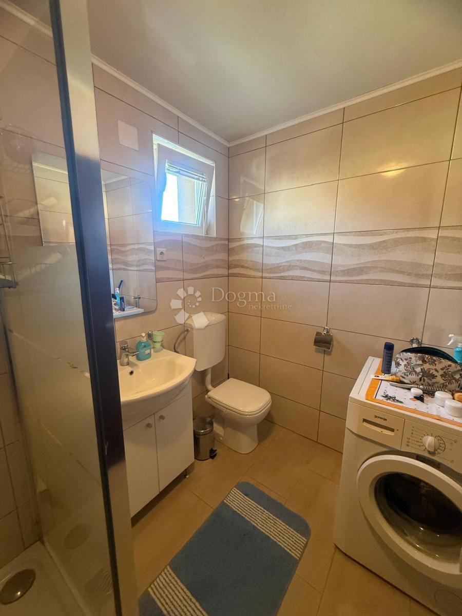
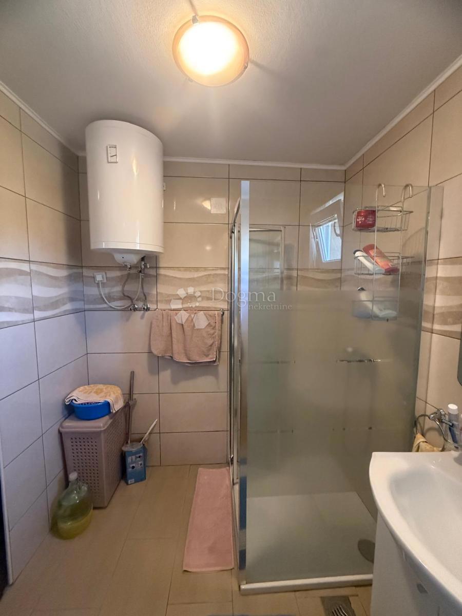
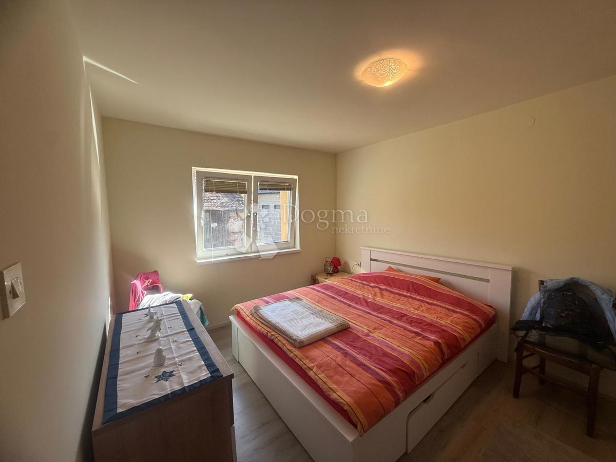
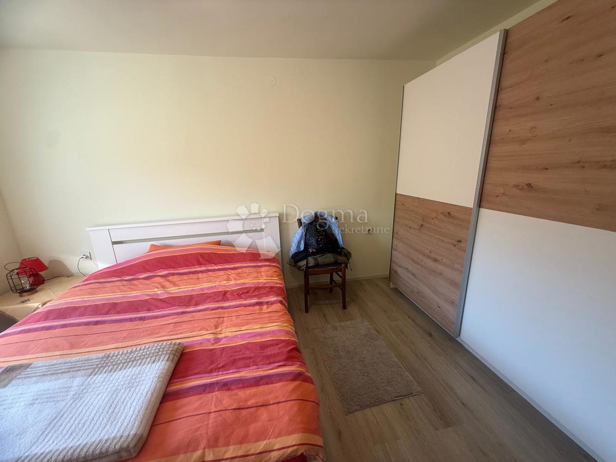
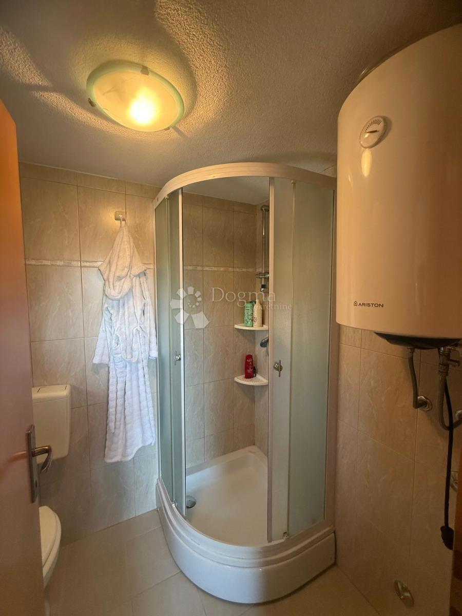
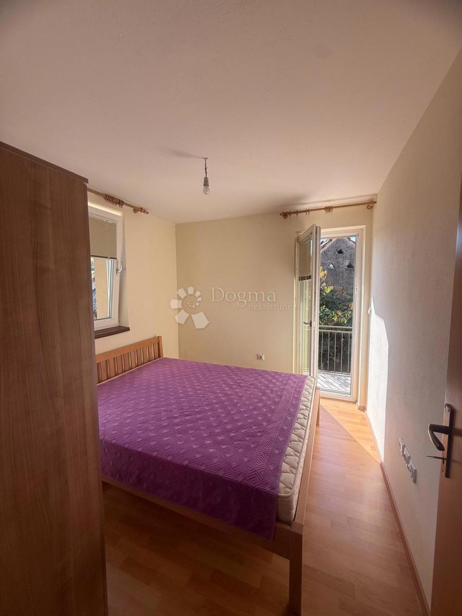
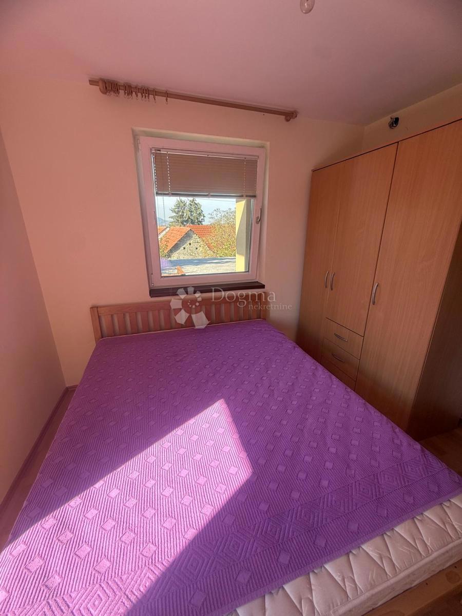
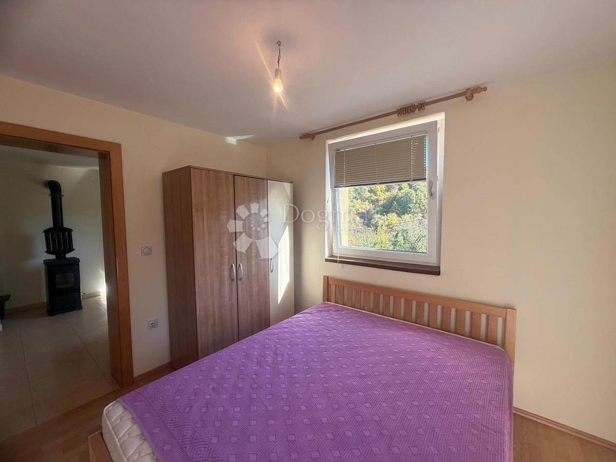
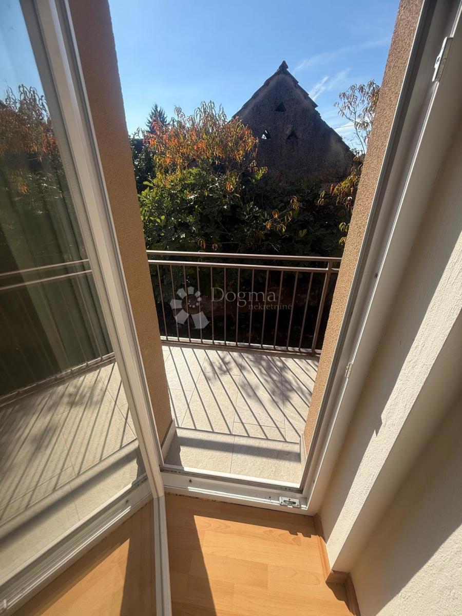
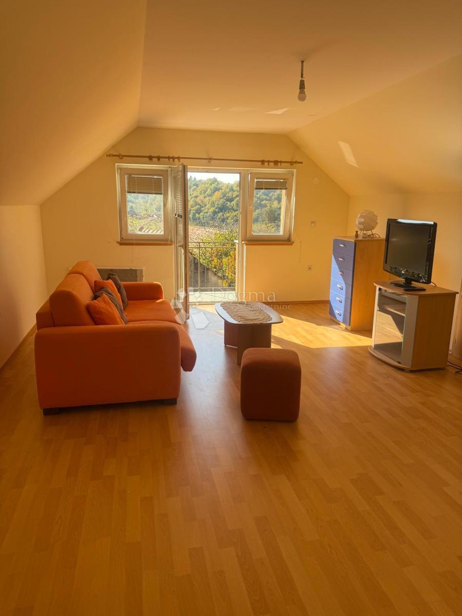
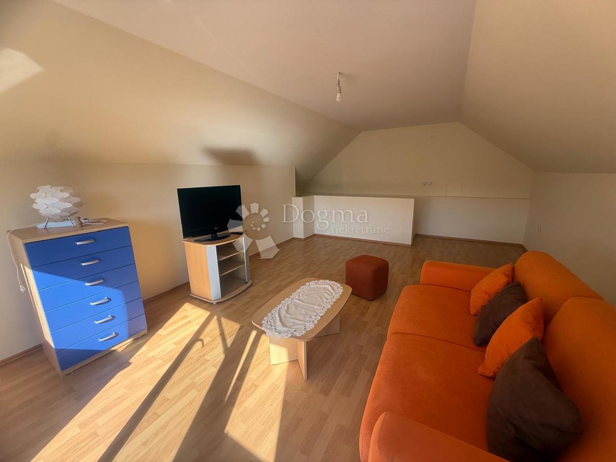
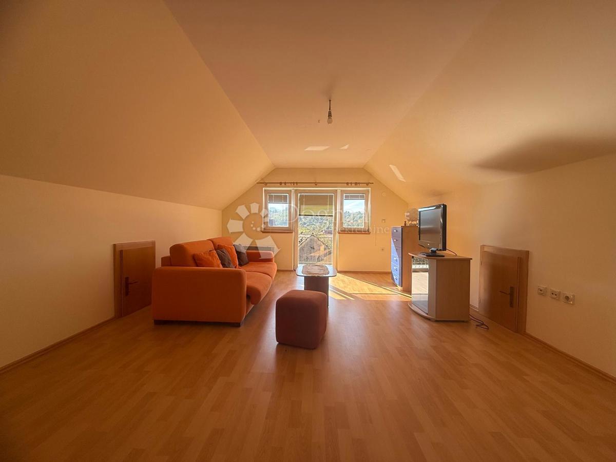
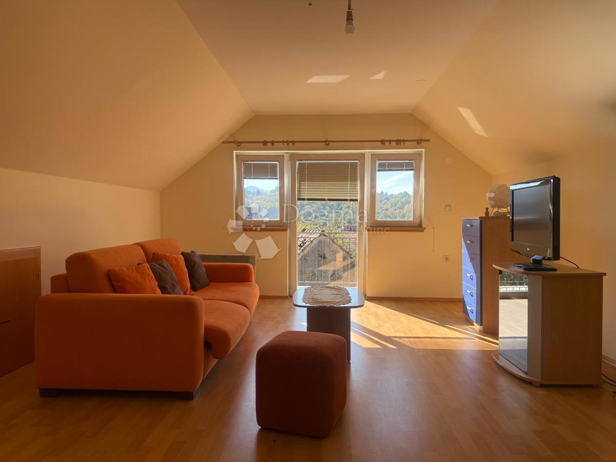
The floor with the associated high attic has a total of 94.38 m² of net living space and includes a hallway with an entrance hall and a storage room, a bathroom, three bedrooms and a living room. The large terrace on the first floor, with an area of 51.03 m², opens up numerous possibilities for arranging an outdoor corner for dining, resting or socializing. The house also has a balcony on the first floor with an area of 6.90 m² and a balcony in the attic with an area of 2.42 m². The view towards the surrounding greenery, roofs and hills gives this home a nice feeling of connection with the landscape.
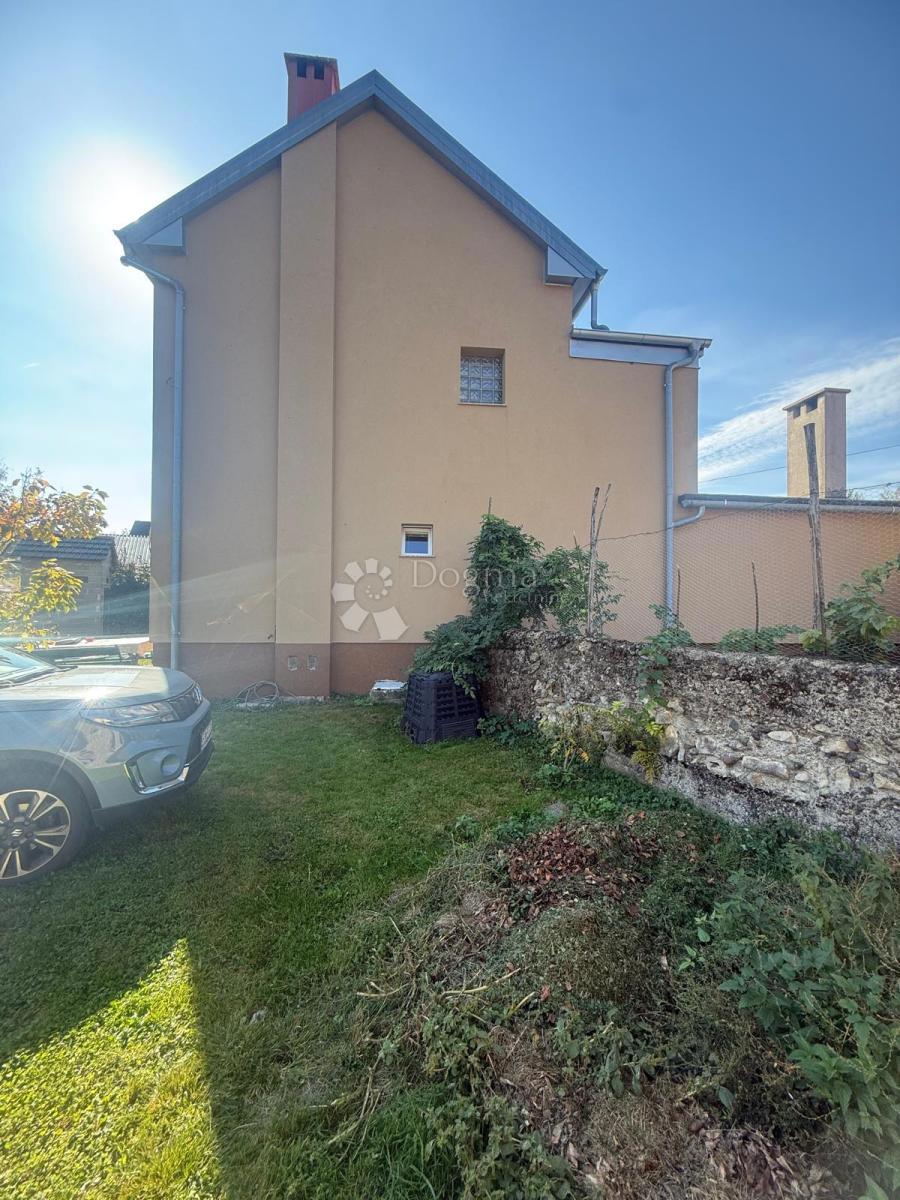
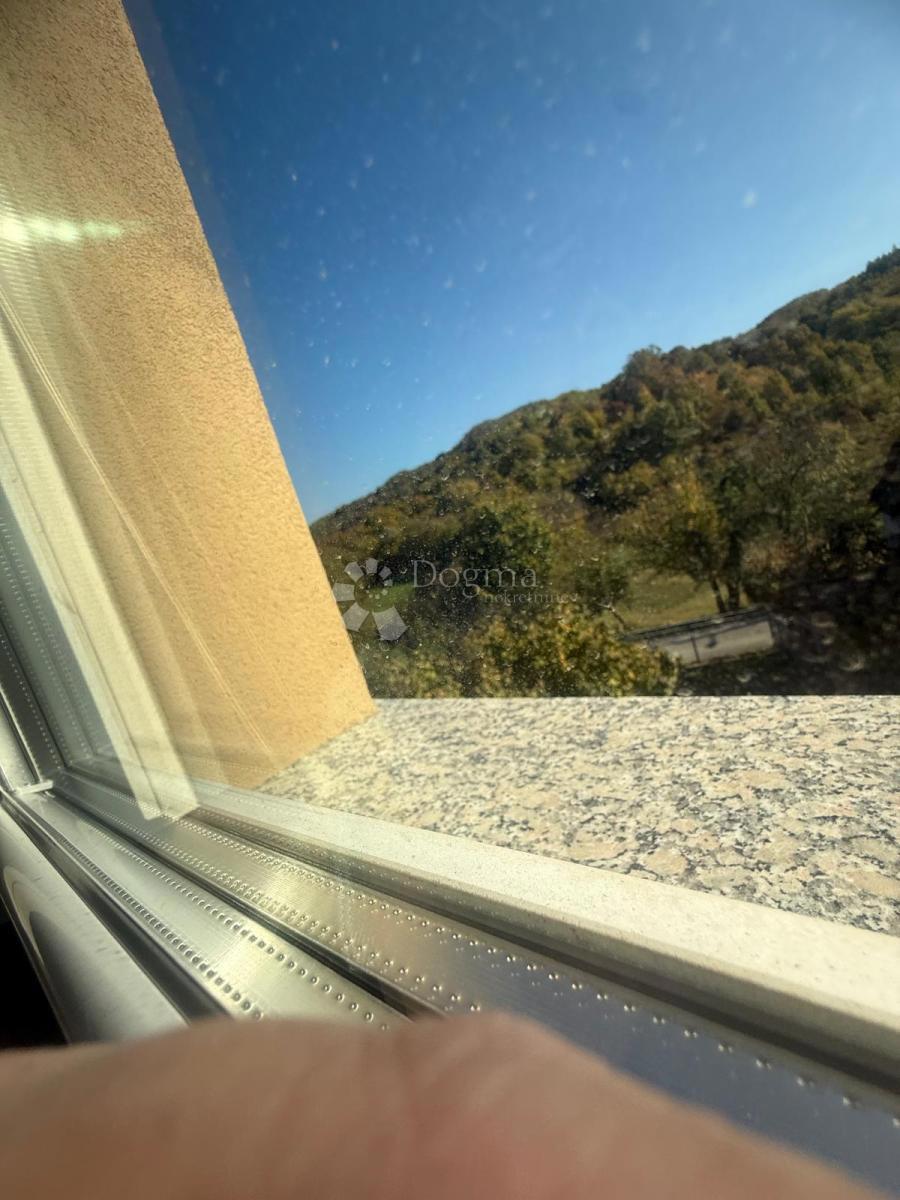
In 2024, a 15 cm thick thermal facade and new PVC joinery were installed. The house is decorated, furnished and ready for immediate occupancy, so future owners can gradually introduce their own style and adapt the space to their habits.
Additional value to the property is provided by two commercial buildings of 43 m² and 34 m², with the associated meat dryer. The larger building has a buried basement with a brick vault, a detail that will be especially appreciated by fans of traditional construction and space for storing domestic products. Commercial buildings also provide useful space for tools, equipment, hobbies or household needs. The house and all commercial buildings are legalized.
This is a property for those who want more space, their own yard and a home with character. A place where there is space for both family life and small personal pleasures – a garden, a workshop, gatherings or simply a quiet rest under the canopy.
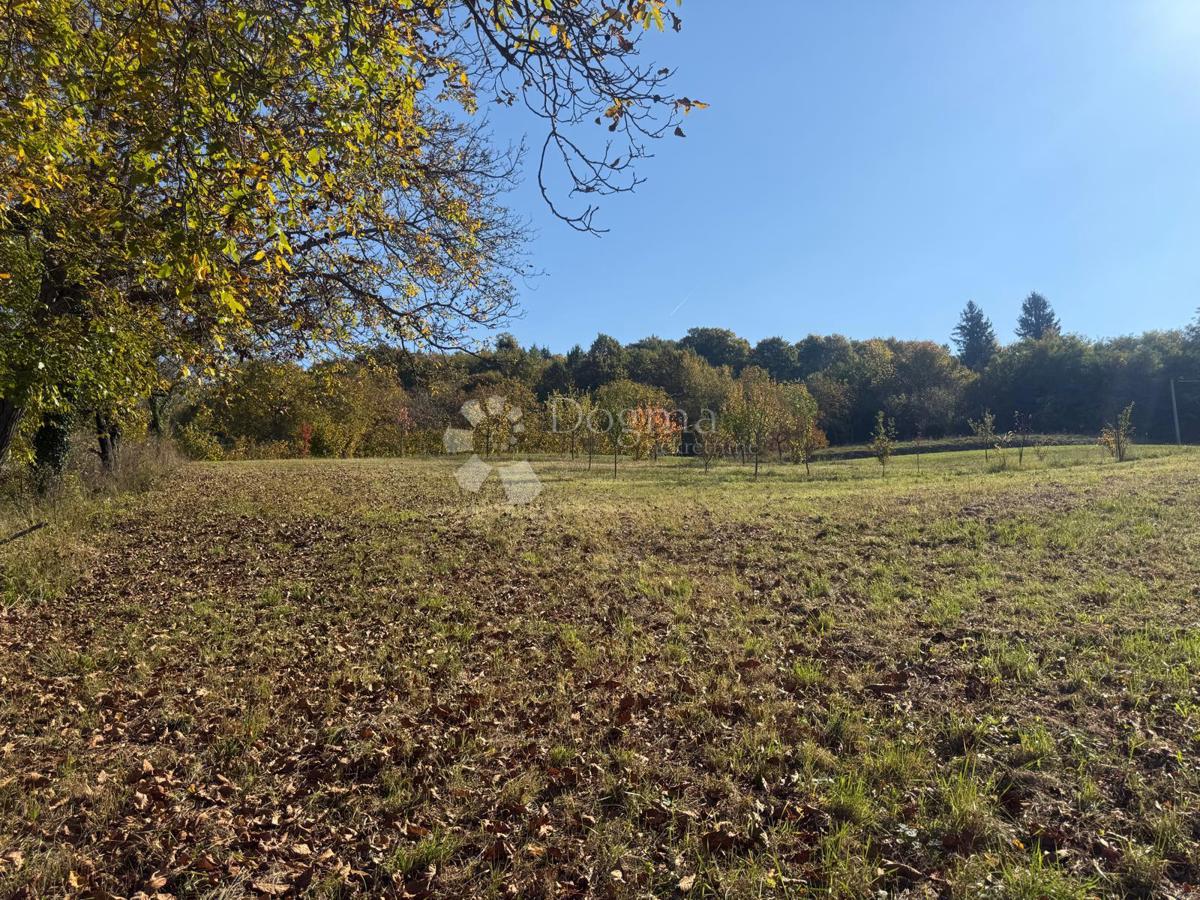
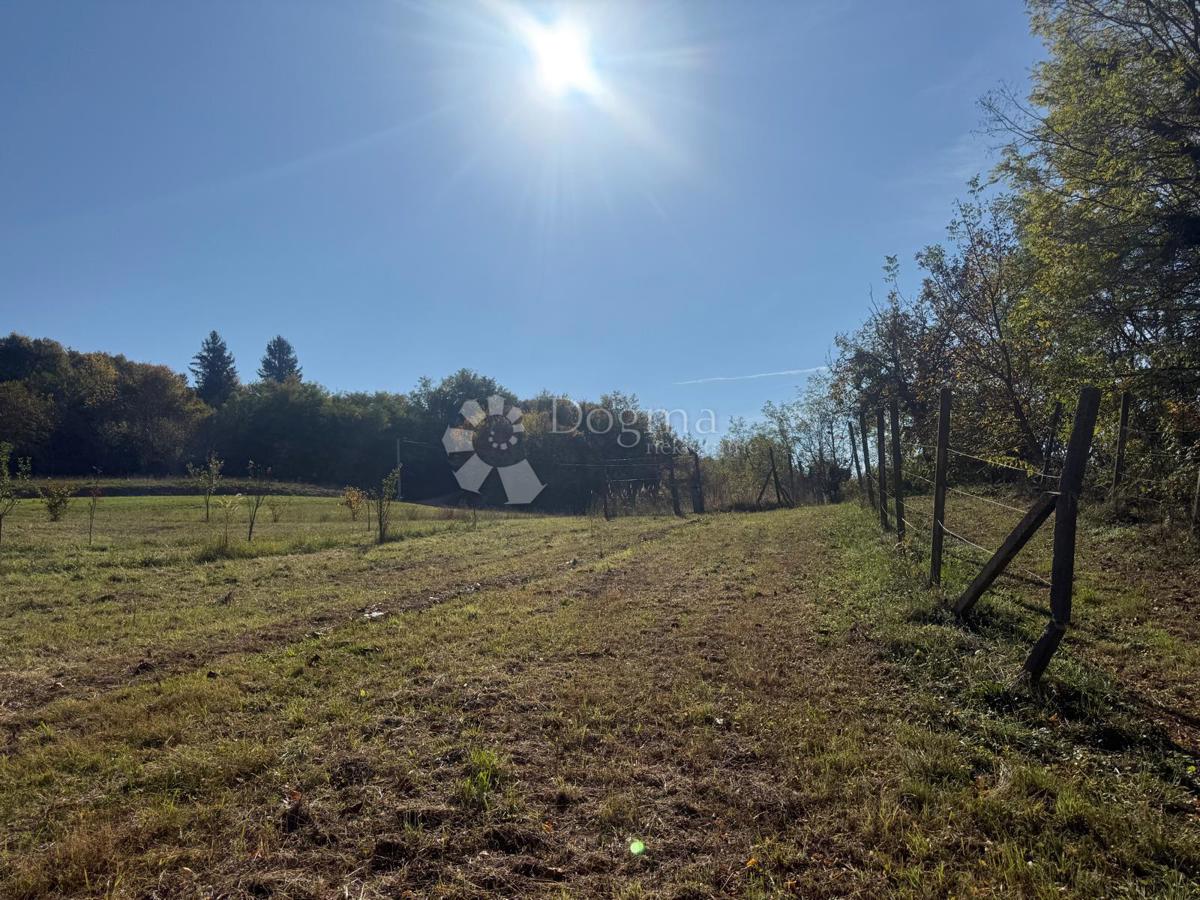
A special advantage of this offer - with the purchase of a house, you also receive 3,471 m² of beautiful agricultural land as a gift, additional space for your own ideas, cultivation and enjoyment of nature.
I am available for all information and arrangements for sightseeing.
REC ID: 1334428
Features
-
 194 m2
-
 873 m2
-
 2 bathrooms
-
 6 rooms