Loading...
Labin
House Labin, 226m2
625.000 €
House Labin, 226m2
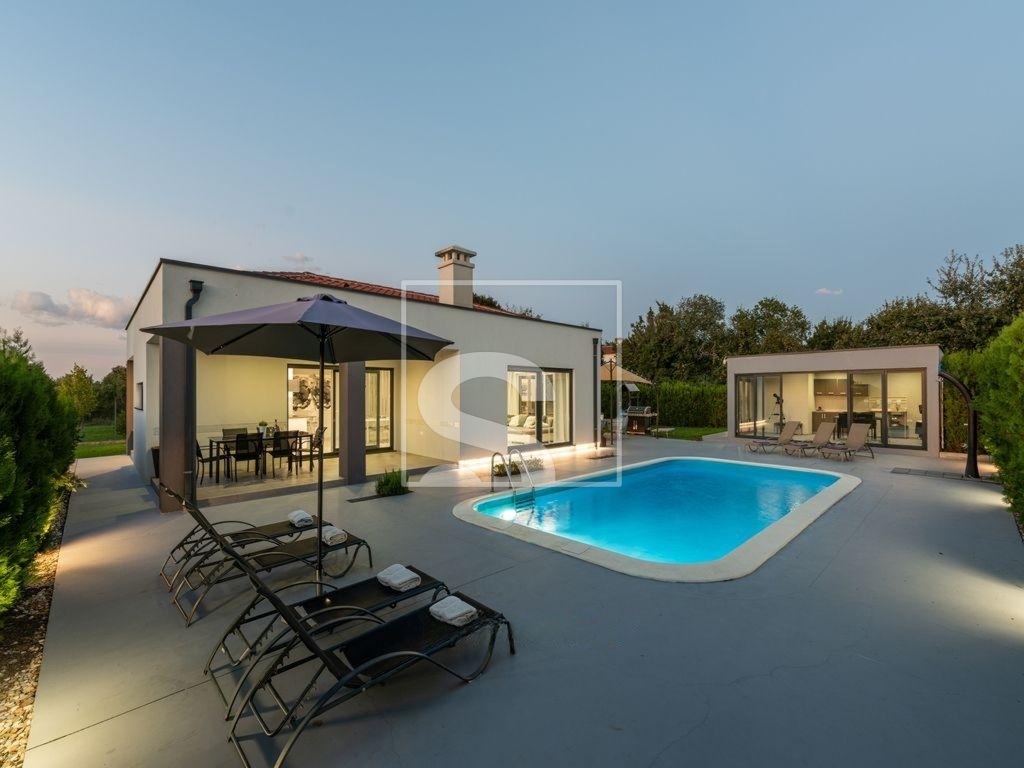
Detached Single-Storey House with Heated Swimming Pool and Summer Kitchen near Labin
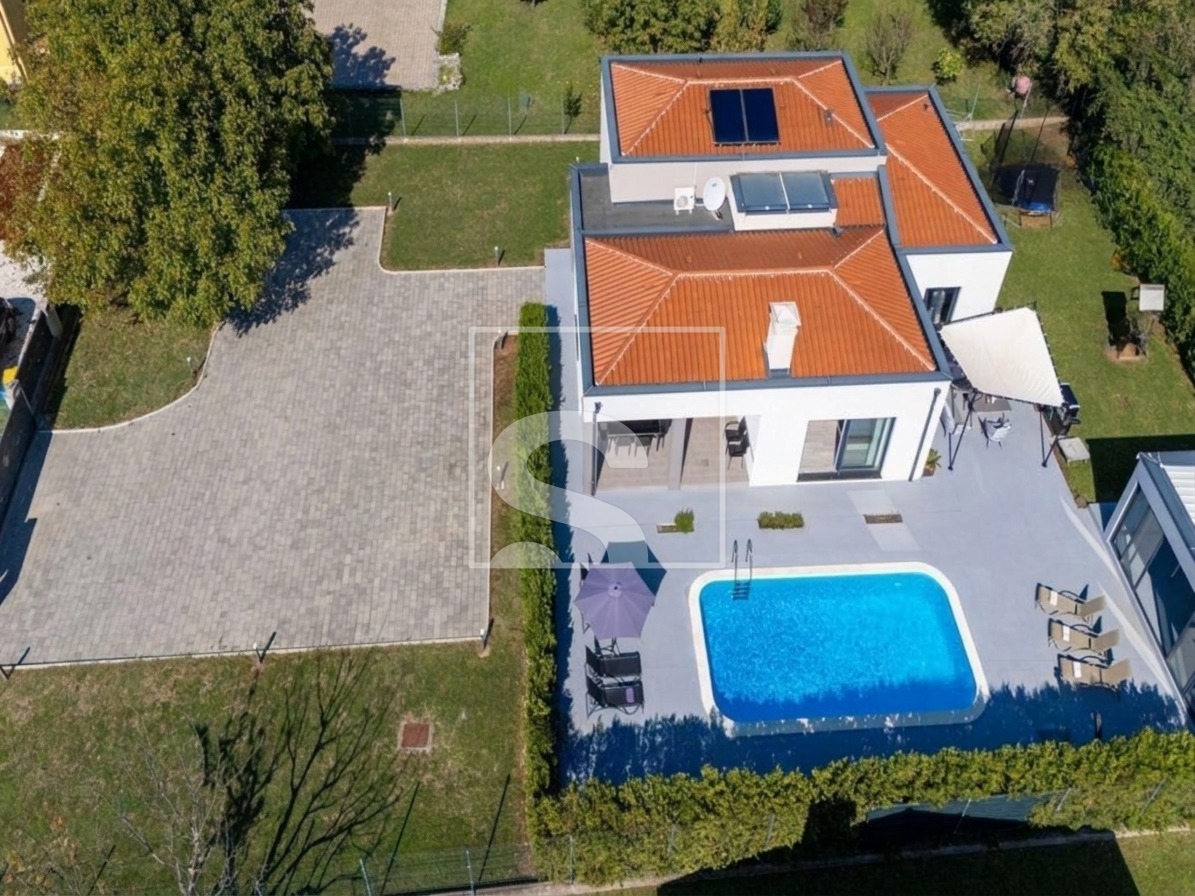
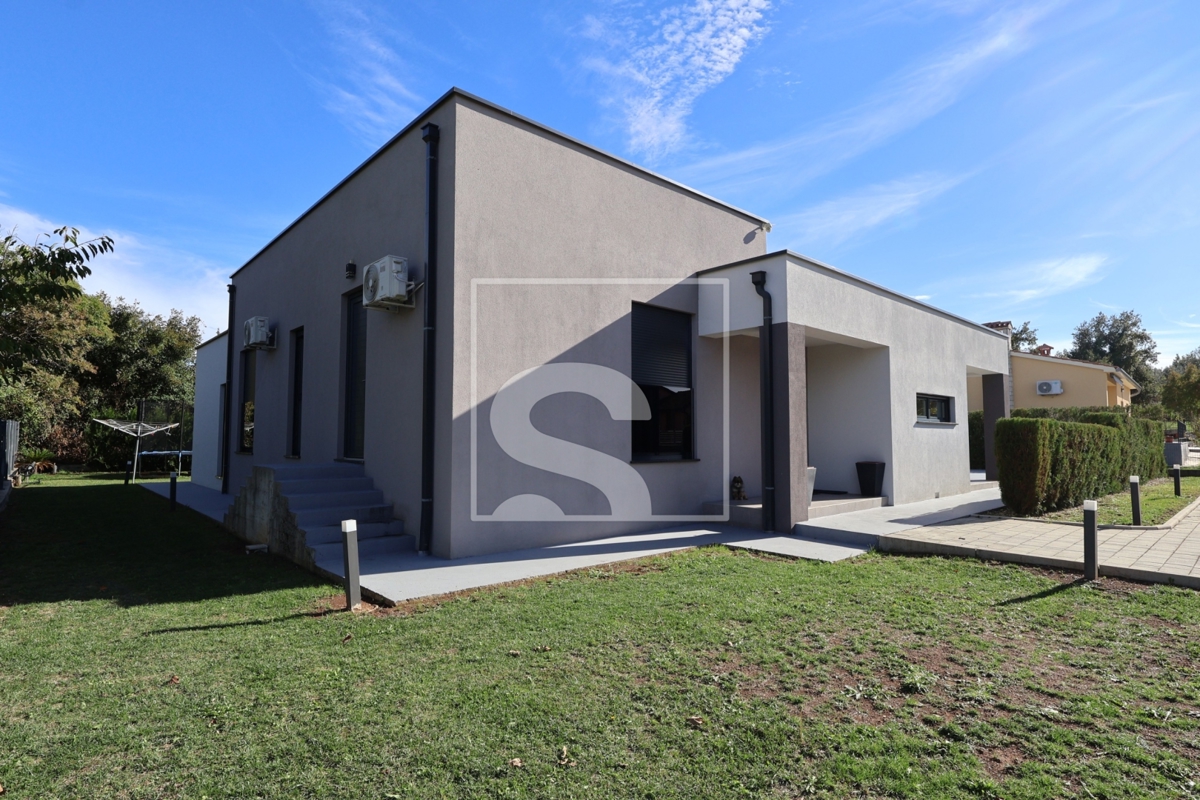
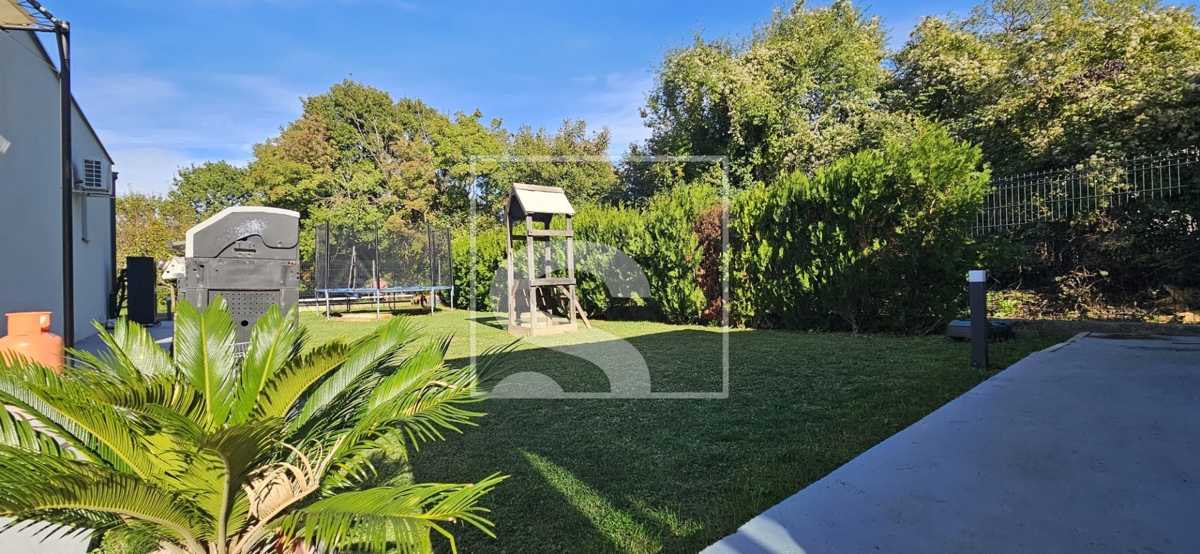
A detached single-storey house built in 2017 is for sale in the surroundings of Labin. The property offers 176 m² of living space and is set on a 1,290 m² plot. The house features a functional layout with three bedrooms, three bathrooms, a heated swimming pool, a 27 m² summer kitchen and landscaped outdoor areas.
Layout and Interior
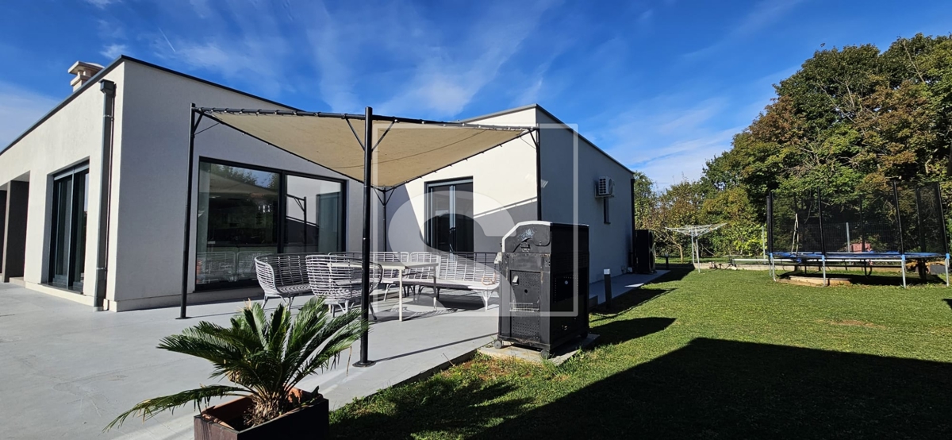
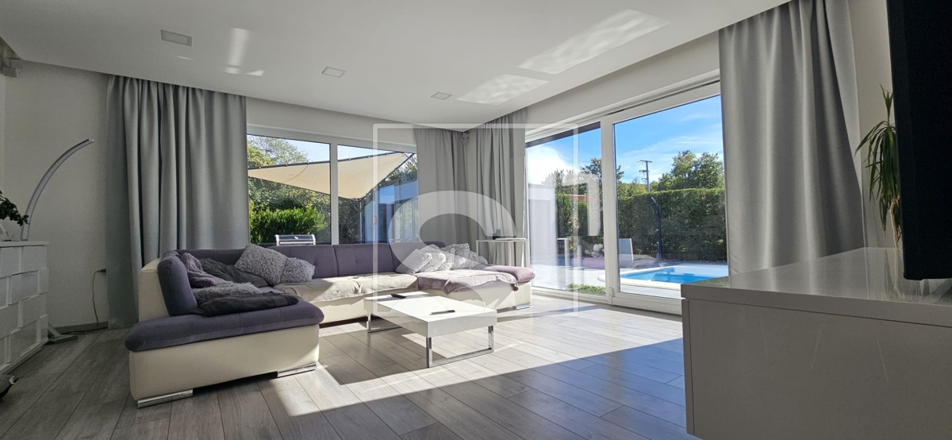
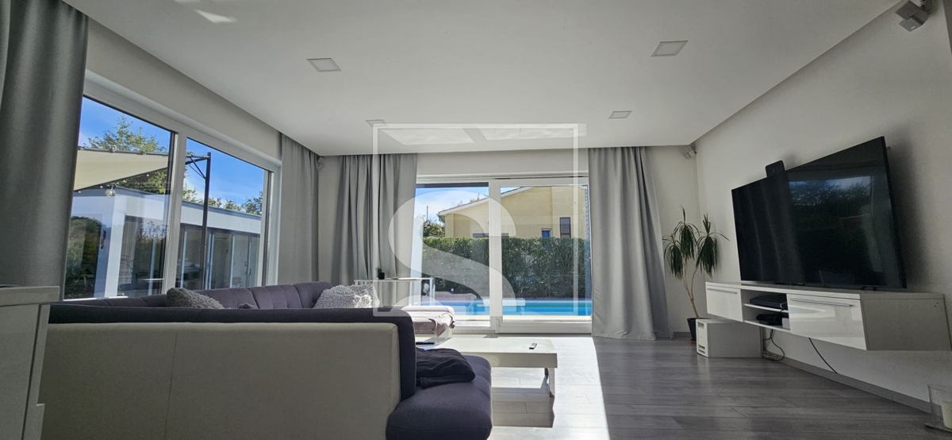
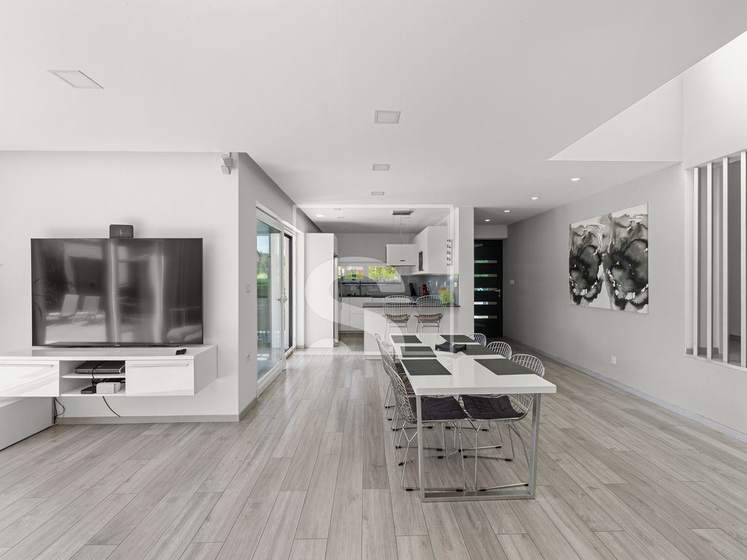
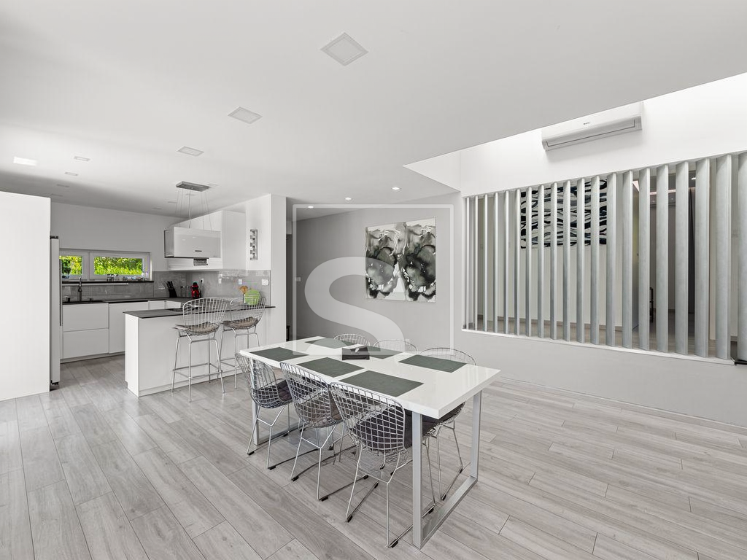
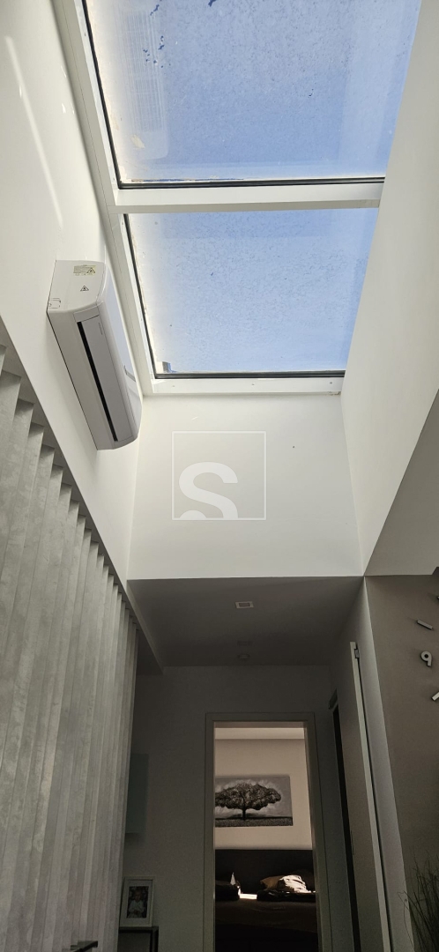
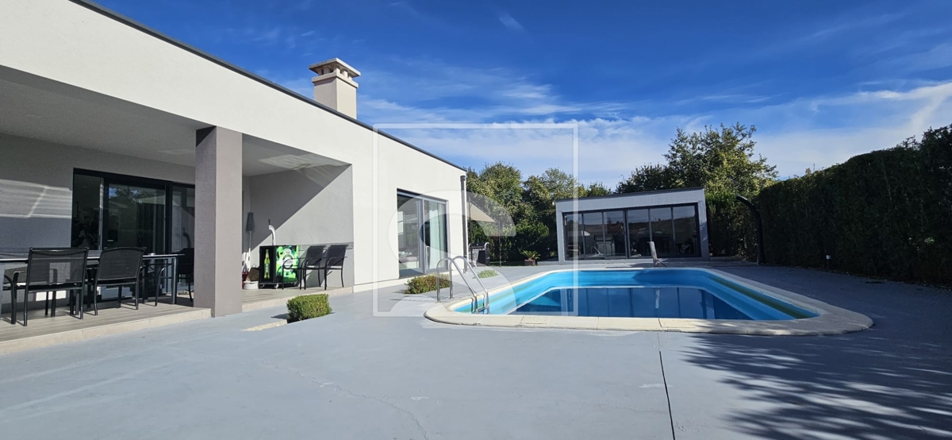
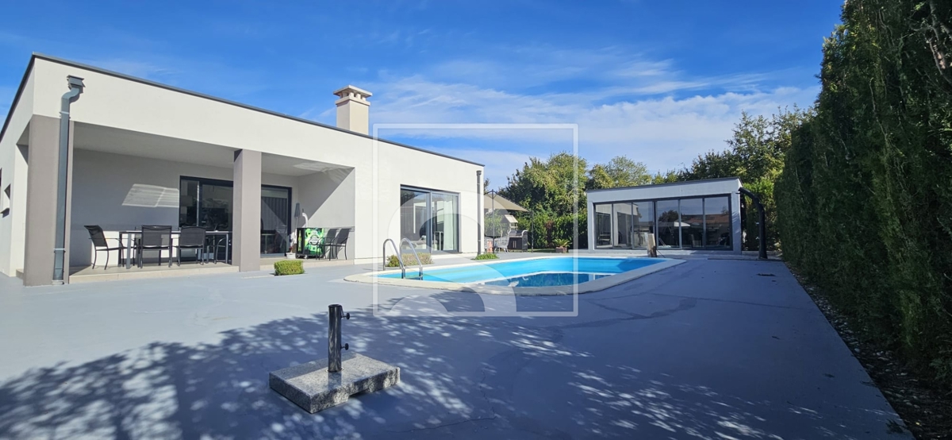
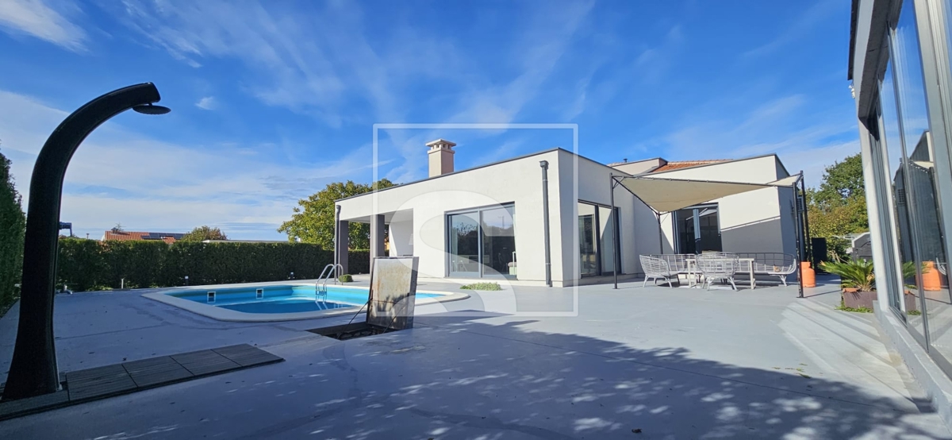
The entrance hallway leads to a spacious open-plan living area combining the kitchen and living room. Large glass doors and a flat roof skylight provide abundant natural light, further enhanced by the south-facing orientation of the living area. The living room opens onto a covered terrace, while an additional uncovered side terrace with a sunbathing area overlooks the swimming pool.
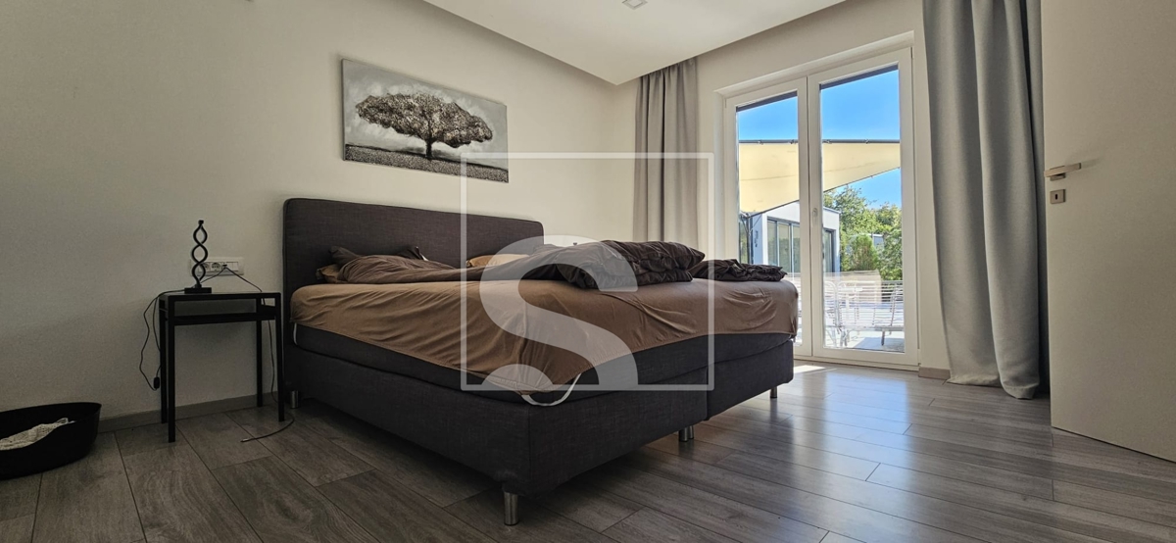
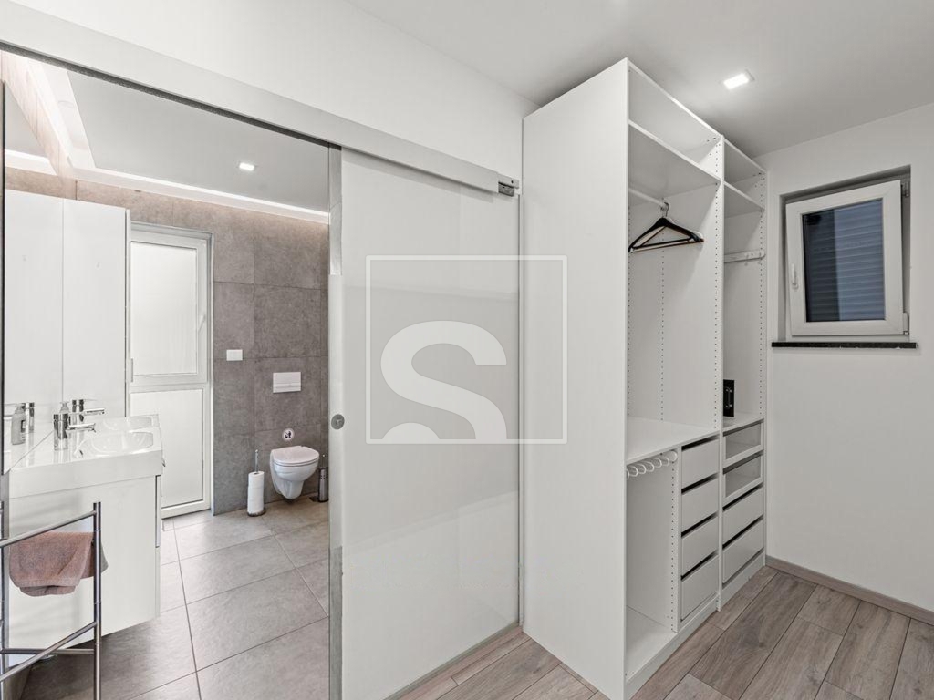
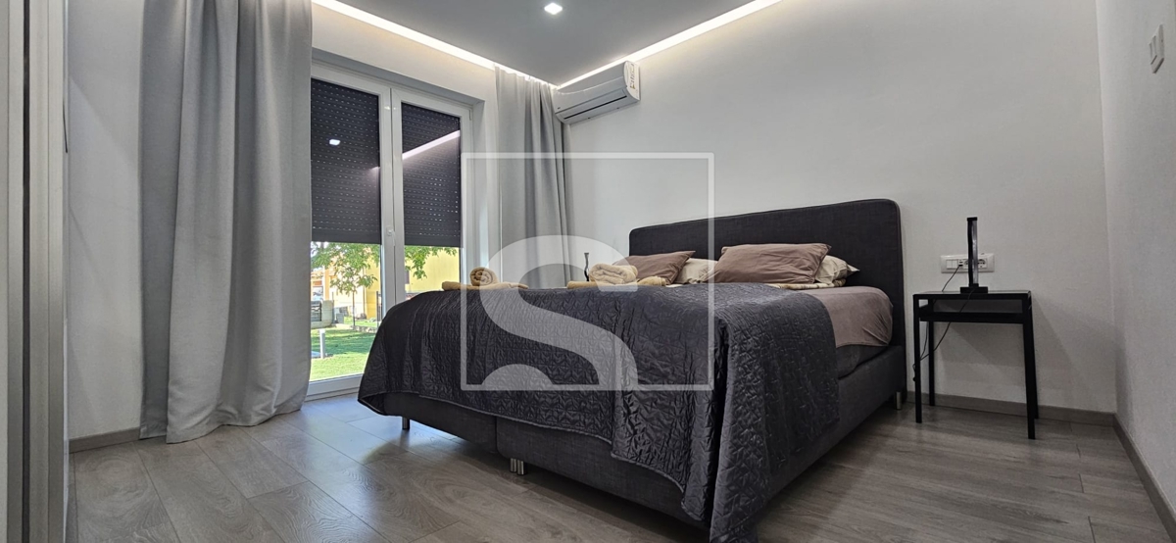
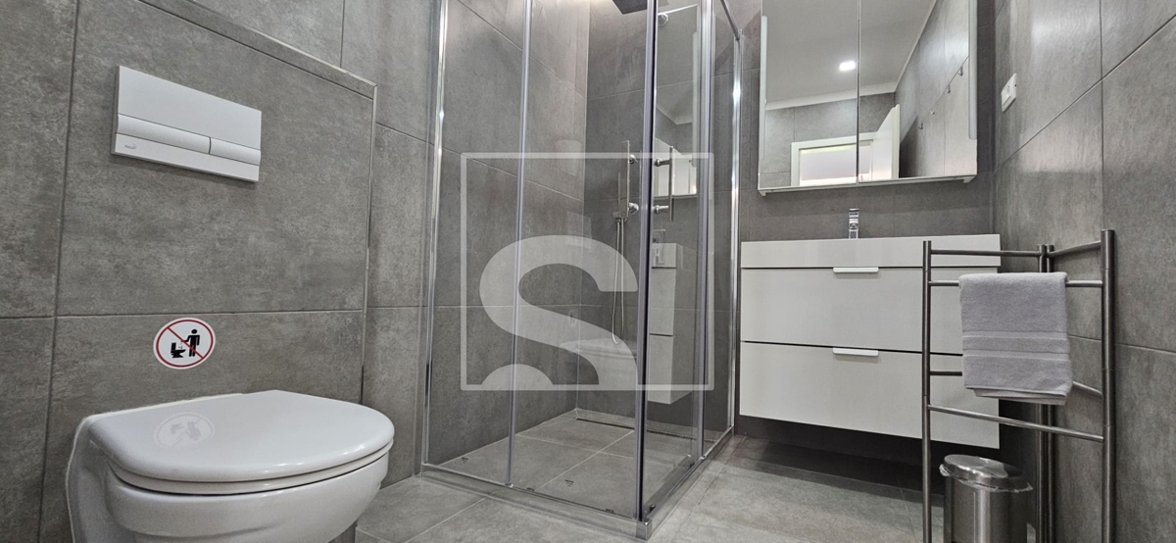
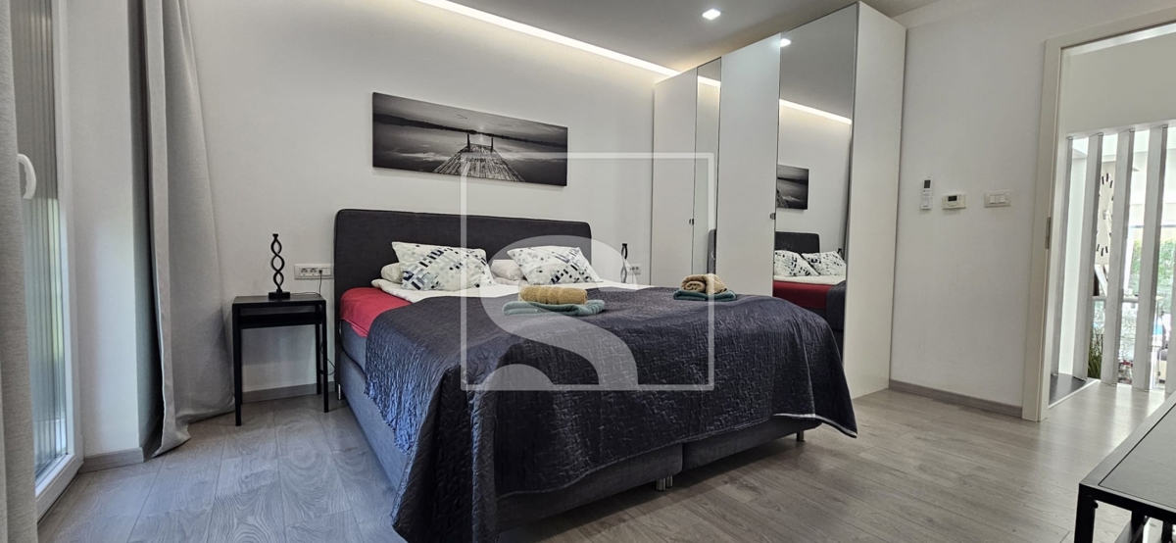
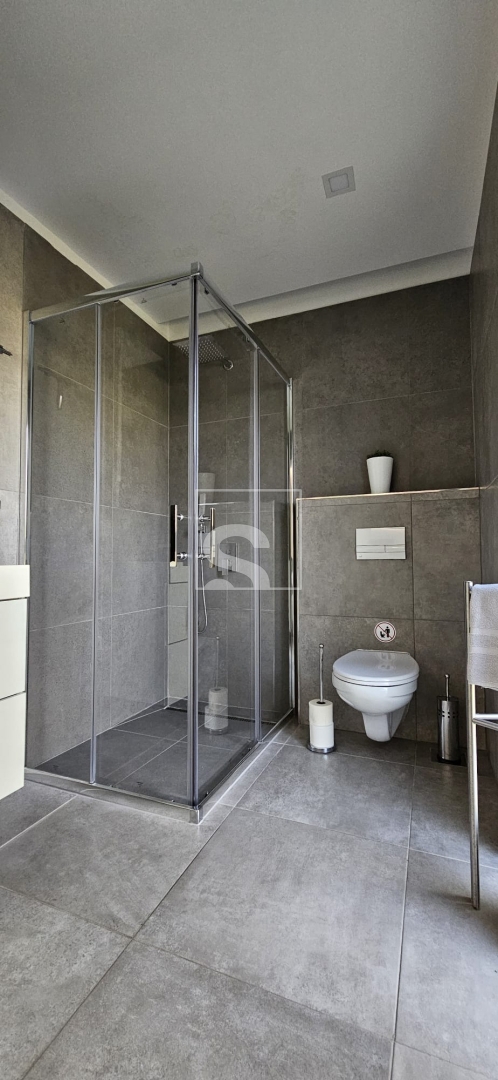
The ground floor includes a master bedroom with an en-suite bathroom and walk-in wardrobe, as well as an additional guest toilet. The rear section of the house, elevated by a few steps, contains two further bedrooms, each with its own bathroom.
Heating, Cooling and Technical Features
Underfloor heating powered by a 16 kW heat pump, with Wi-Fi control via smartphone.
Four air-conditioning units for cooling.
PVC windows and doors with triple glazing filled with argon gas.
A combination of laminate and ceramic floor tiles.
Two solar water heaters, each with a capacity of 250 litres, concealed in the roof area.
Roof thermal insulation measuring 15 cm and external wall insulation measuring 10 cm.
A boiler room and a central vacuum system storage tank in the rear section of the house.
Outdoor Areas and Amenities
The heated swimming pool measures 32 m², with dimensions of 8 × 4 × 1.5 m. It is lined with a pool membrane and uses salt water. The pool is heated by a separate heat pump.
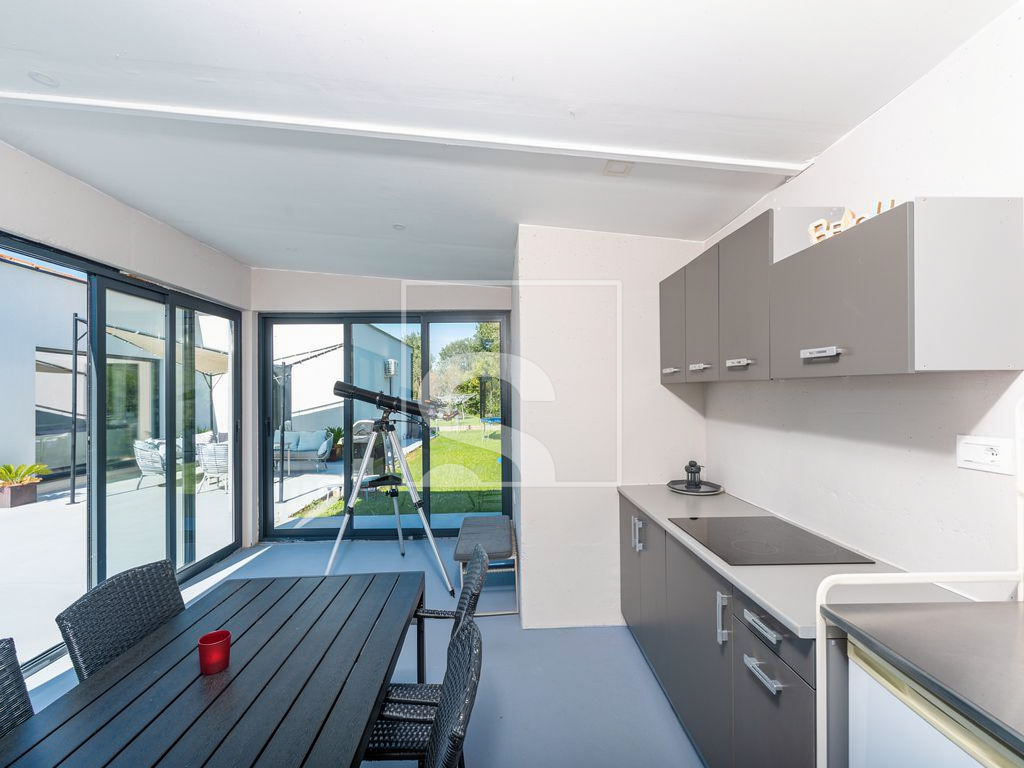
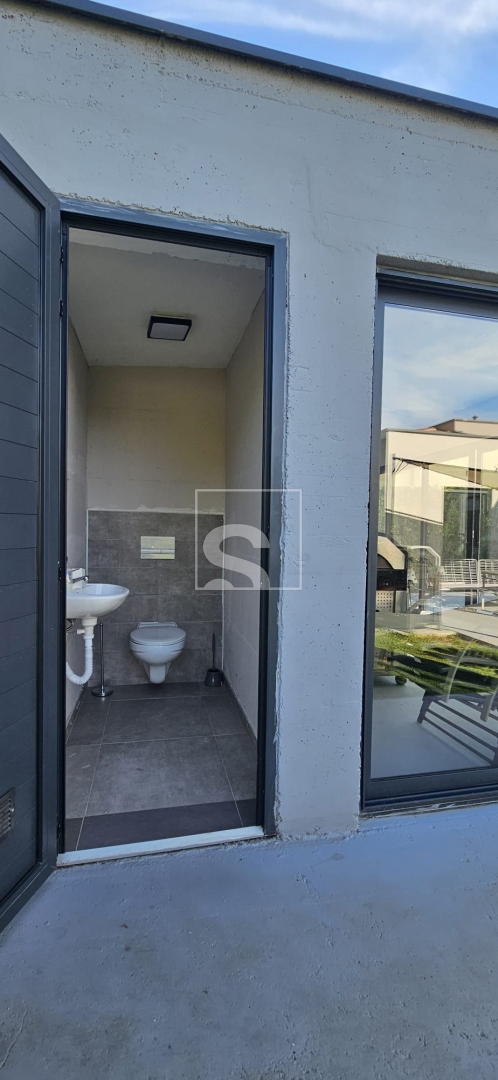
Adjacent to the pool are an outdoor shower and an enclosed 27 m² summer kitchen with its own toilet. Behind the summer kitchen, there is a storage room for garden tools and equipment.
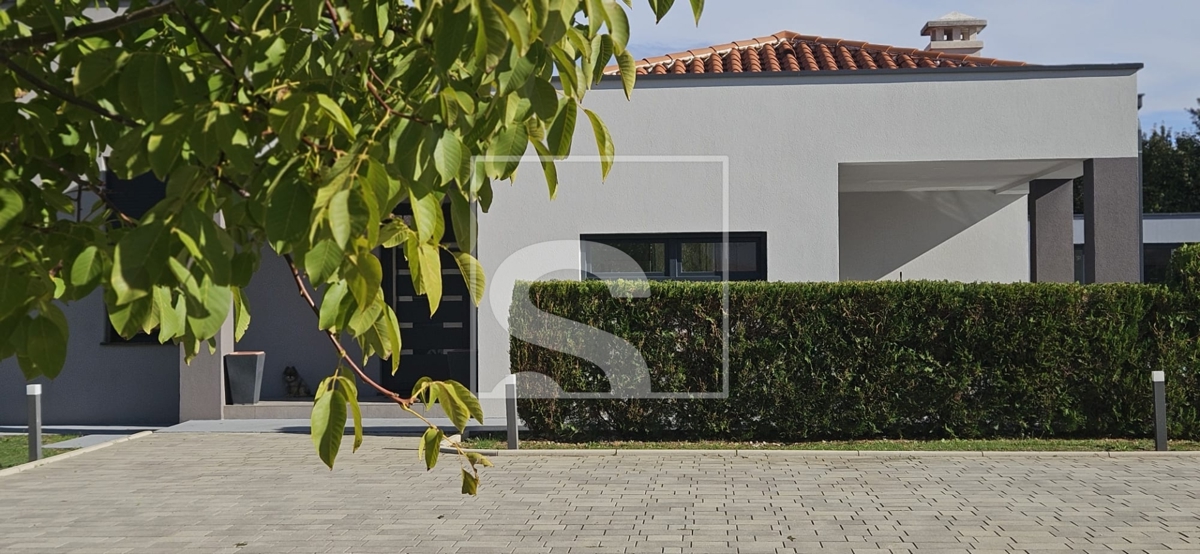
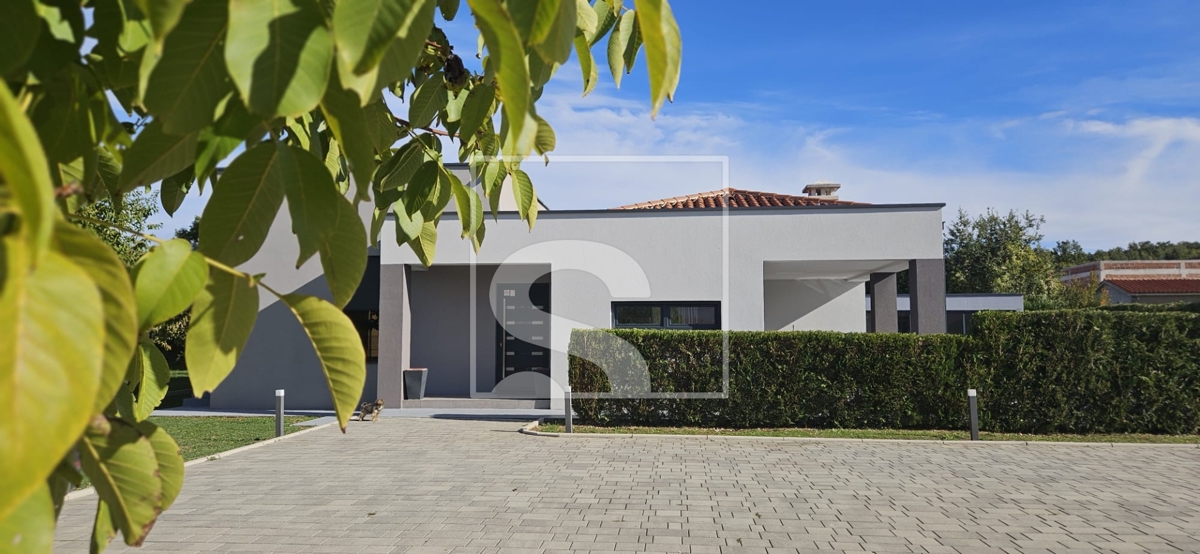
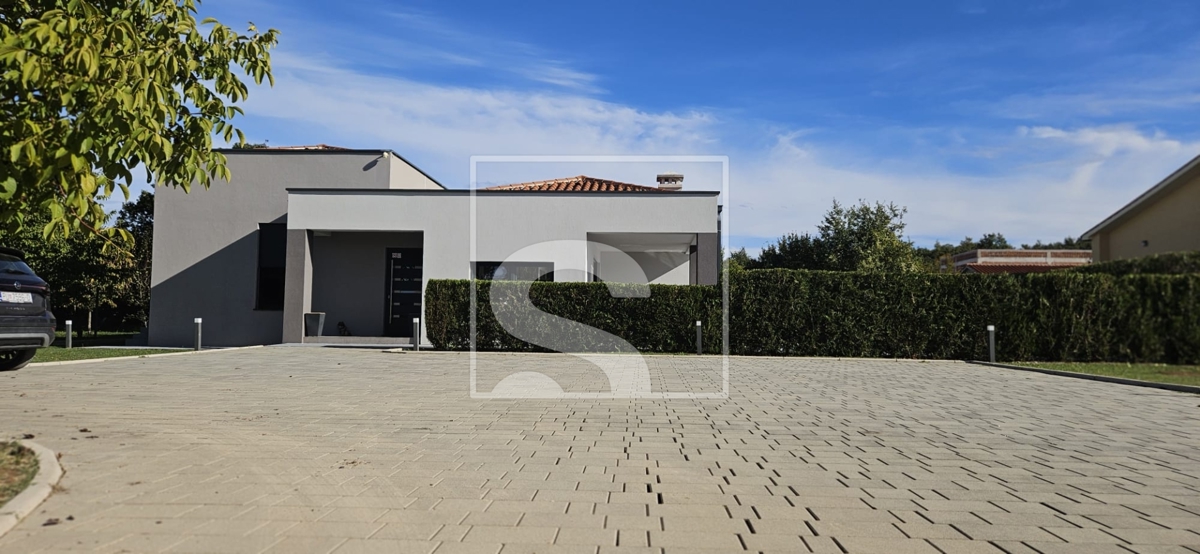
The front part of the plot, designated for parking, is landscaped with a combination of paved surfaces and lawn. Two large walnut trees provide natural shade, while a hedge separates the parking area from the house, ensuring privacy.
Location
The house is situated in a peaceful setting, approximately 3 km from the centre of Labin and 6 km from the sea.
For further information or to arrange a viewing, please contact:
Jenny Pančić
+385 98 958 4848
jenny.pancic@sevenhills.hr
Dubravka Kukulj Orešković
Licensed Real Estate Agent
+385 99 741 7810
dubravka.kukulj@sevenhills.hr
REC ID: 1333328
Features
-
 226 m2
-
 1298 m2
-
 5 bathrooms
-
 1 garage
-
 5 rooms
-
 6000 m from the sea