Loading...
Risika
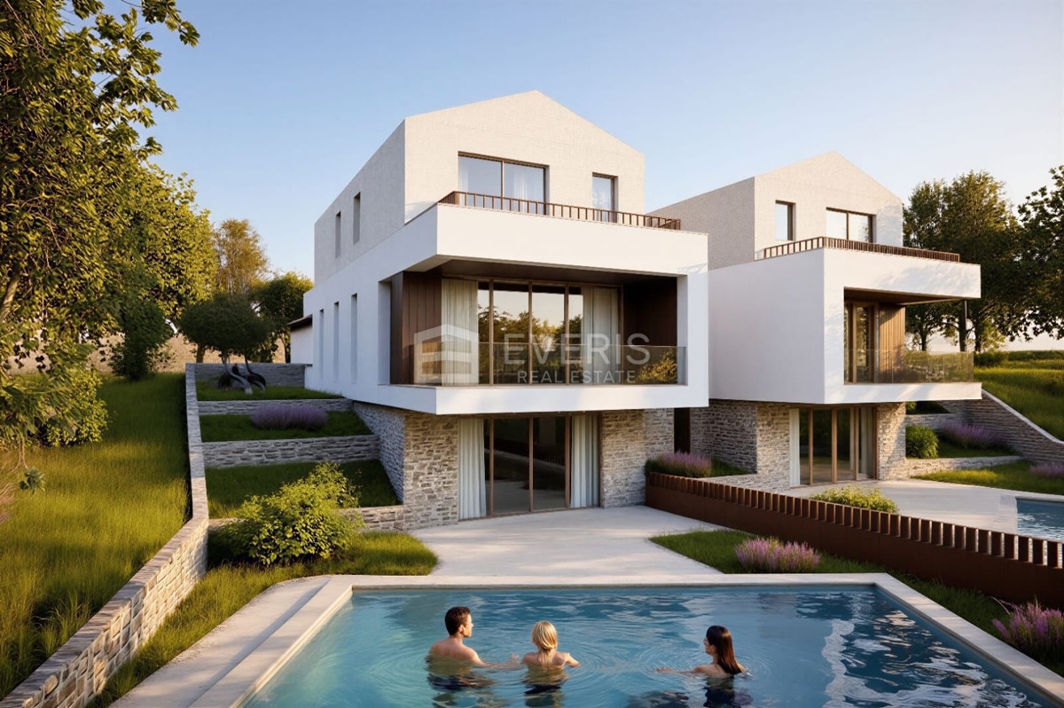
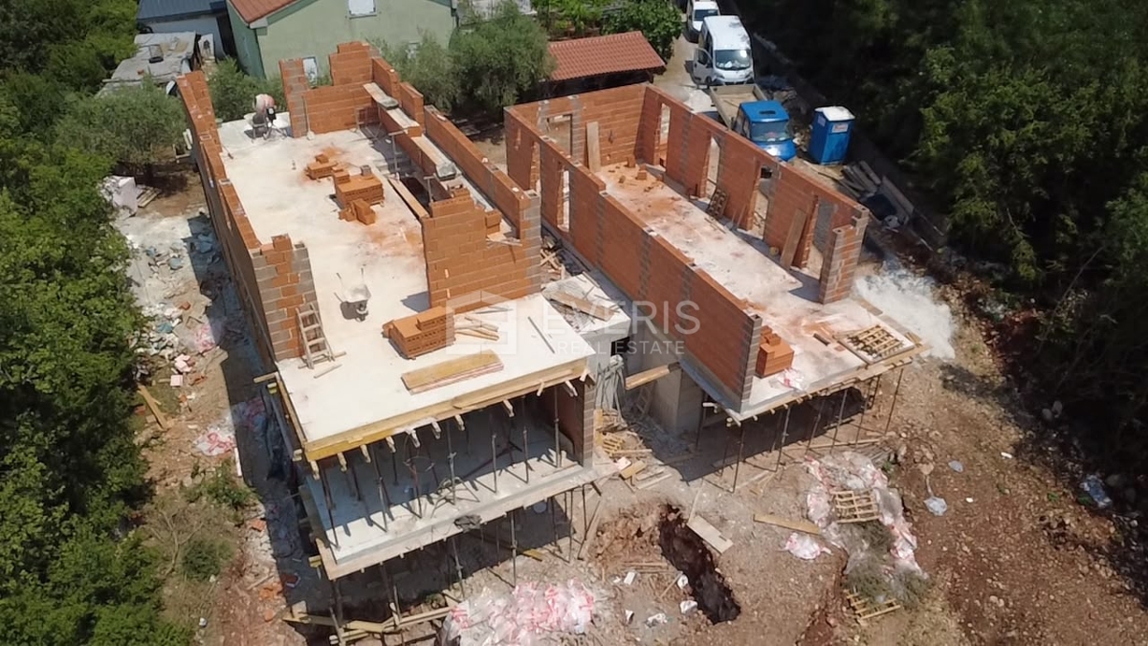
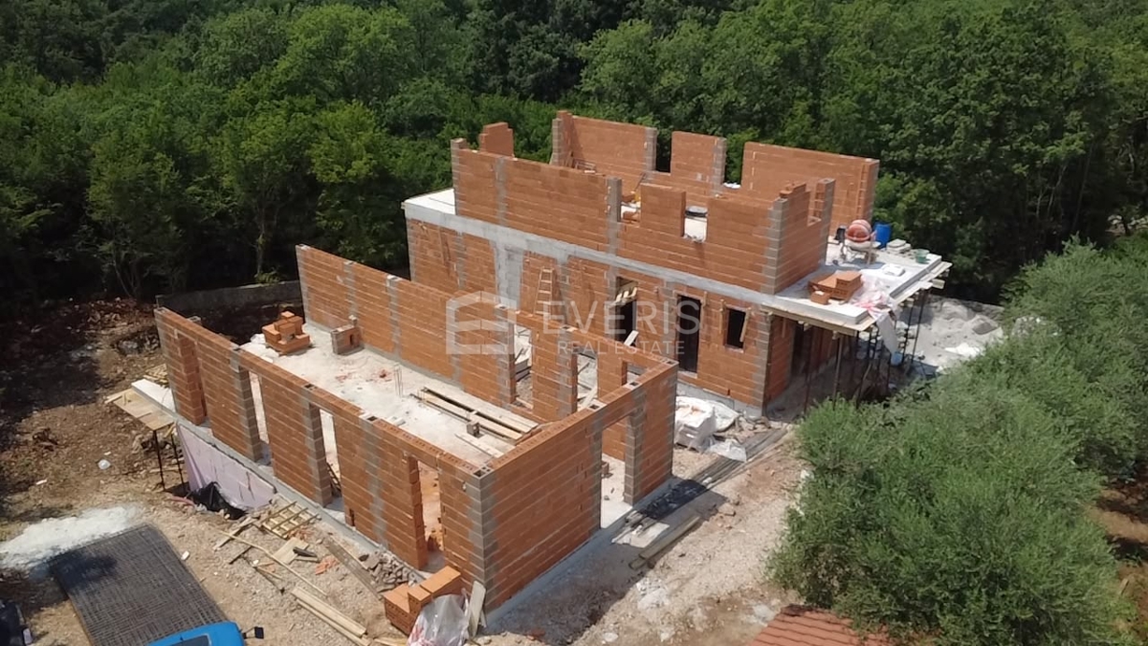
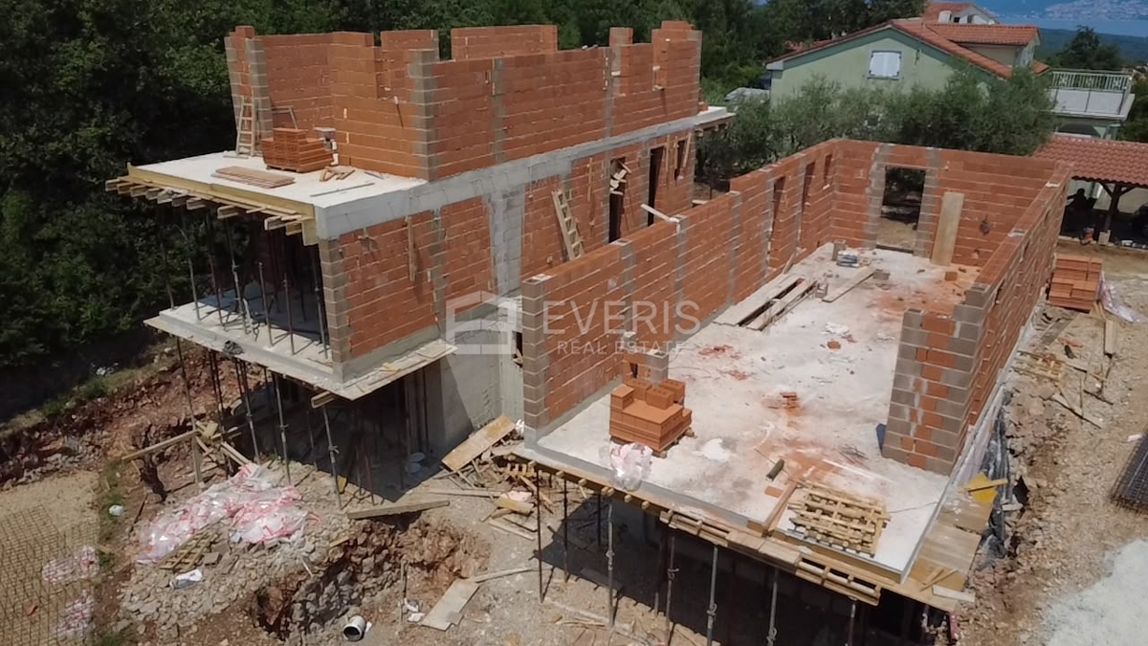
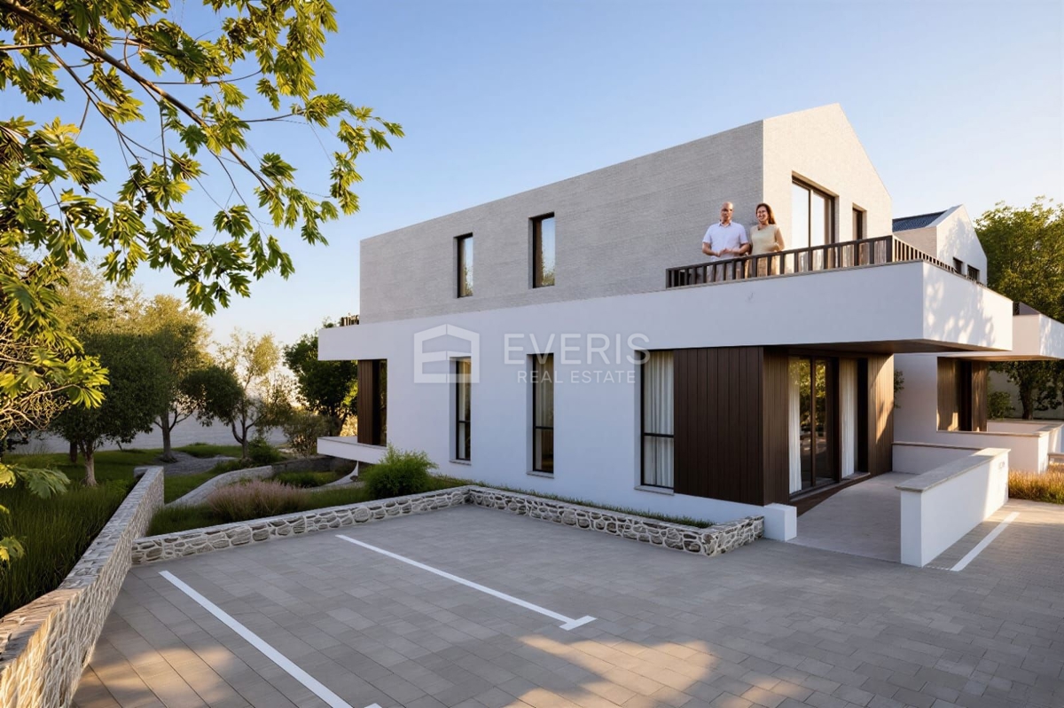
Krk, Risika, semi-detached house under construction with two pools, 409 m²
1.400.000 €
Krk, Risika, semi-detached house under construction with two pools, 409 m²
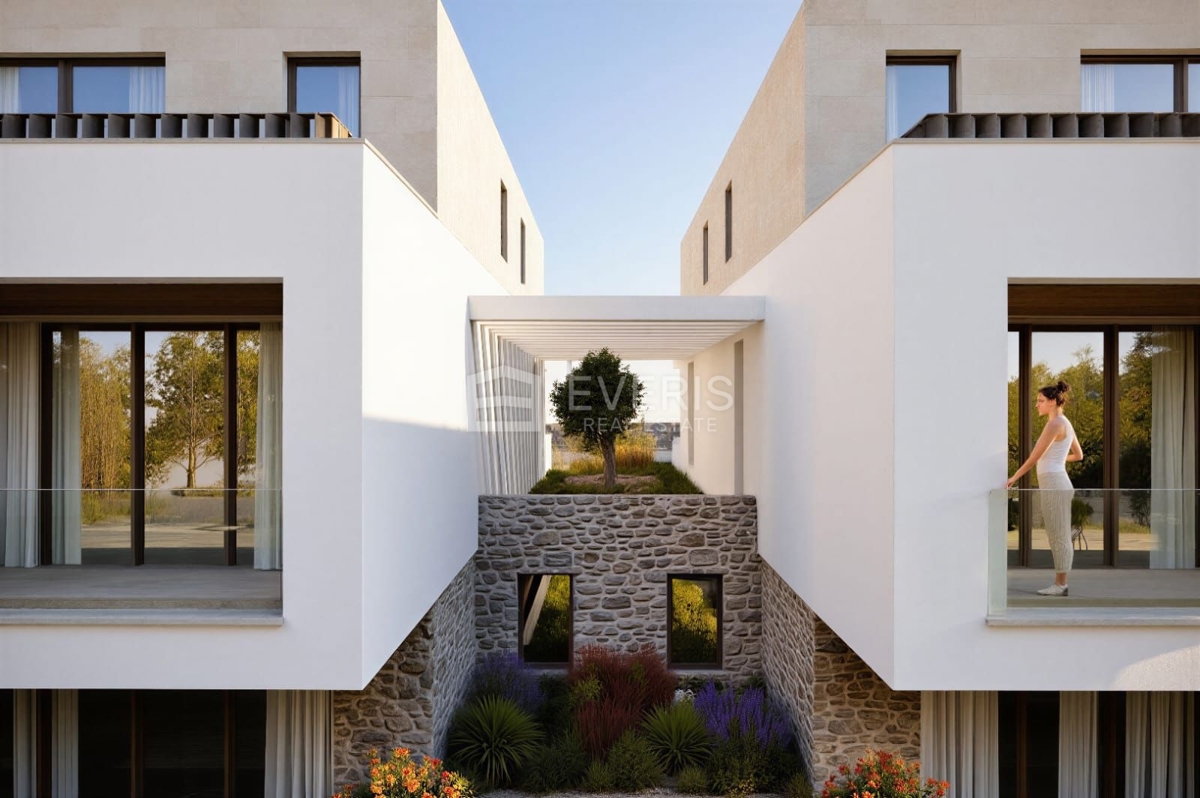
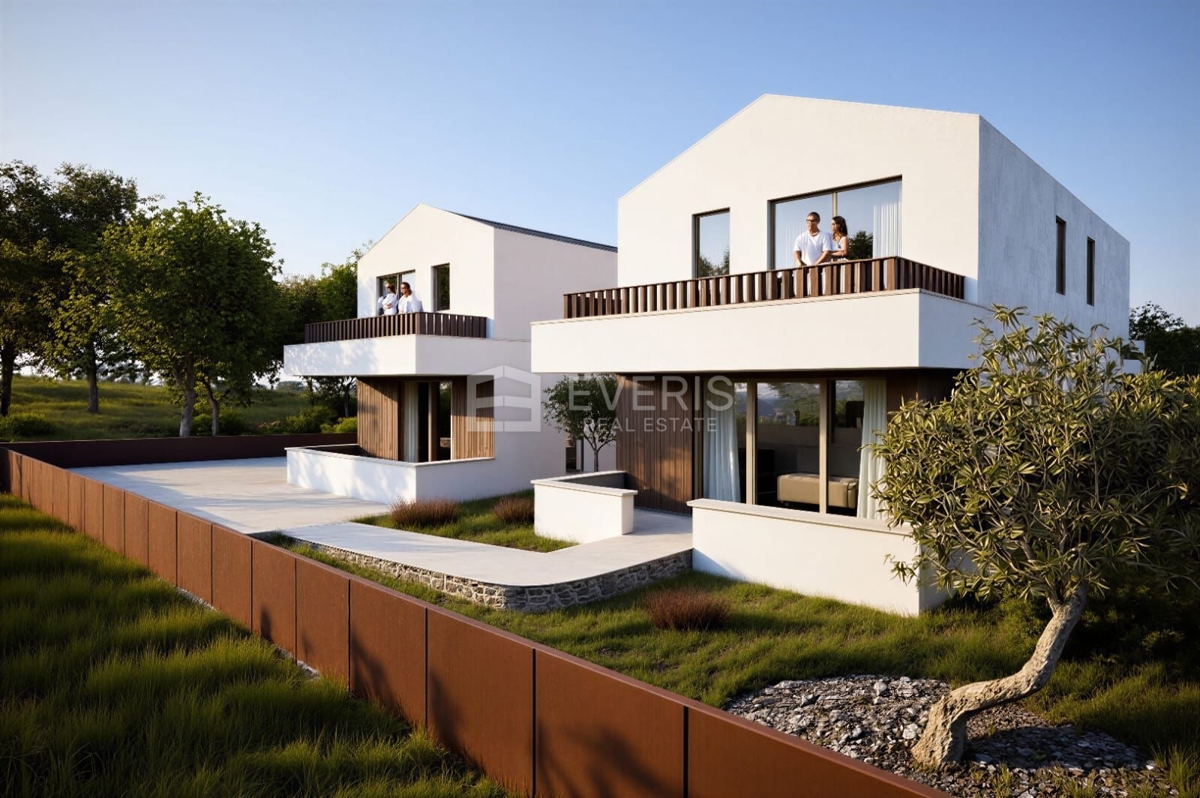
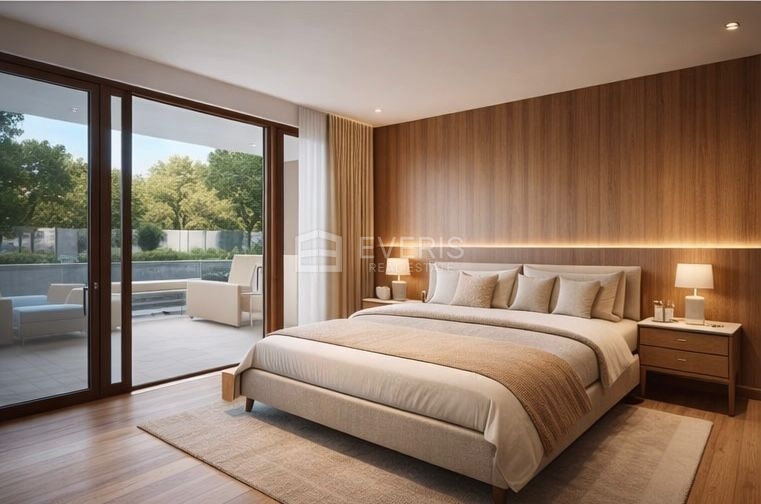
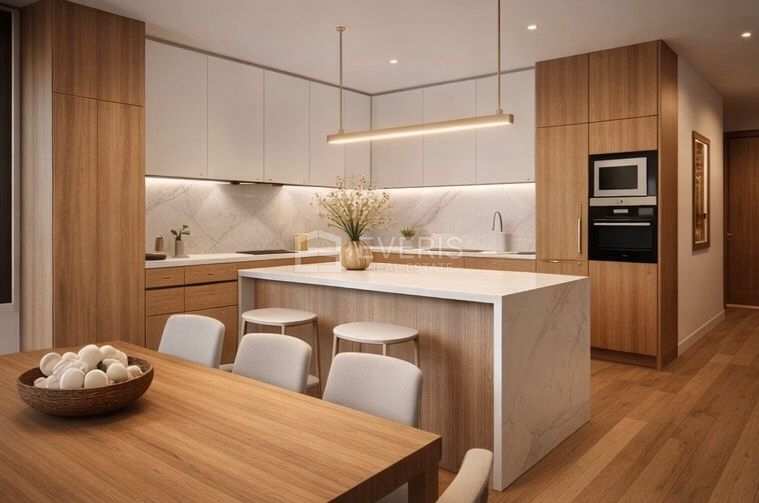
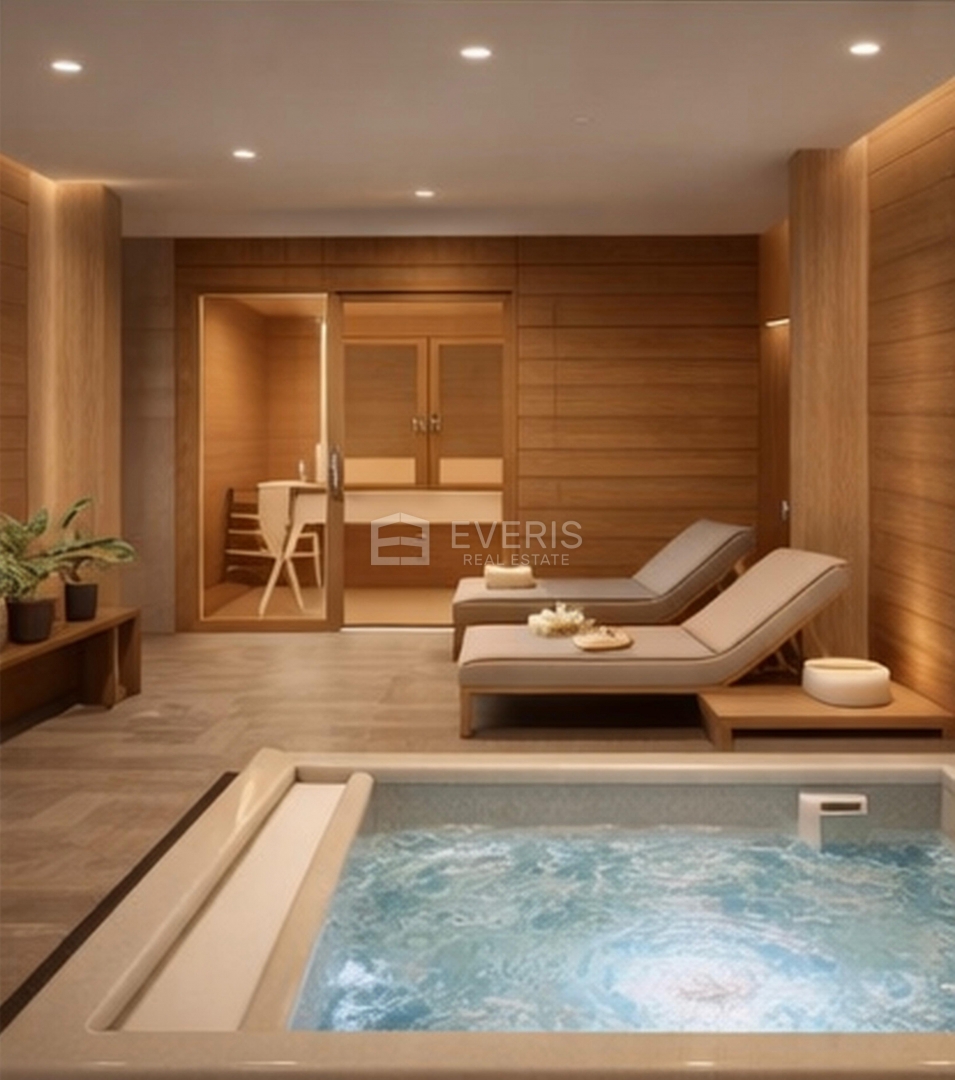
SEMI-DETACHED HOUSE WITH TWO POOLS – RISIKA, KRK ISLAND. Modern new building with two separate, mirrored residential units, each with its own entrance, living area, kitchen/dining room, bedrooms, bathrooms and outdoor spaces. Two separate pools, each 8 × 3.5 m, generous terraces and shared tavern/wellness areas arranged side by side in the connected basement. Three levels: basement, ground floor and first floor. Designed for privacy, comfort, personal use or tourist rentals.
Residential unit A
Basement
Tavern / wellness: 24,20 m²
Bathroom: 4,94 m²
Covered terrace: 131,77 m²
Ground floor
WC: 1,73 m²
Pantry: 5,13 m²
Entrance: 5,37 m²
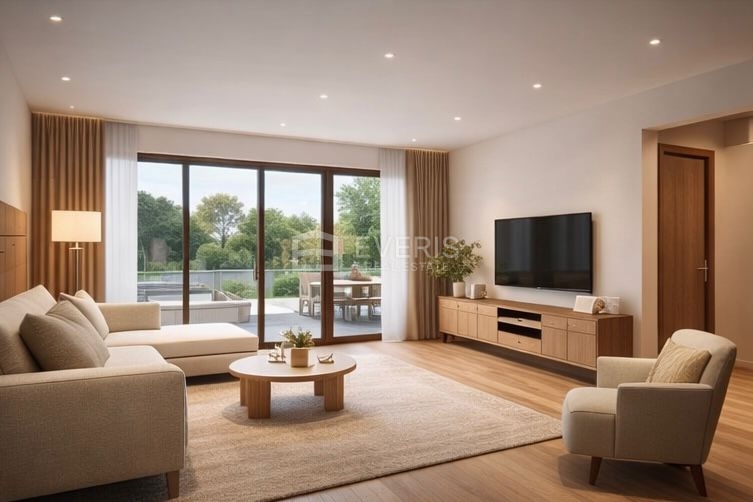
Living room: 20,16 m²
Kitchen / dining room: 24,46 m²
Stairs: 7,46 m²
Covered entrance: 11,45 m²
Covered terrace: 12,13 m²
First floor
Master bedroom 1: 12,21 m²
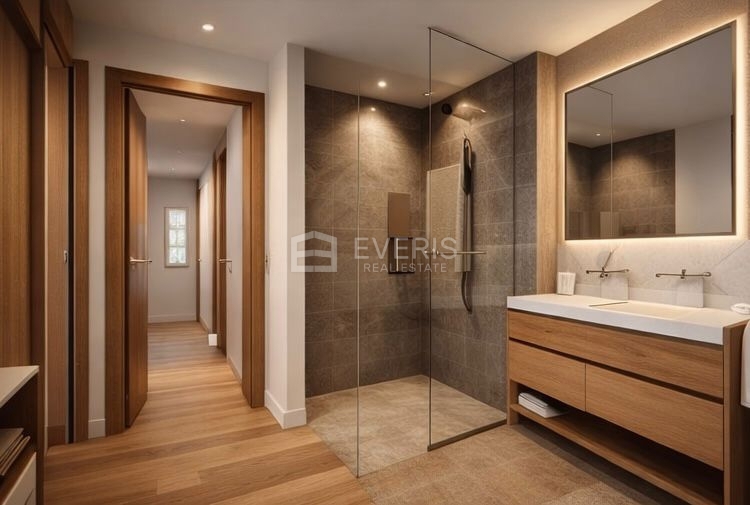
Bathroom by master bedroom 1: 5,09 m²
Bedroom: 9,04 m²
Master bedroom 2: 12,68 m²
Bathroom: 4,16 m²
Bathroom: 5,27 m²
Hallway: 7,80 m²
Balcony: 12,34 m²
Balcony: 10,31 m²
Enclosed area per project: 149,70 m²
Outdoor areas and appurtenances: 177,99 m²
Total recorded without coefficients: 327,69 m²
Residential unit B
Basement
Tavern / wellness: 24,20 m²
Bathroom: 4,94 m²
Covered terrace: 16,53 m²
Ground floor
WC: 1,73 m²
Pantry: 5,13 m²
Entrance: 5,37 m²
Living room: 20,16 m²
Kitchen / dining room: 24,46 m²
Stairs: 7,46 m²
Covered entrance: 11,93 m²
Covered terrace: 12,13 m²
First floor
Master bedroom 1: 12,21 m²
Bathroom by master bedroom 1: 5,10 m²
Bedroom: 9,03 m²
Master bedroom 2: 12,68 m²
Bathroom: 4,16 m²
Bathroom: 5,27 m²
Hallway: 7,71 m²
Balcony: 10,31 m²
Balcony: 12,13 m²
Enclosed area per project: 149,61 m²
Outdoor areas and appurtenances: 51,03 m²
Total recorded without coefficients: 200,64 m²
Planned completion: mid-2027. Price includes 25% VAT. Subject to applicable legal conditions, the buyer is exempt from real estate transfer tax. Purchase via a Croatian-registered company may allow input VAT recovery/deduction if legal requirements are met. Contact us for further information.
Agency commission is charged under the General Terms and Conditions of EVERIS REAL ESTATE, available at: https://nekretnine.everis.hr/o-nama/opci-uvjeti-poslovanja
Real Estate Agency: EVERIS d.o.o.
Registered Office: Ljubljanska cesta 18 a, 51000 Rijeka, Croatia
Business Office: Ulica I. M. Ronjgova 1, 51410 Opatija, Croatia
OIB (Croatian Personal Identification Number): 71230728661
Company Registration Number: 04669029
Real Estate Brokerage Register No.: 44/2017
Email: info@everis.hr
Tel.: +385 (0)91 595 4045
Offices & Contact Details: https://nekretnine.everis.hr/kontakt
General Terms and Conditions: https://nekretnine.everis.hr/index.php?express=true#https://nekretnine.everis.hr/about-us/general-business-conditions
REC ID: 1330423
Features
-
 409 m2
-
 980 m2
-
 8 bathrooms
-
 8 rooms