Loading...
Perjavica
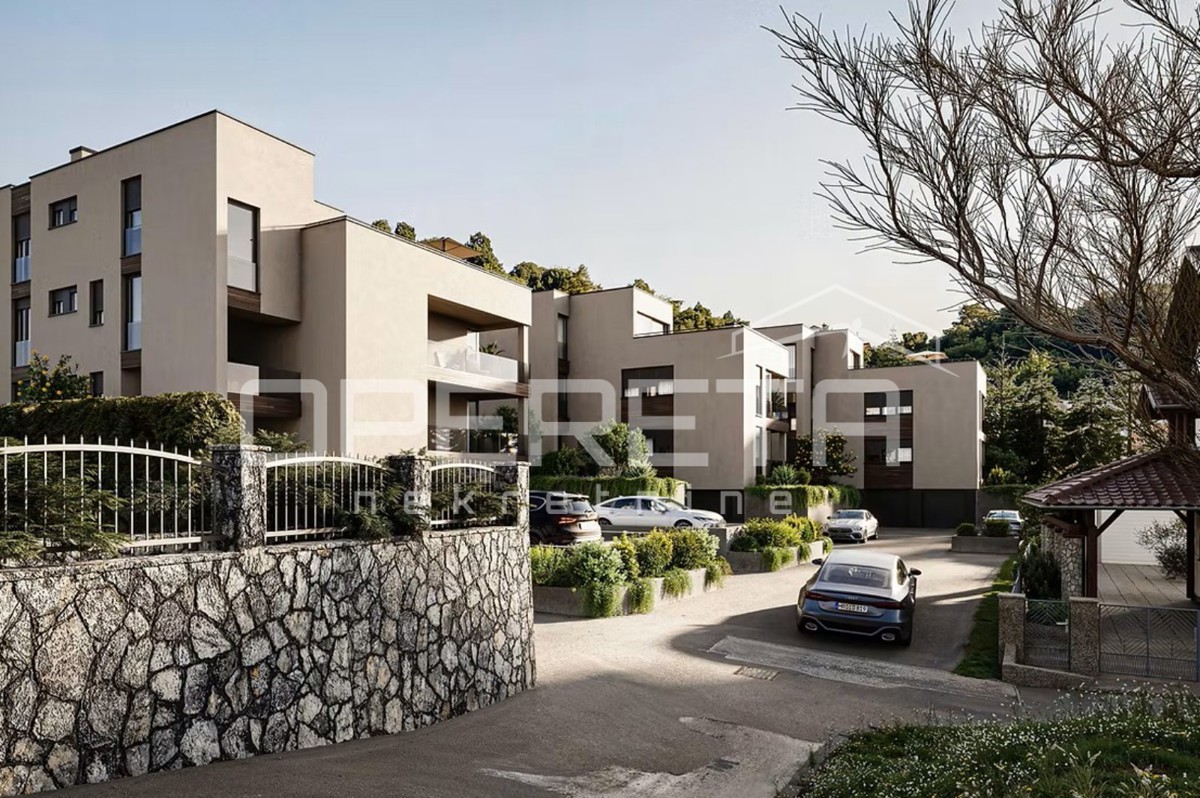
PENTHOUSE WITH 41 m² TERRACE – PEACE, OPEN VIEW, AND PRIVACY IN QUALITY NEW BUILDING
300.721 €

PENTHOUSE WITH 41 m² TERRACE – PEACE, OPEN VIEW, AND PRIVACY IN QUALITY NEW BUILDING
FOR SALE, PENTHOUSE, PERJAVICA – BELININ PUT, 84.71 m², 3-BEDROOM, LARGE TERRACE, GARAGE AND PARKING SPACE
In a quiet location on Belin's road, in the Perjavica area, this attractive penthouse is situated, which will particularly appeal to buyers looking for a modern and functional apartment, while also valuing a large outdoor space, privacy, and tranquility.
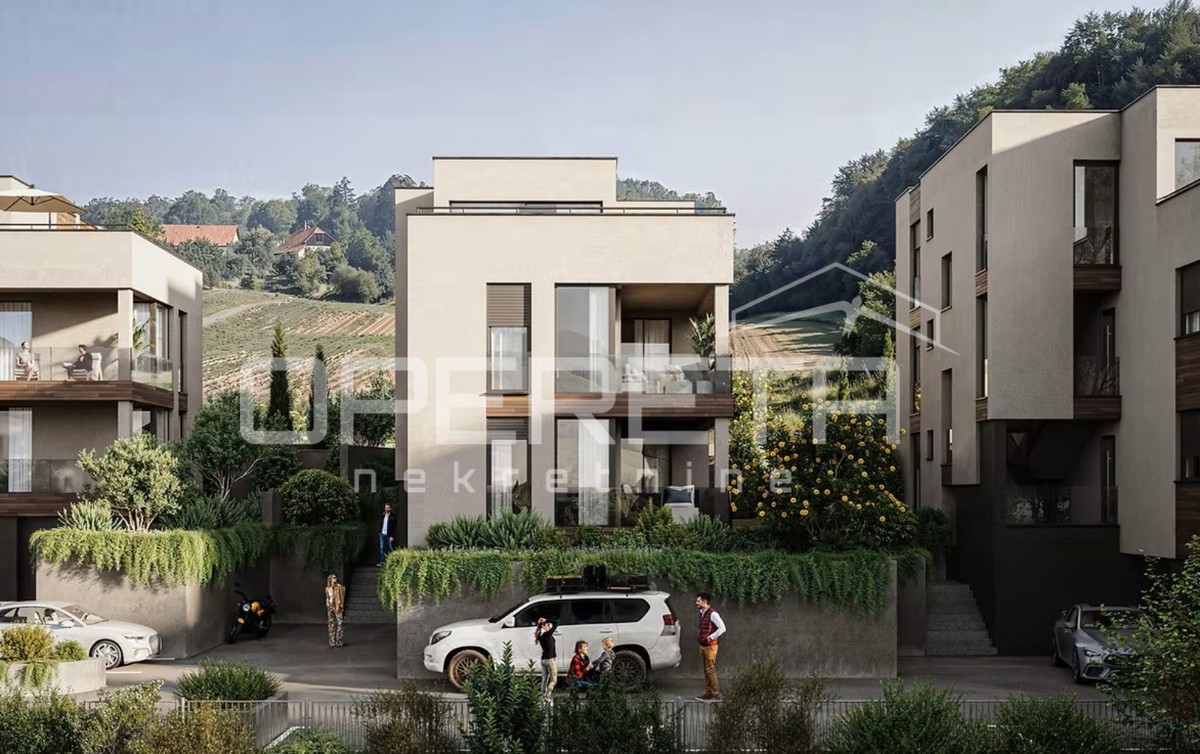
The apartment is located in the second of a total of three separate buildings, each of which has only three apartments. It is situated on the 2nd floor, or the top floor of the building, providing additional privacy and a sense of seclusion.
The area of the apartment is 60.15 m² and consists of an internal staircase, a living room with a dining area and kitchen, two bedrooms, a bathroom with a toilet, and a hallway.
The biggest feature of this penthouse is its spacious terrace with an area of as much as 41.02 m² (net 10.26 m²). The terrace provides enough space for an outdoor dining area, lounge zone, gatherings, or simply enjoying the outdoors.
An additional value is the location of the project itself. Behind the buildings, there is a green belt, with no planned construction, ensuring peace, privacy, and openness of space. From the front, there is an unobstructed view towards Žumberak and the area around Samobor, giving the location a special character.
The apartment is oriented on four sides, allowing for good natural lighting throughout the day.
The apartment also includes a garage with an area of 19.67 m² (net 11.80 m²) and an outdoor parking space with an area of 12.50 m² (net 2.50 m²). The total net sale area of the apartment with its associated parts is 84.71 m².
Special attention has been paid to the quality of construction and the materials used. Heating is planned via a heat pump, GEALAN joinery with six chambers and triple glazing is being installed, three-layer parquet is planned for the living area, while hansgrohe sanitary fixtures have been selected for the sanitary rooms. The external envelope of the building is additionally protected by a 15 cm thick silicate wool facade.
The planned completion of construction is January 2027.
This penthouse will particularly suit couples, smaller families, and buyers looking for a quieter lifestyle with enough space for everyday living and outdoor gatherings. Two bedrooms make it practical for a family, while the large terrace will especially attract those for whom outdoor space is one of the main criteria when choosing a property.
REC ID: 1329239
Features
-
 85 m2
-
 2 bathrooms
-
 1 garage
-
 2 rooms
-
 2 floors