Loading...
Buje
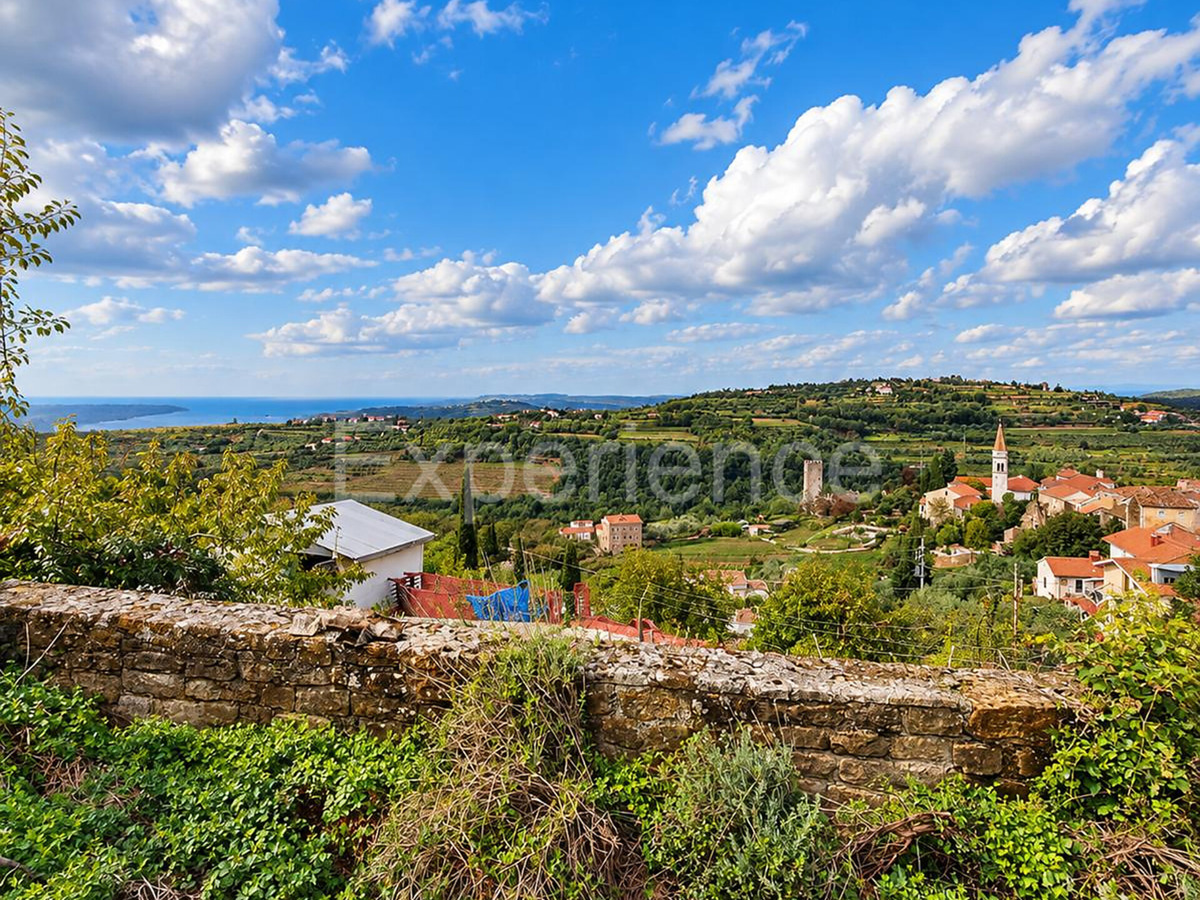
In the vicinity of Buje - an authentic stone house with a building permit for a villa with a swimming pool and a VIEW OF THE SEA!
290.000 €
In the vicinity of Buje - an authentic stone house with a building permit for a villa with a swimming pool and a VIEW OF THE SEA!
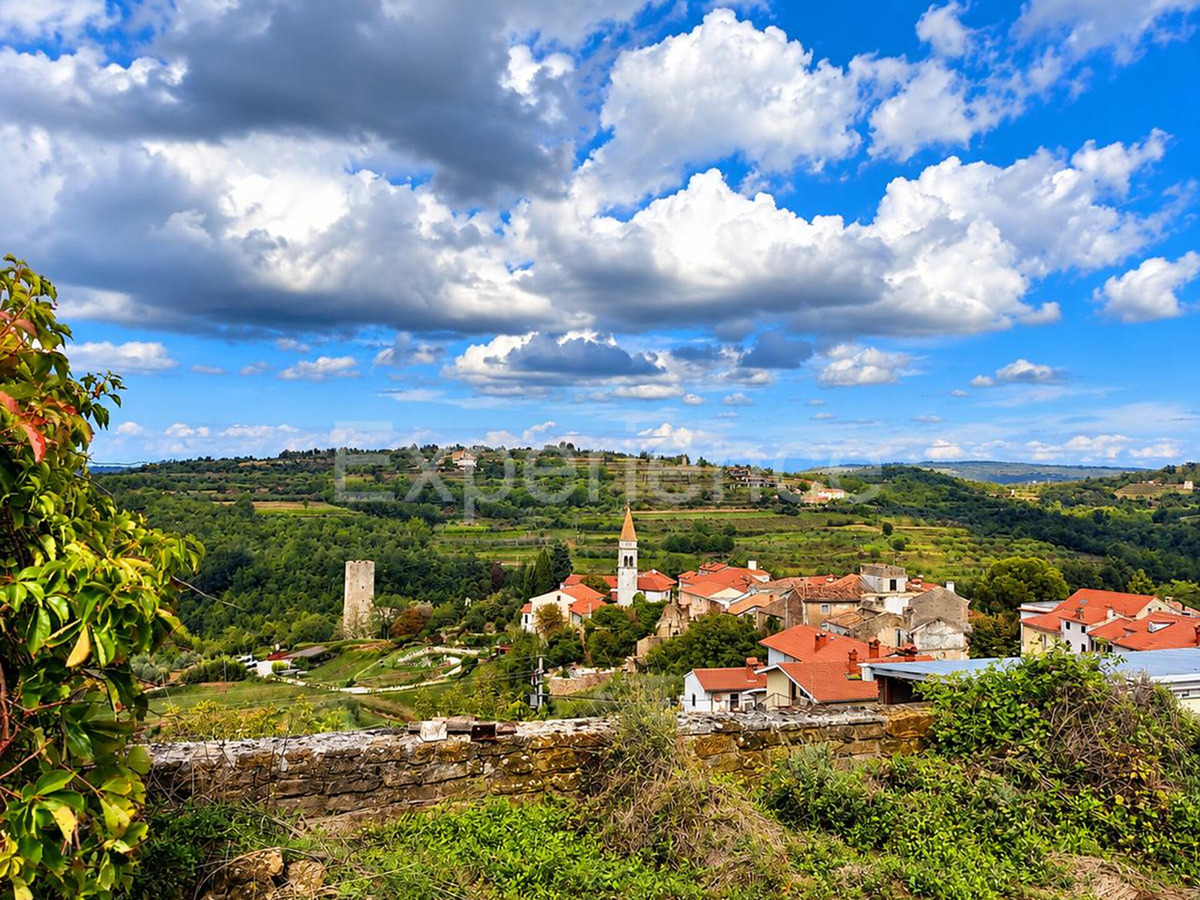
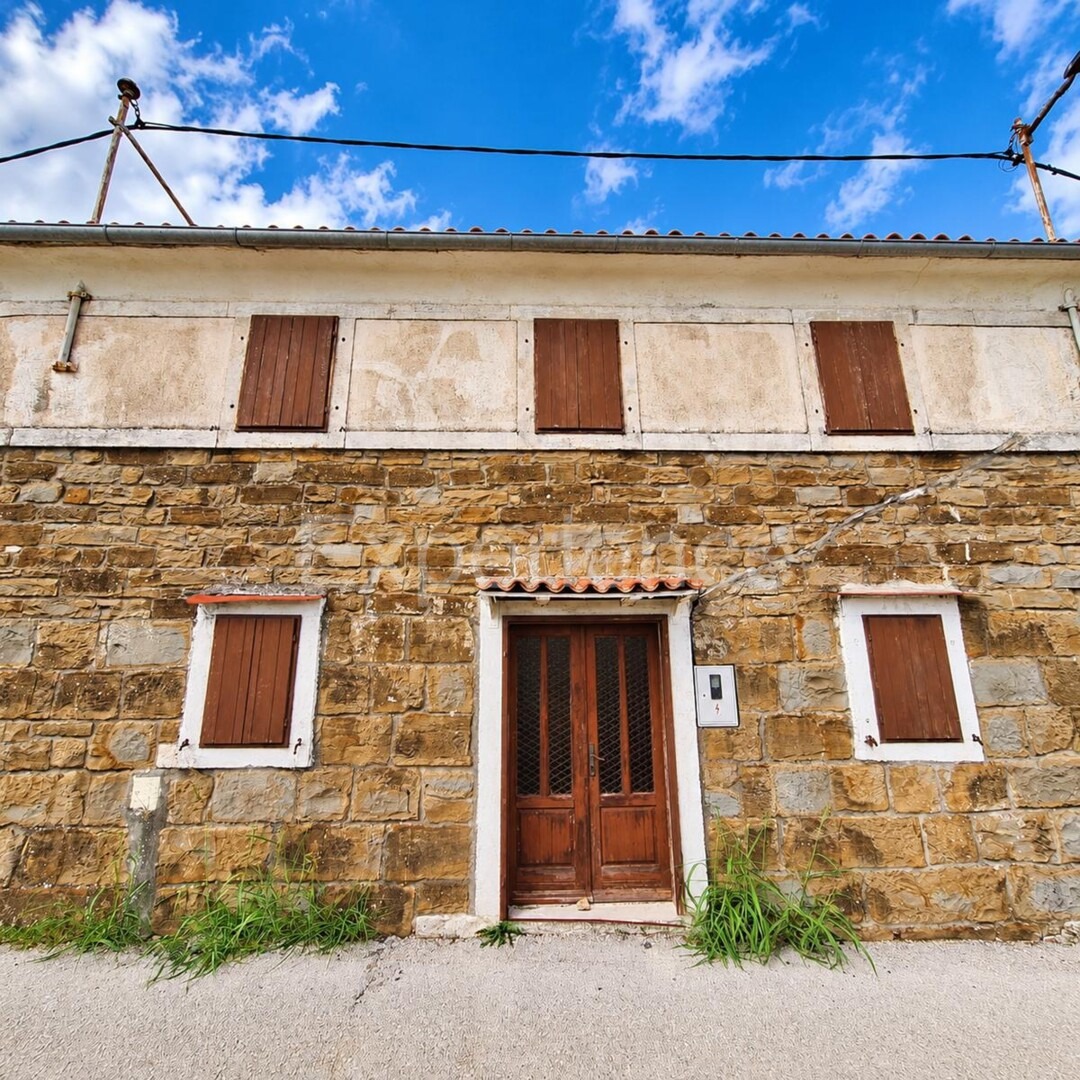
In the vicinity of Buje, approximately 18 km from the sea, in a peaceful setting characterized by green hills and a traditional Istrian atmosphere, an authentic stone house for reconstruction is for sale, with valid building permit and complete project documentation.
The property occupies an elevated position, offering an OPEN SEA VIEW and views of the surrounding hills.
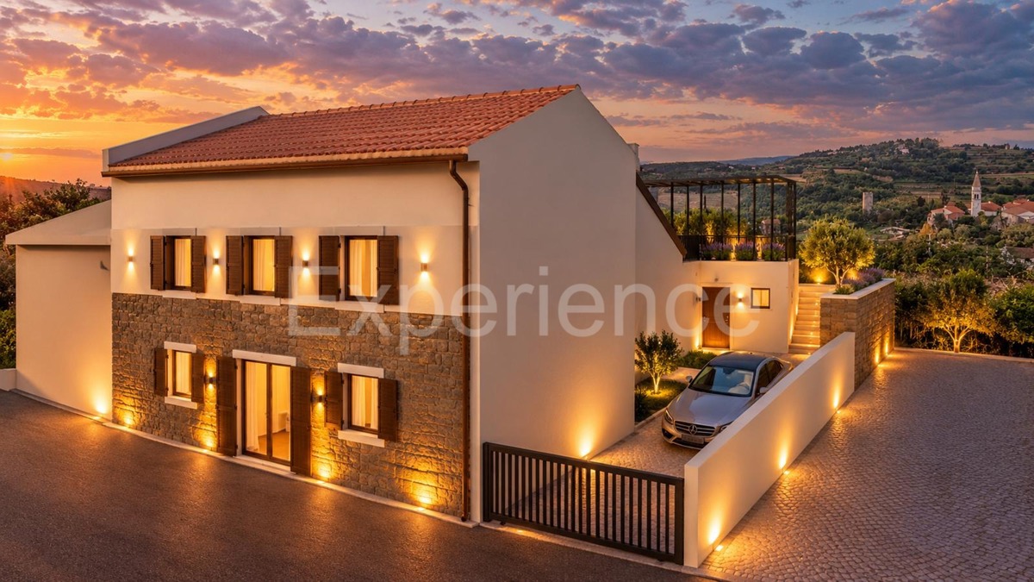
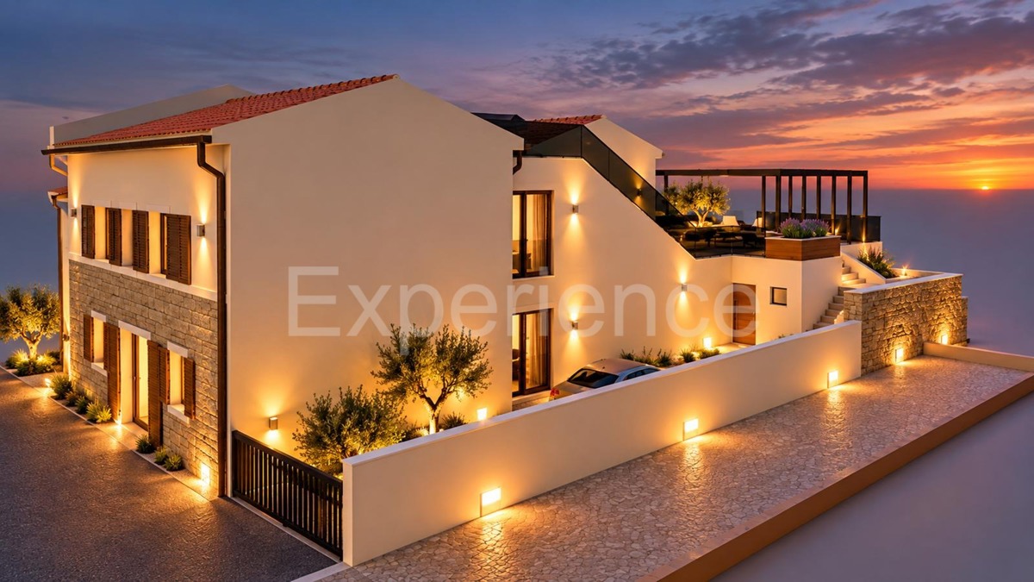
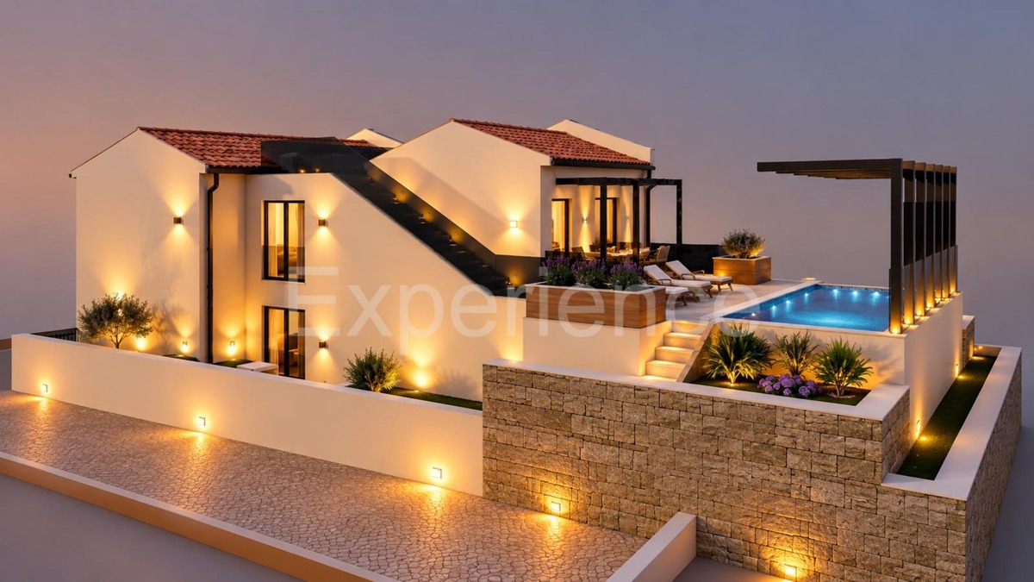
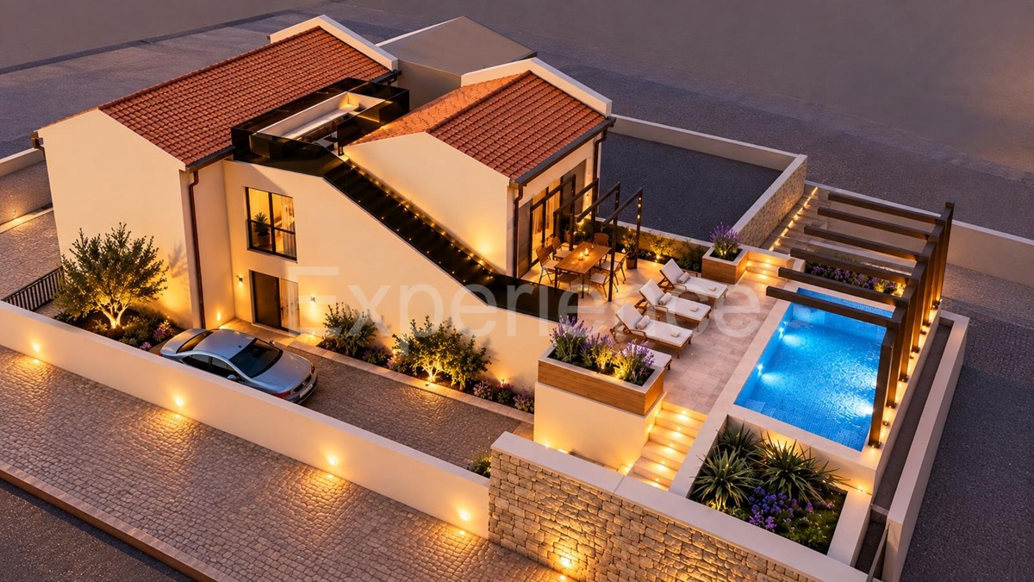
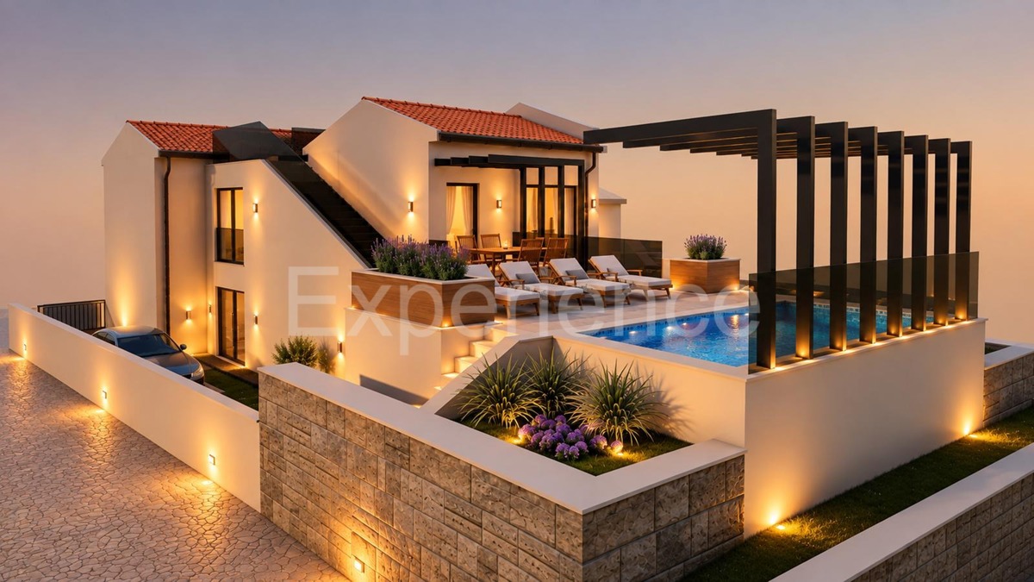
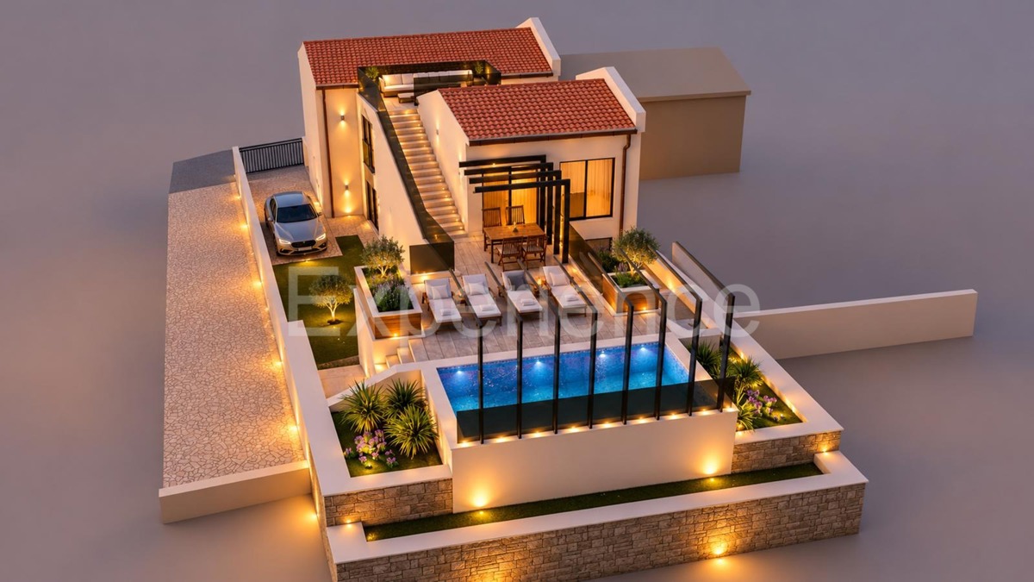
The existing stone house forms the basis of a project that envisages its reconstruction and extension into a modern family villa while preserving elements of traditional Istrian architecture. The project comprises a two-storey house (ground floor and upper floor) with a total net usable area of 206,72 m², situated on a 324 m² building plot.
The ground floor layout includes an entrance hall, two bedrooms, study room, two bathrooms, a SPA area, and a storage/technical room. The first floor is planned with a spacious open-plan living area with a kitchen and dining room (58.89 m²), bedroom, bathroom, toilet, storage room and a spacious terrace.
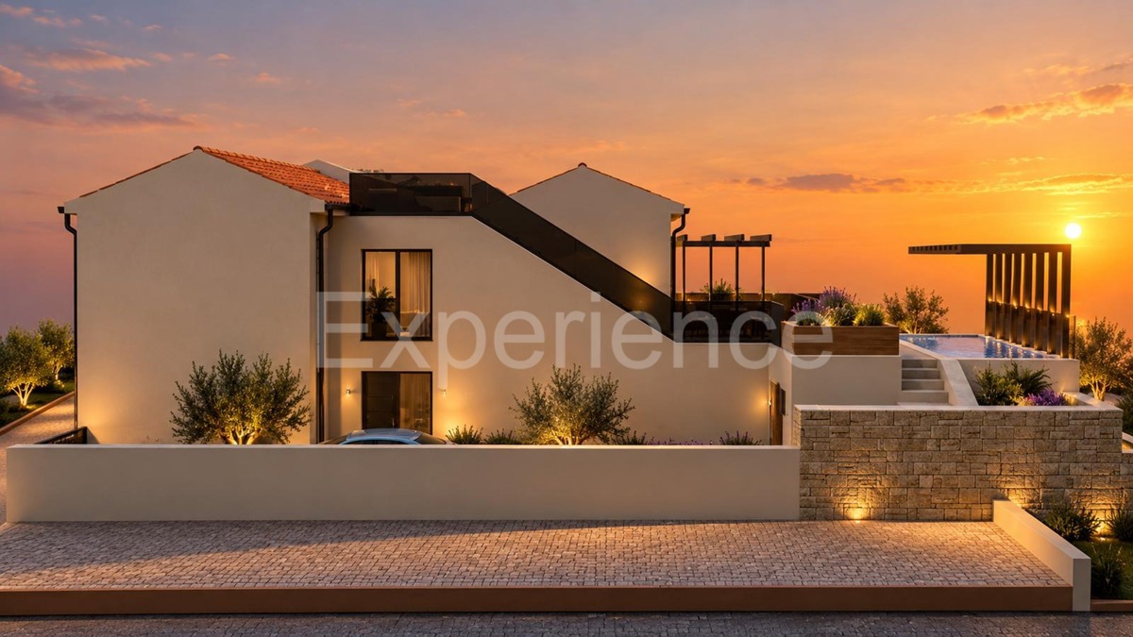
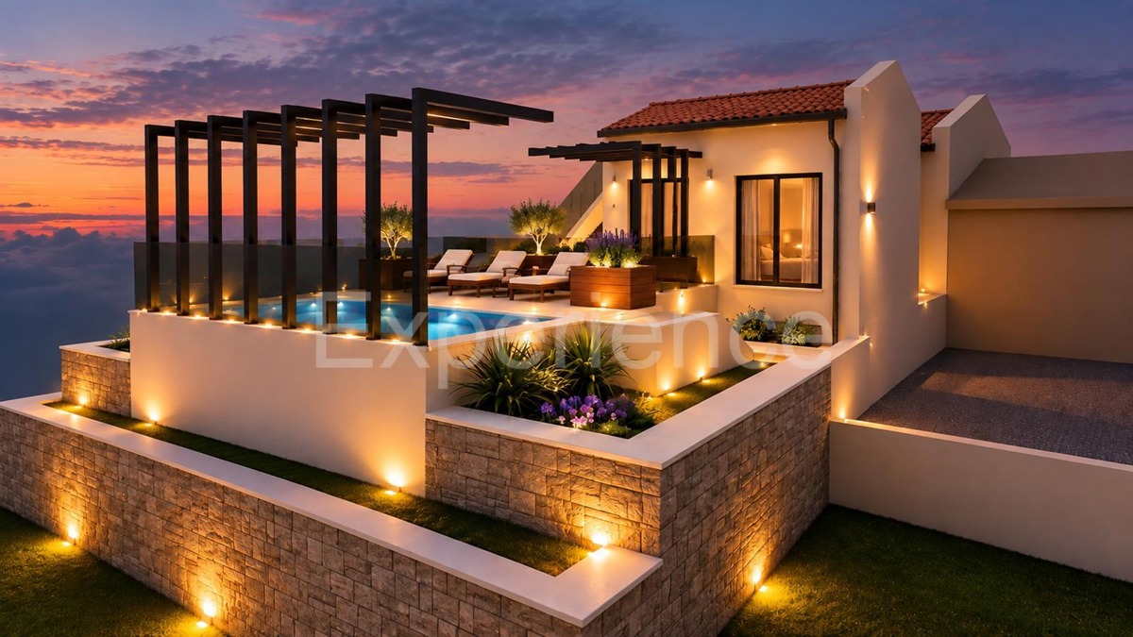
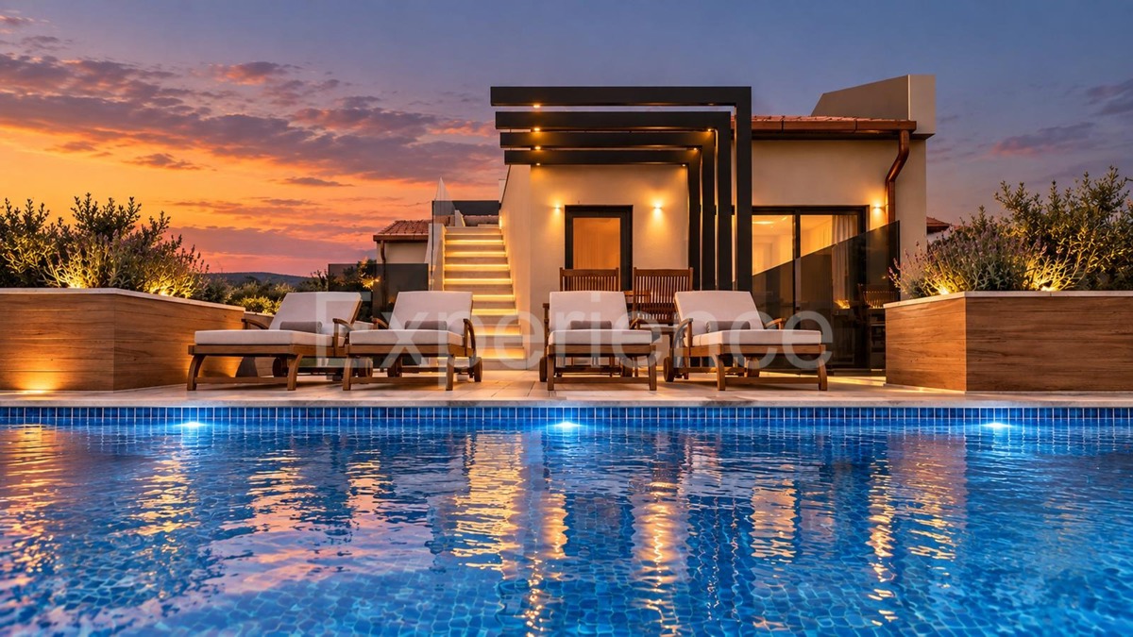
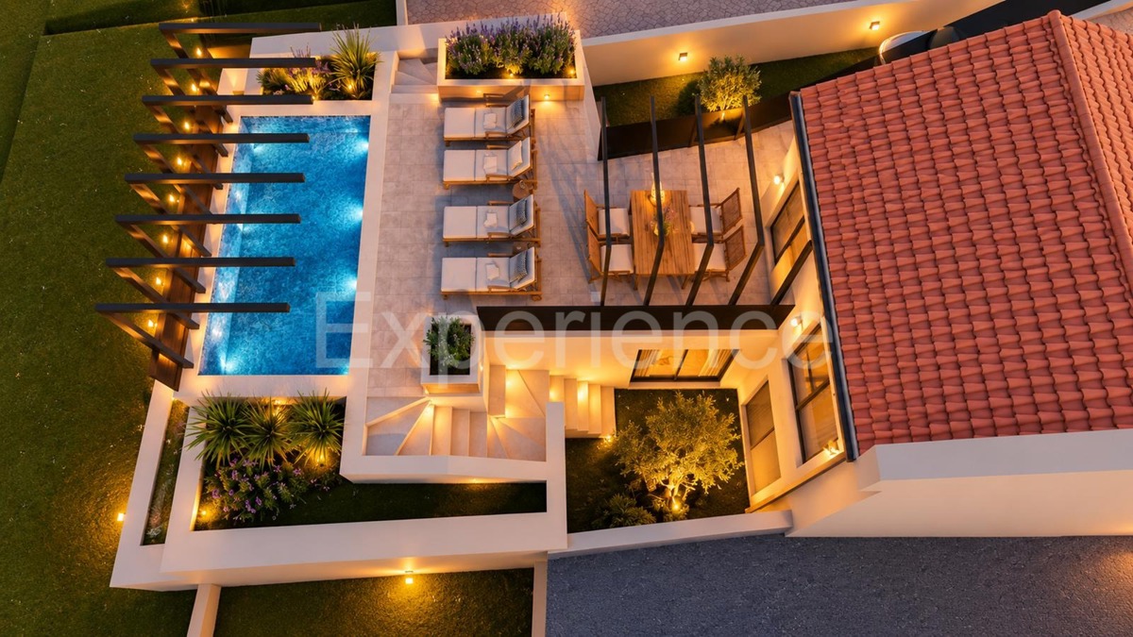
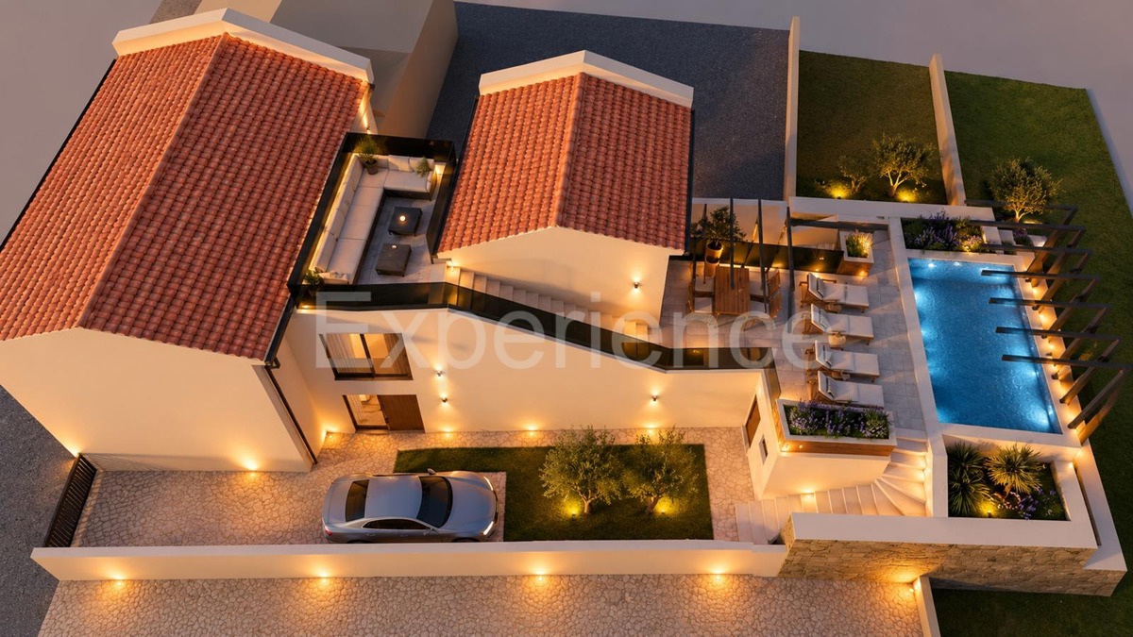
A key highlight of the project is the outdoor area, oriented towards the sea and the surrounding hills. The planned swimming pool has internal dimensions of approximately 2,50 × 6,40 m and is designed with water heating via a heat pump. Landscaped cascading terraces with non-slip stone or ceramic surfaces are also envisaged. The project includes two parking spaces. For heating and cooling is planned a heat pump. The existing building has an active electricity connection.
A building permit has been issued, meaning the future owner acquires the property with the project and documentation already prepared, allowing reconstruction work to begin immediately.
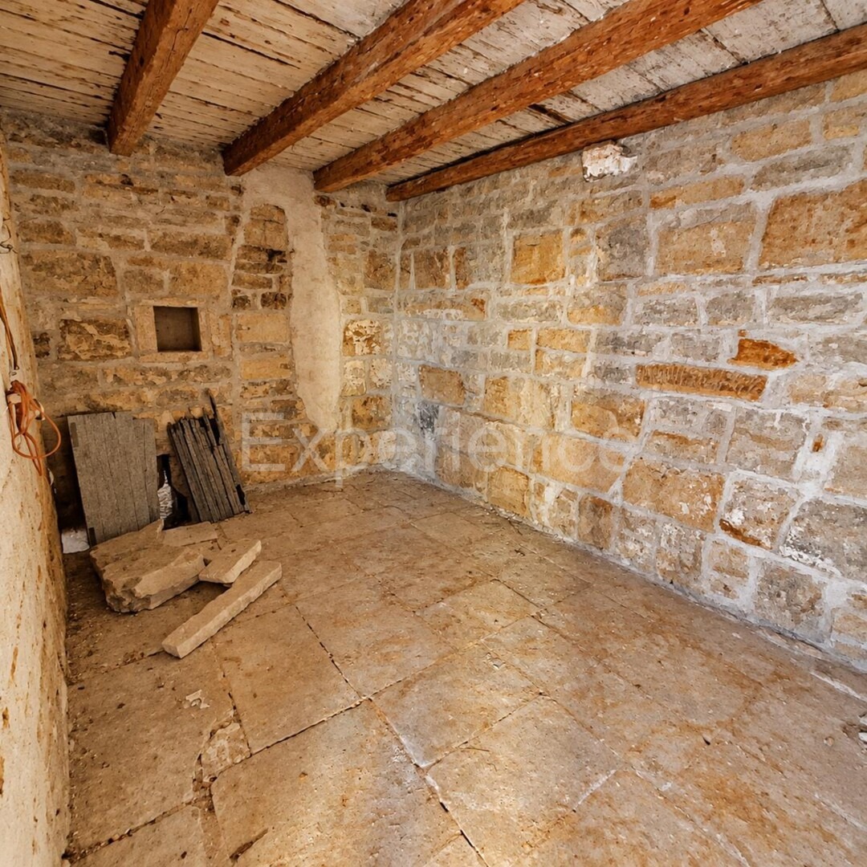
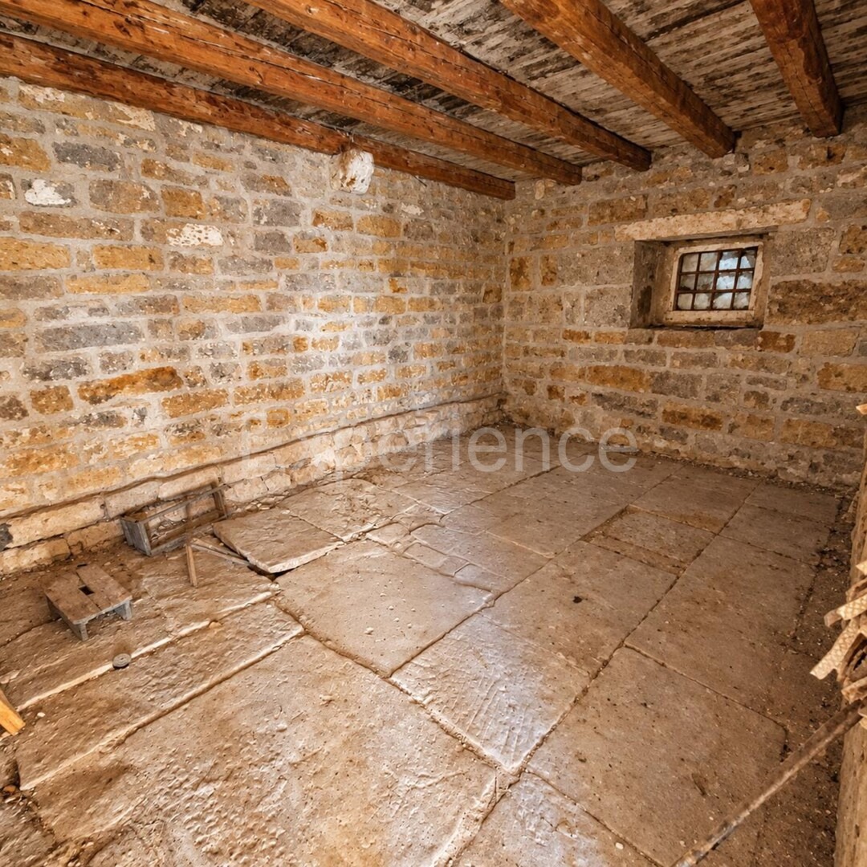
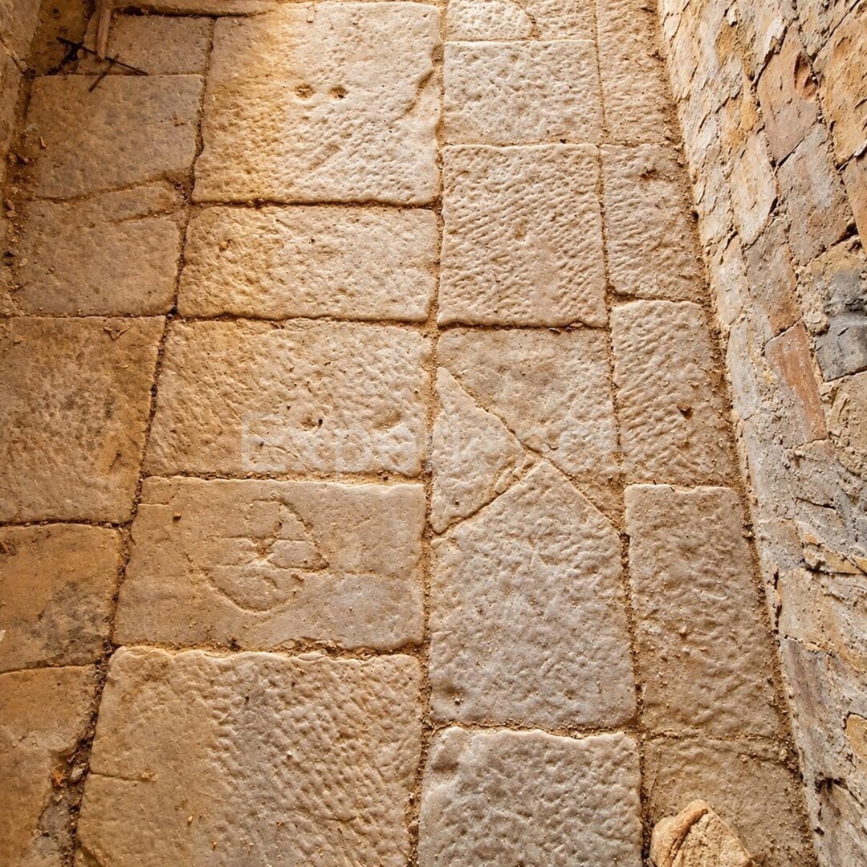
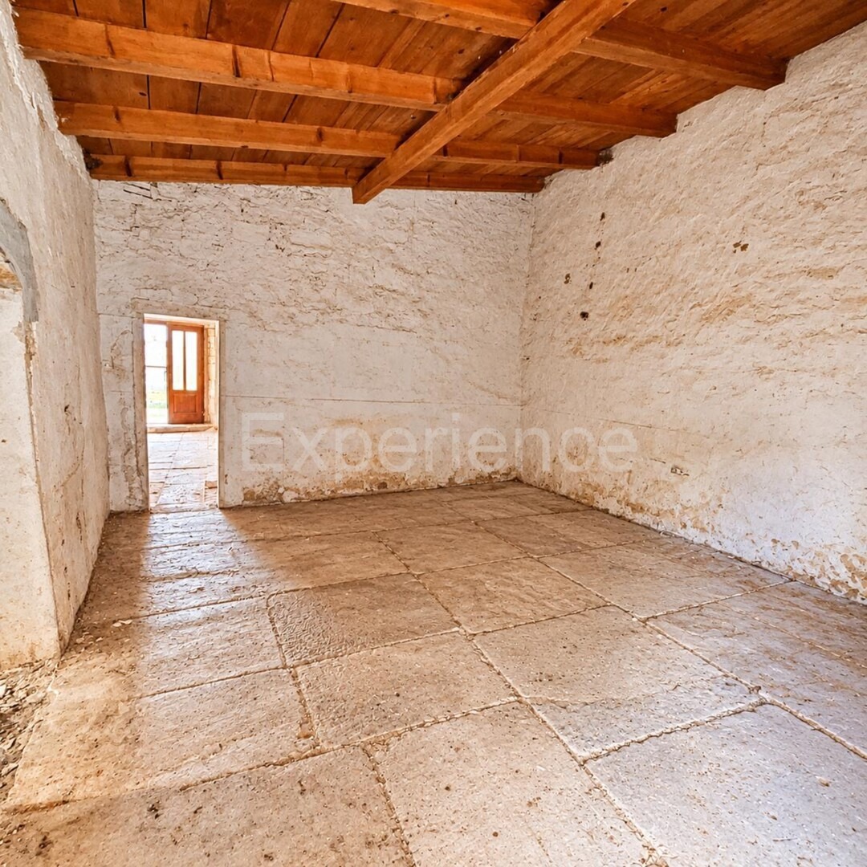
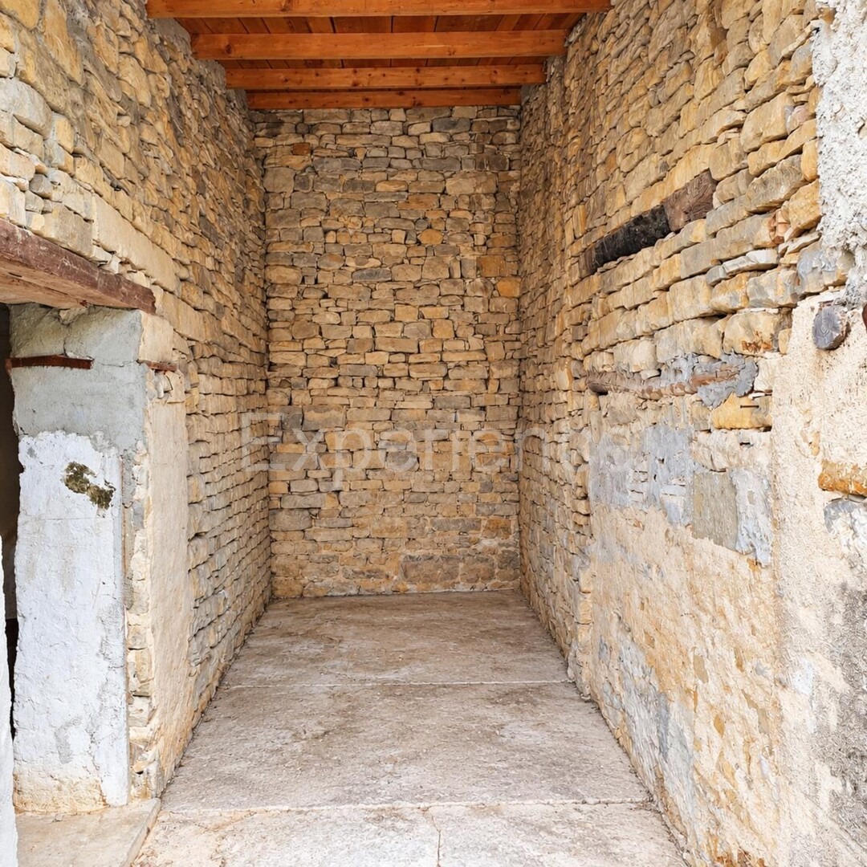
Photographs of the existing condition show the original massive stone walls, traditional details such as structural wooden beams, and antique stone slab flooring on the ground floor, offering great potential for a high-quality renovation. The project visualisations illustrate the planned future appearance of the property.
The property occupies an exceptional location; the combination of traditional stone architecture, a modern interior design, a swimming pool, and a sea view makes it suitable for use as a private residence, a holiday home, or a tourism-oriented property.
Key features: - Building plot: 324 m², - Net usable area according to the project: 206,72 m², - Project includes 3 bedrooms, study room, 3 bathrooms, toilet, SPA, terrace (24 m²), swimming pool and 2 parking spaces, - Building permit issued, - Complete project documentation, - Sea view.
REC ID: 1325780
Features
-
 206 m2
-
 3 bathrooms
-
 3 rooms
-
 18000 m from the sea