Loading...
Dramalj
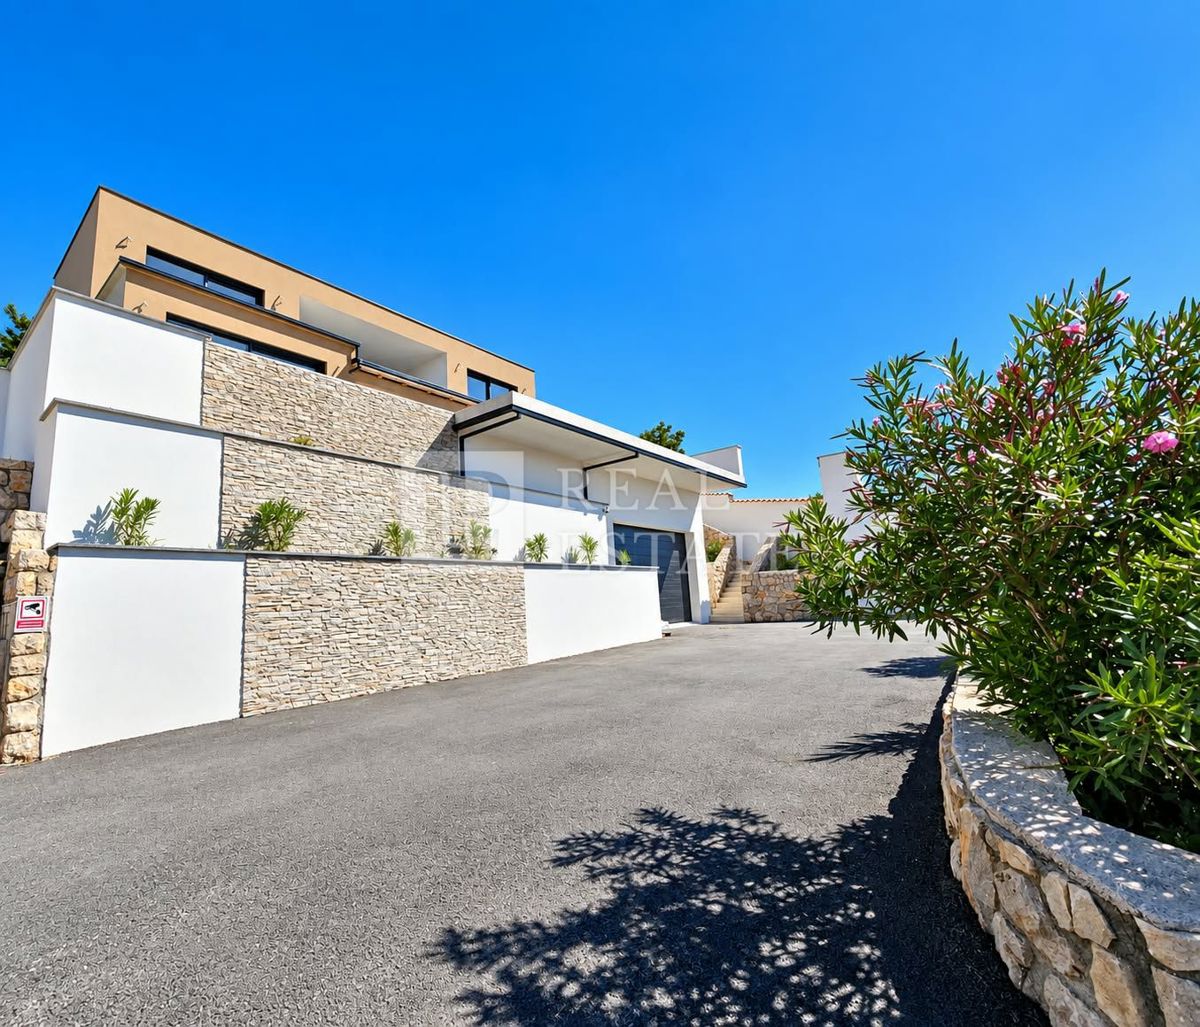
DRAMALJ – modern villa with a heated pool and panoramic view
1.550.000 €
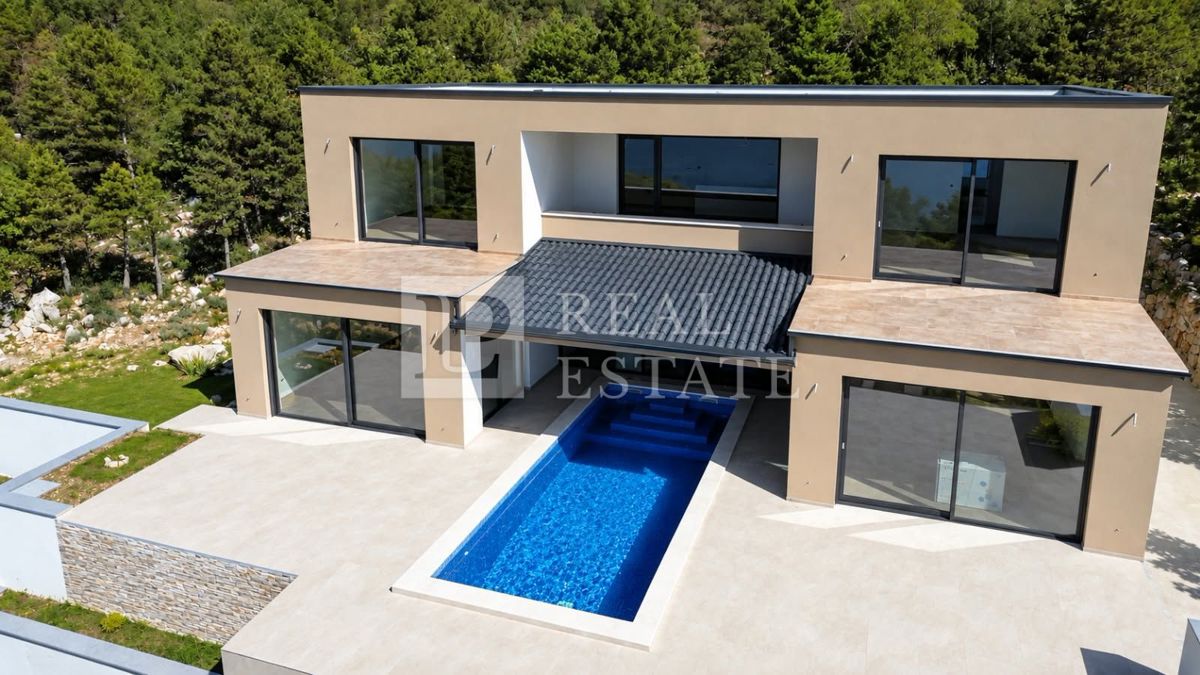
DRAMALJ – modern villa with a heated pool and panoramic view
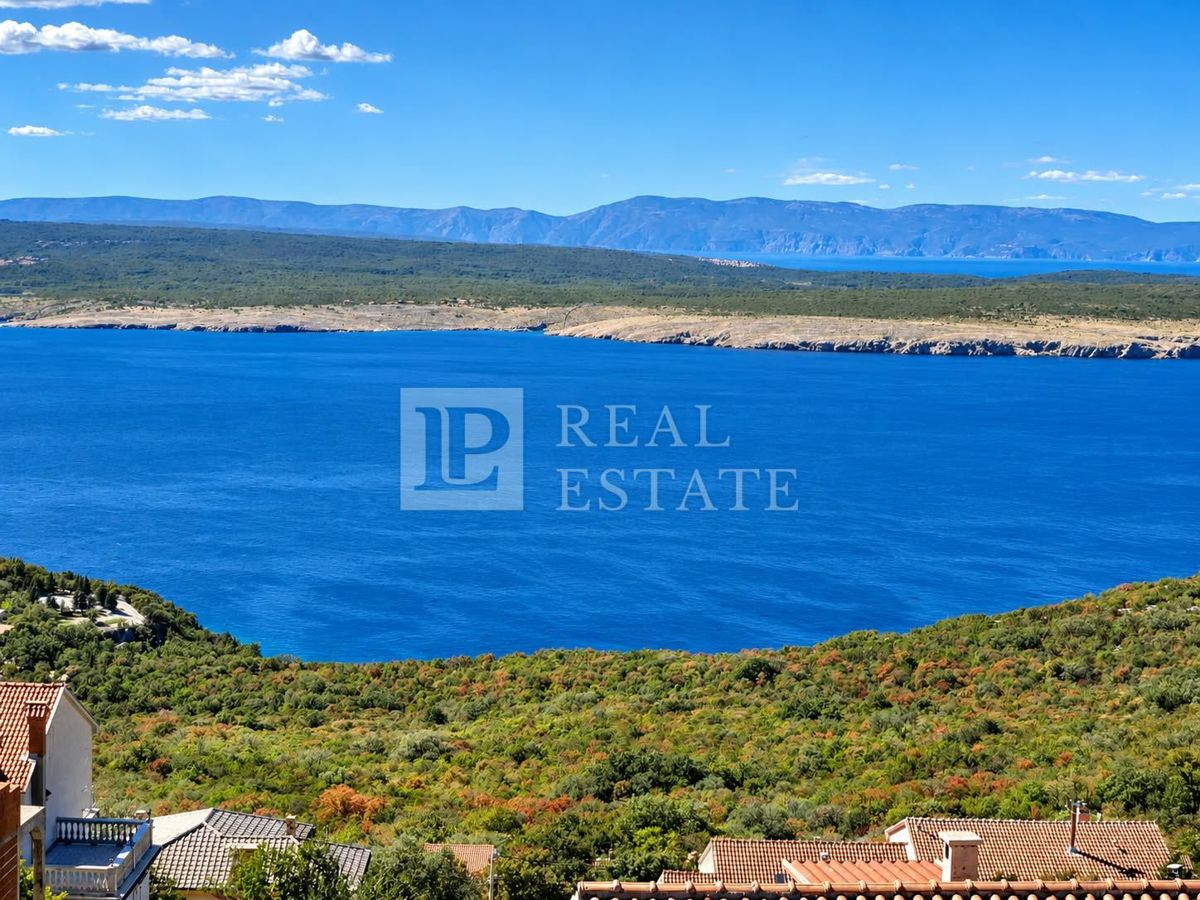
LP real estate is brokering the sale of a luxury villa situated in an exceptional location offering panoramic views of the entire Kvarner region.
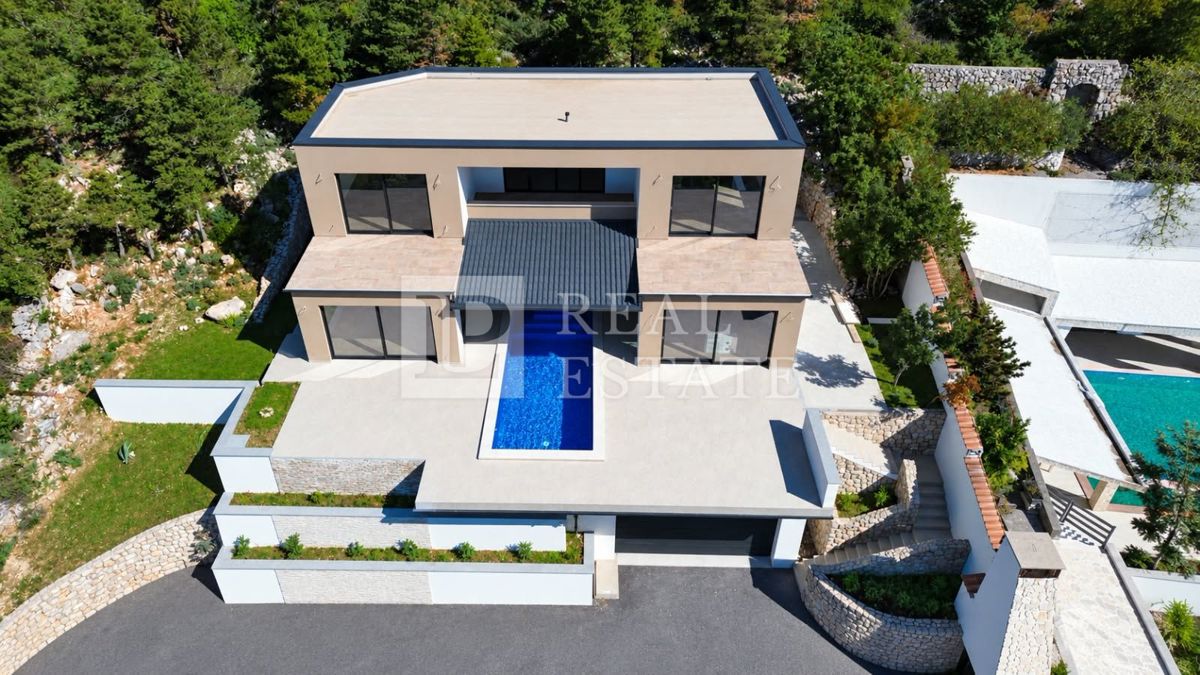
This newly built, exclusive villa, with a total area of 279 m², combines contemporary architecture, superior construction quality, and spectacular panoramic sea views.
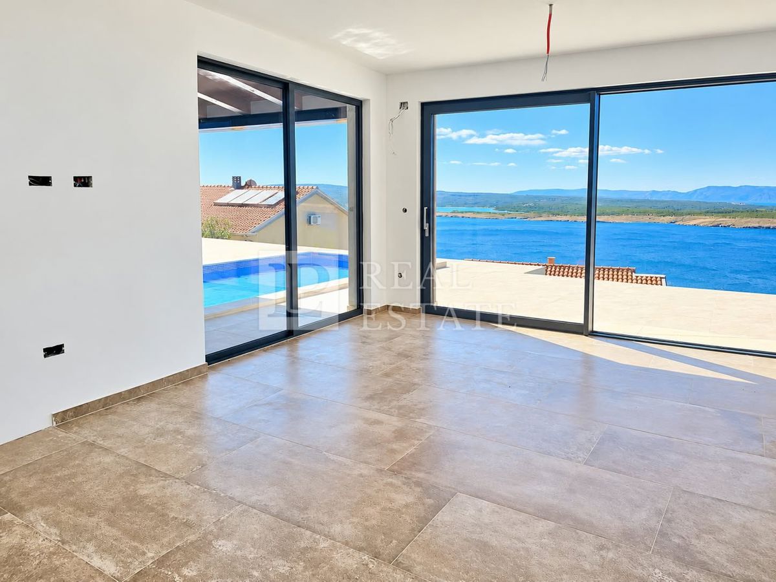
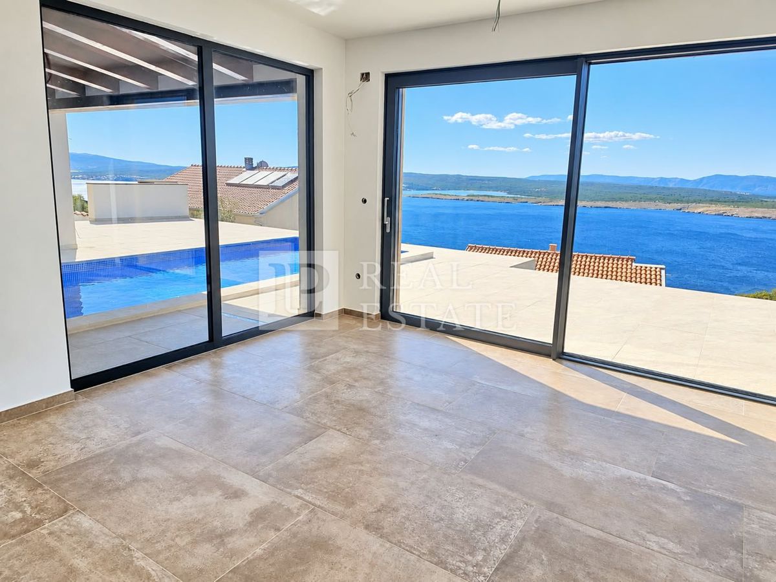
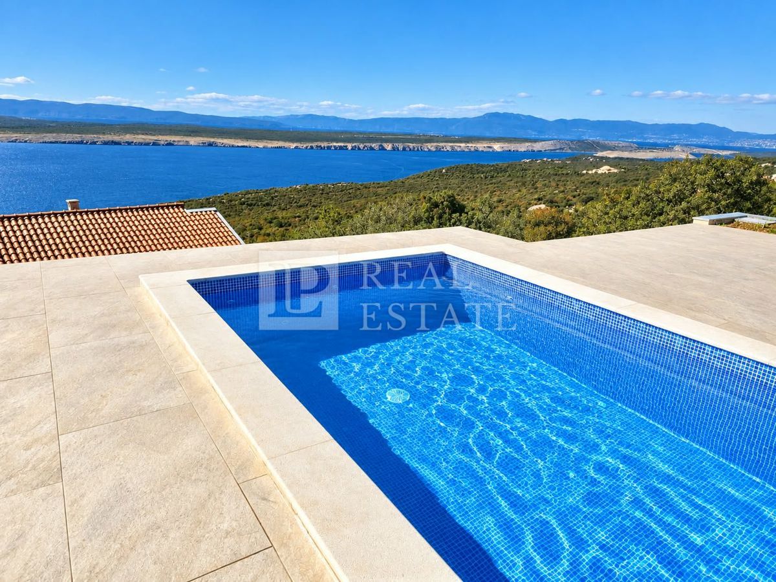
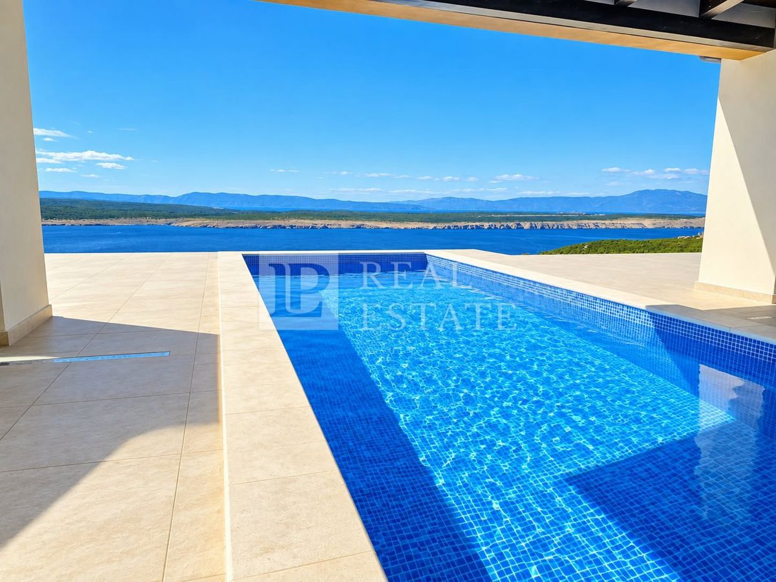
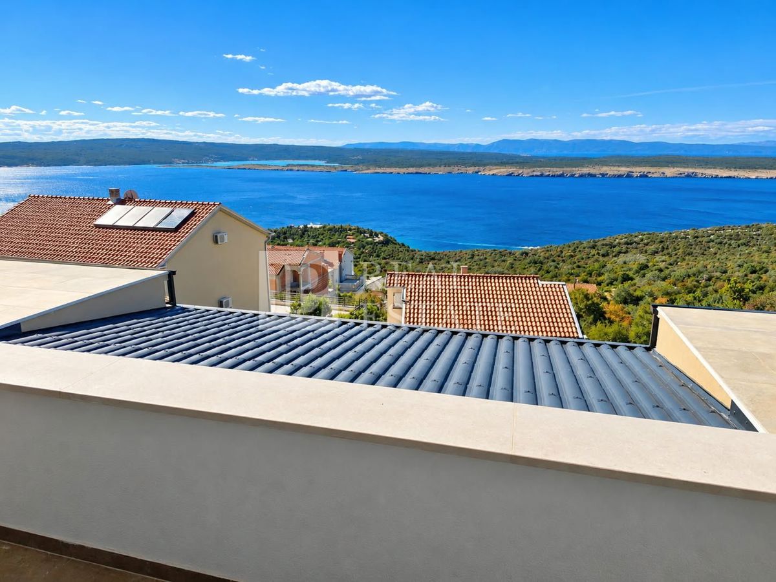
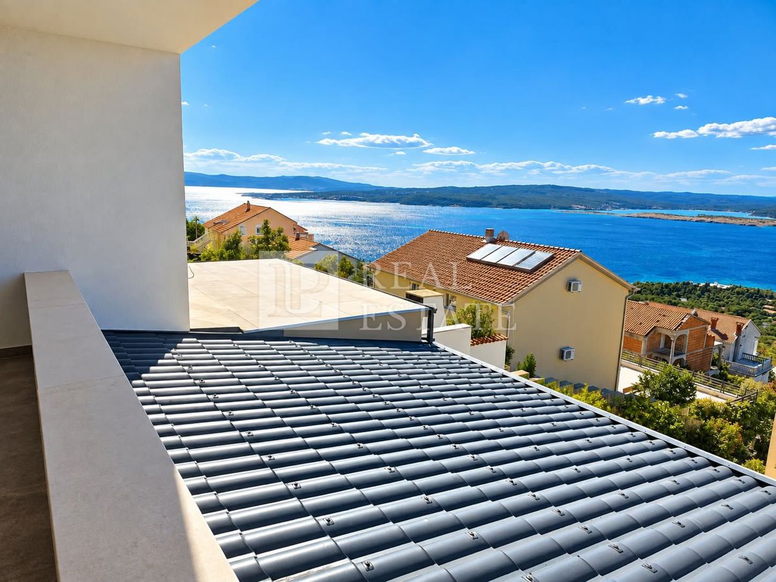
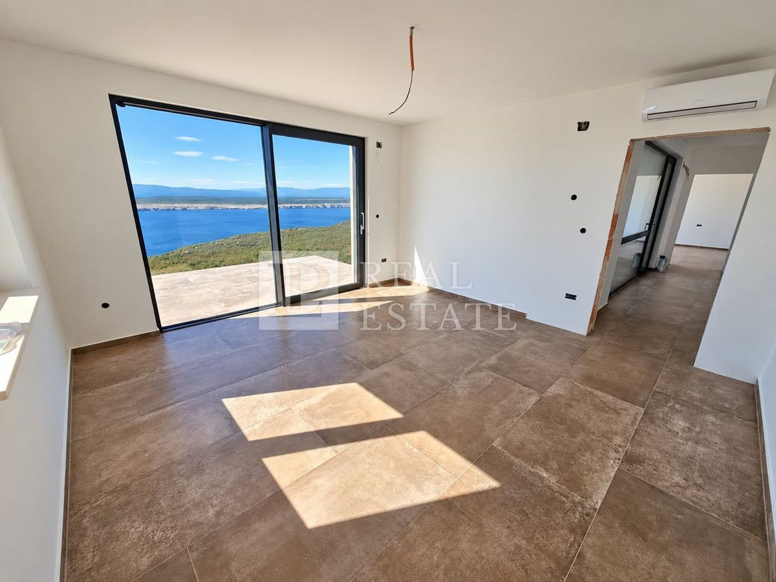
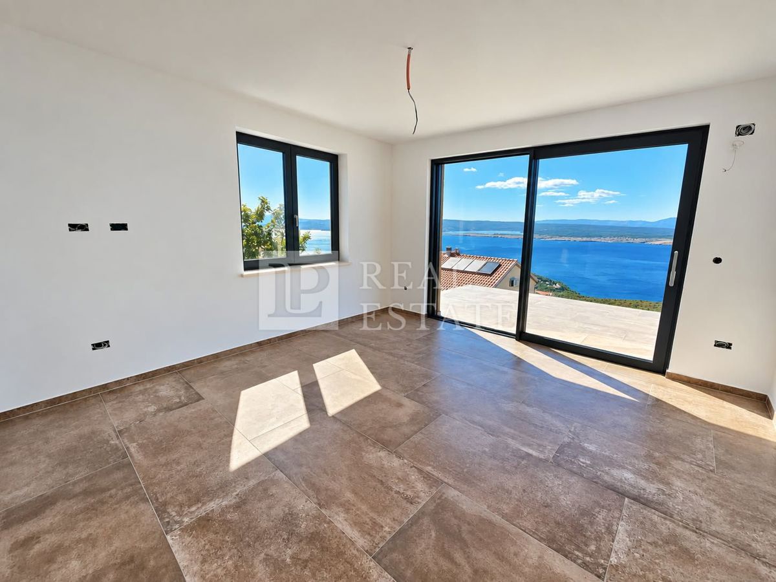
It is located at the very end of the street, right next to the edge of a green belt. A private access road leads to the villa, and its position ensures an exceptional level of peace and privacy. The villa is bathed in sunlight throughout the day, with all rooms south-facing and open towards the impressive panorama of Kvarner Bay, the island of Krk, Opatija, and Mount Učka.
It is designed across three levels, featuring a carefully planned layout that offers spaciousness, functionality, and a high level of comfort.
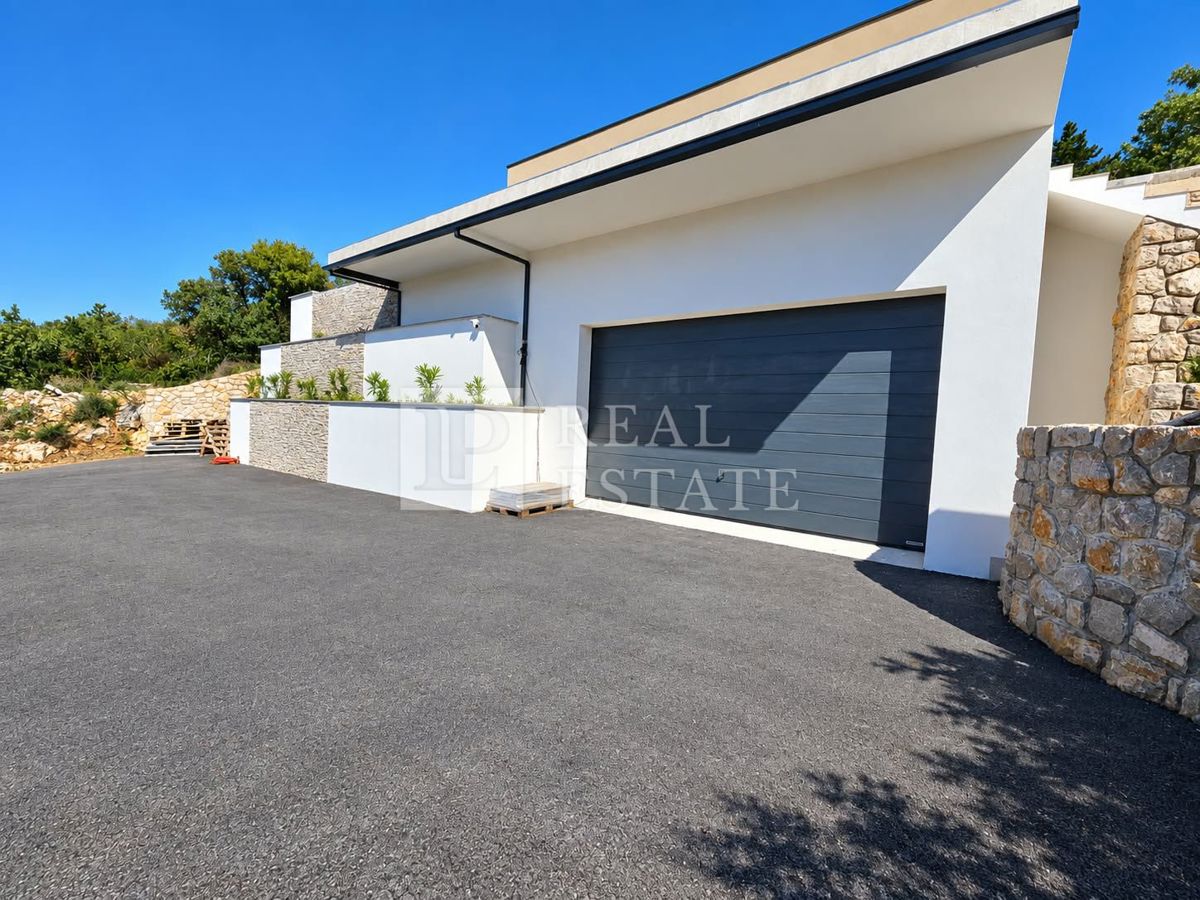
The lowest level houses an exceptionally spacious two-car garage with a ceiling height of four meters. Thanks to this height, the space offers numerous design possibilities—from a private gym to a wellness or spa zone and a relaxation area. A technical room containing the boiler system is also located on this level.
The design includes space for the future installation of an elevator to connect the garage level with the upper part of the house. In addition to the garage, the property provides multiple outdoor parking spaces for residents and guests.
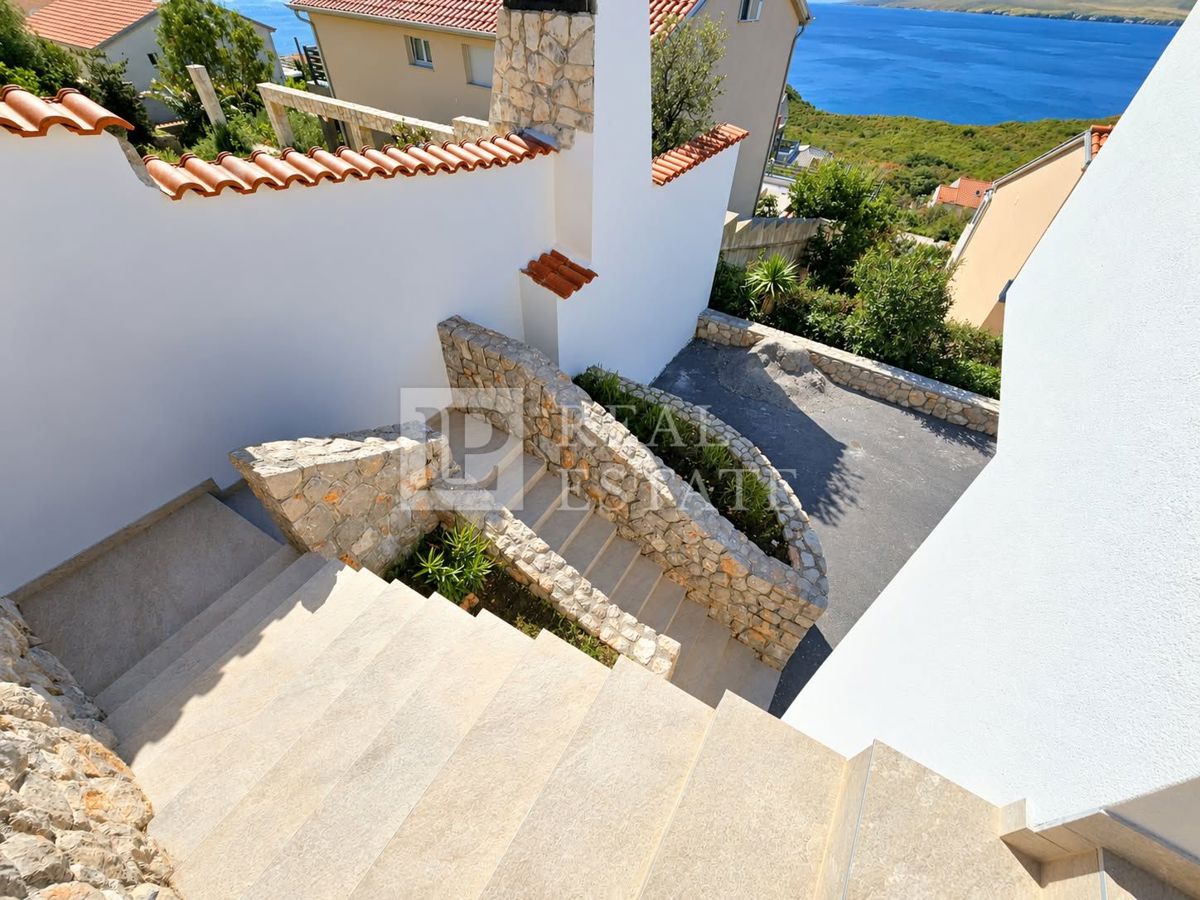
Access to the upper floor is possible via an external staircase or an elevator directly from the garage.
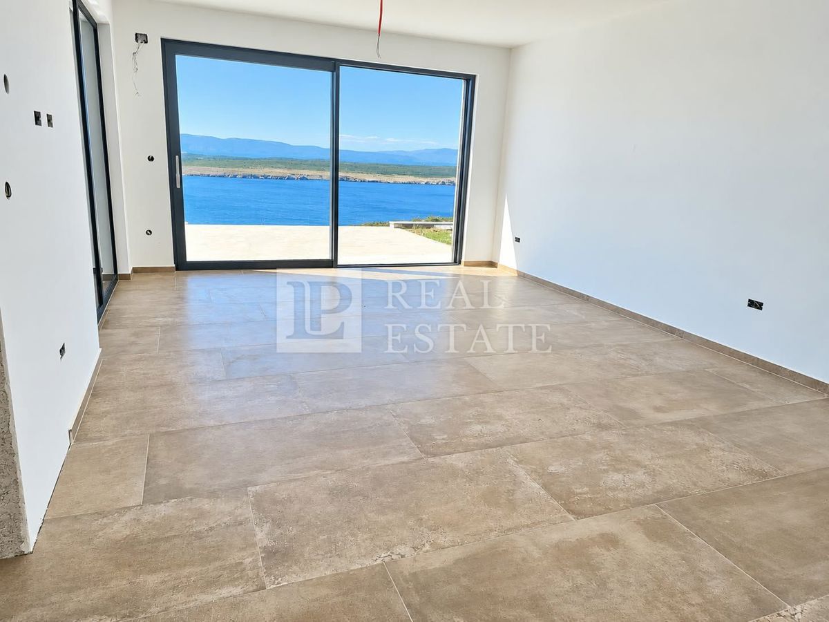
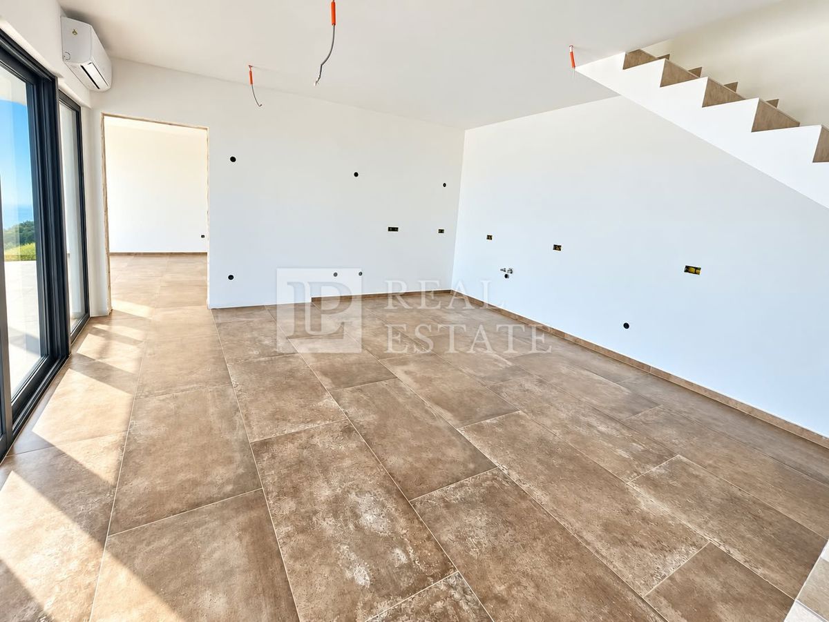
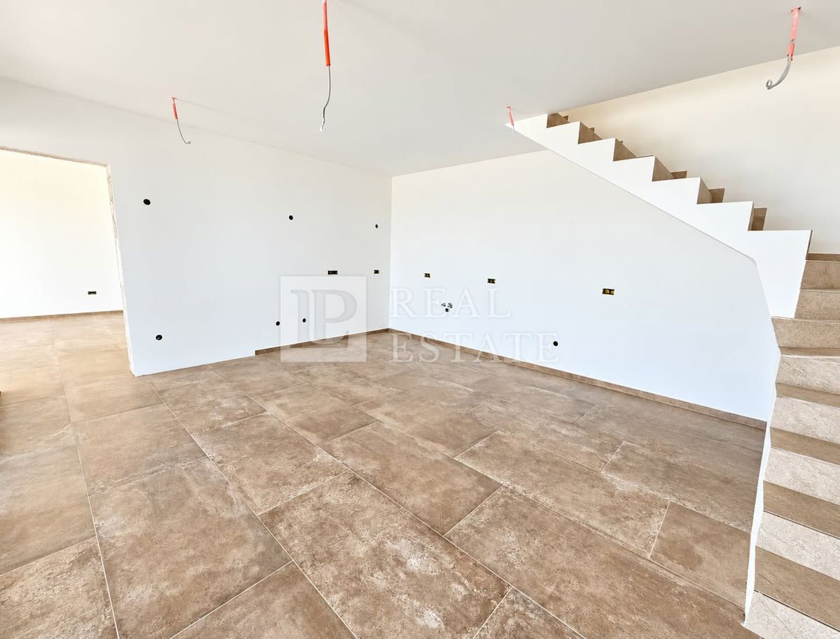
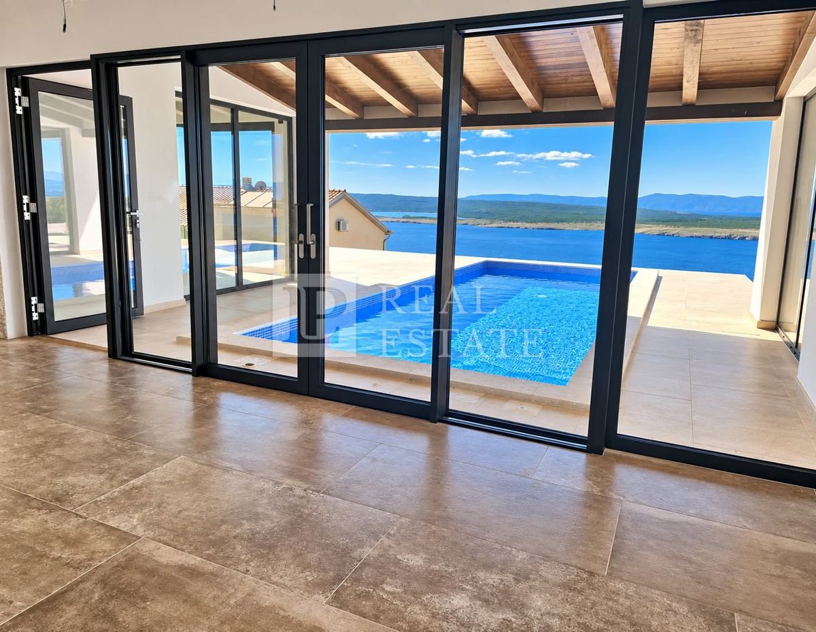
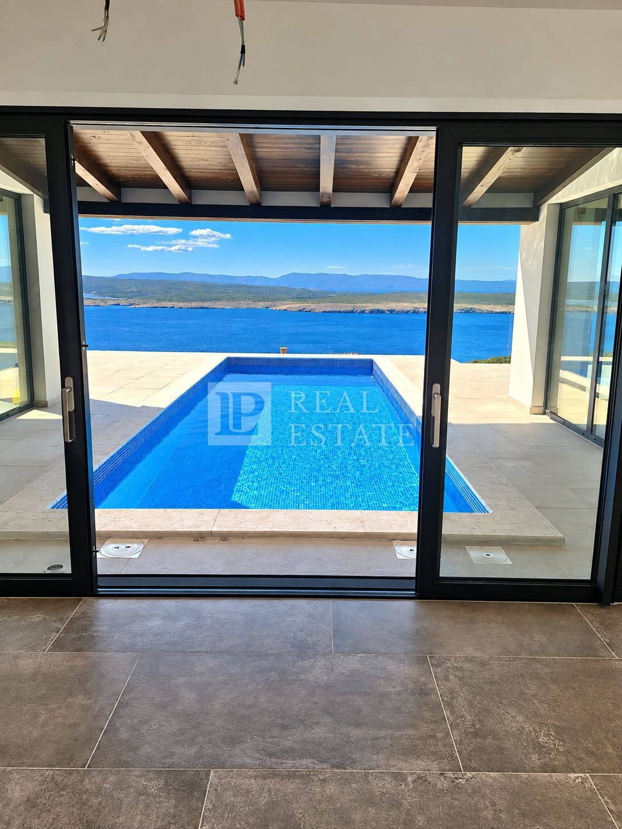
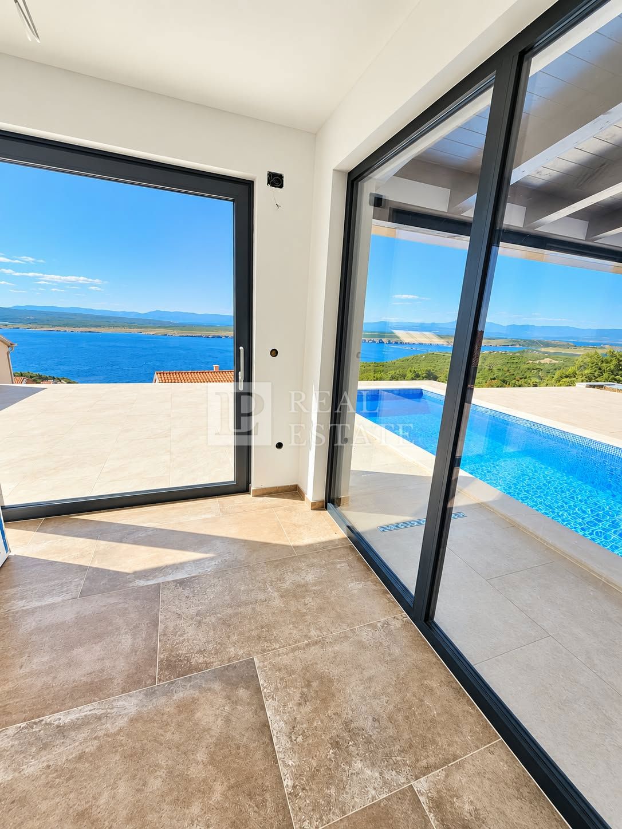
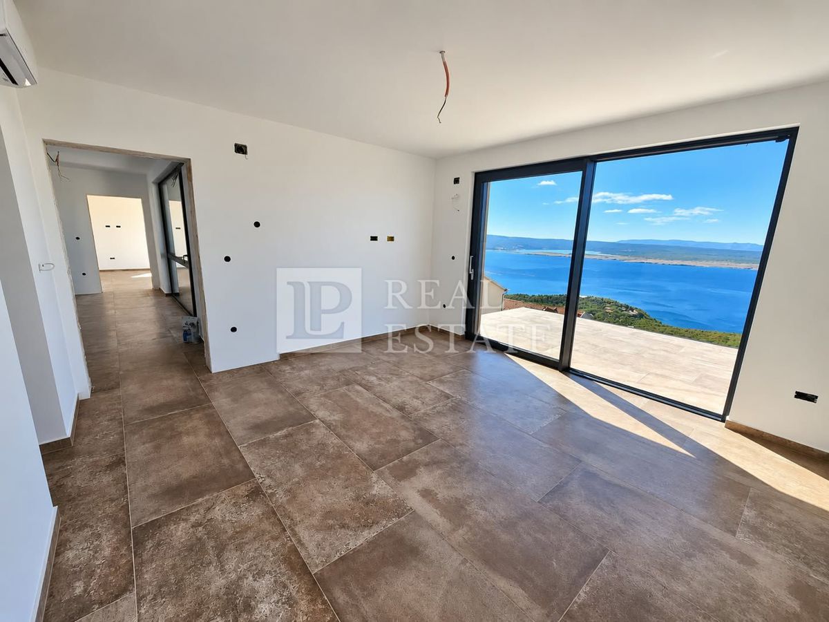
The first floor serves as the villa's central living area. The spacious living room and kitchen are designed as a modern open-plan area that extends—via large glass openings—onto an outdoor terrace and pool, creating a strong connection between the interior and the Mediterranean surroundings and sea view. A standout feature of this level is the large, heated 3 x 9-meter swimming pool.
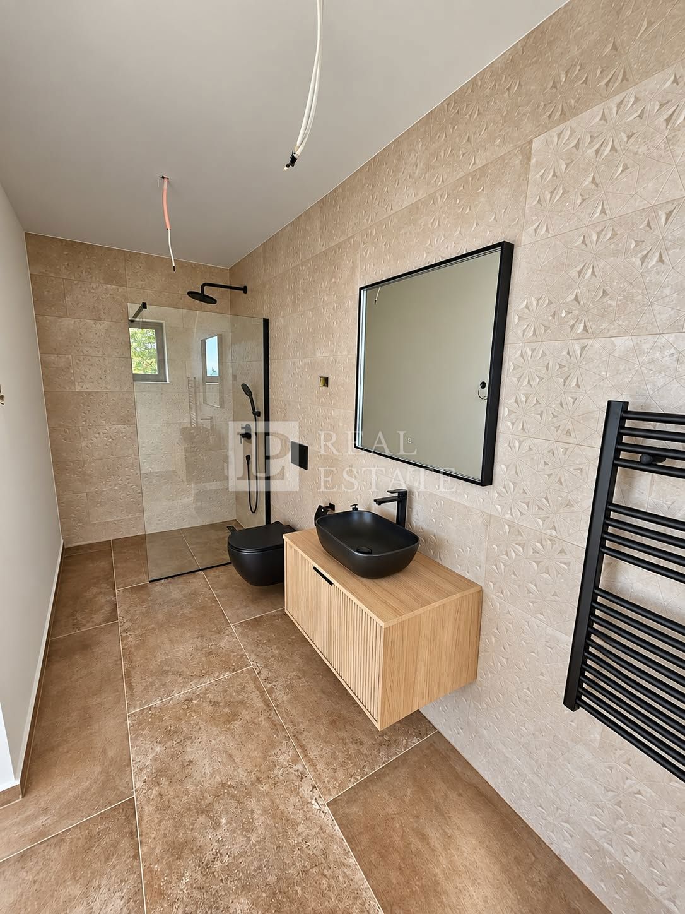
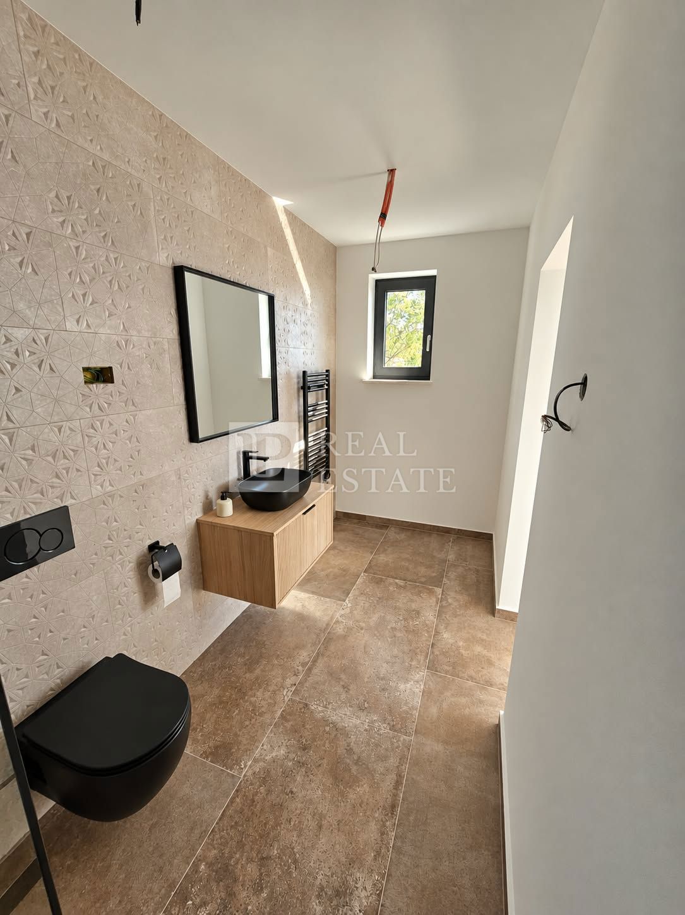
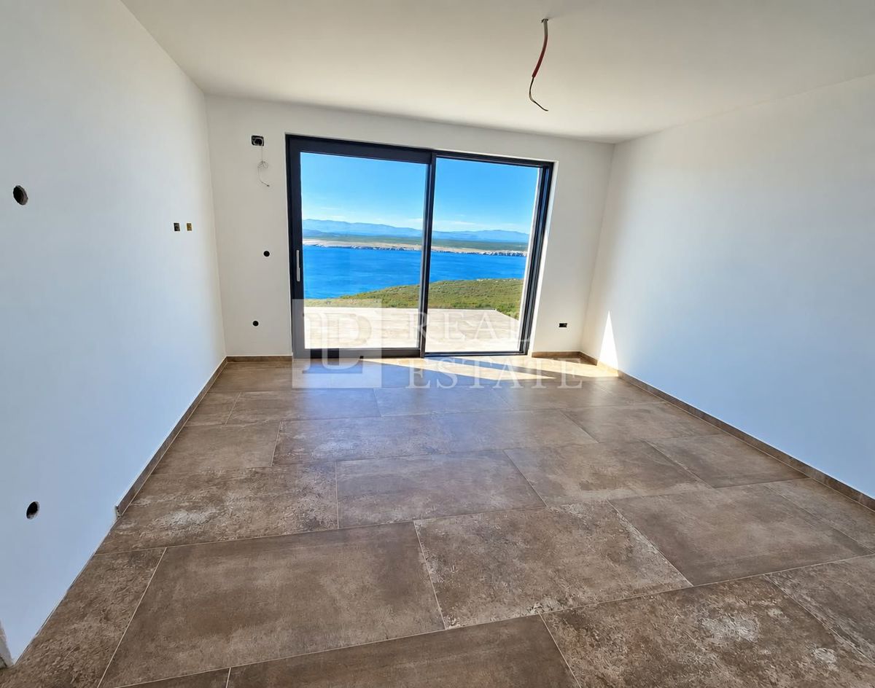
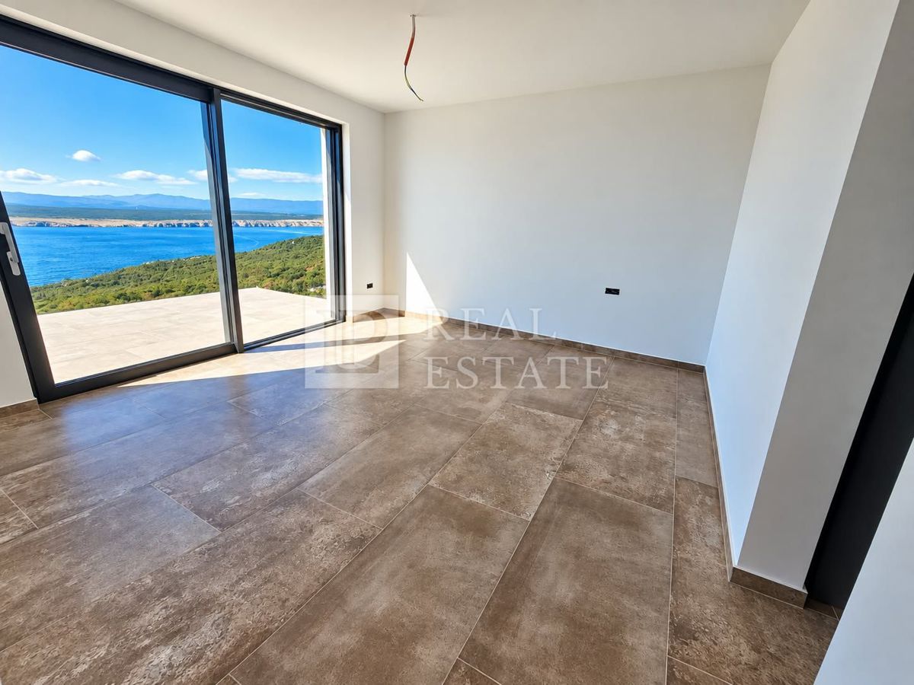
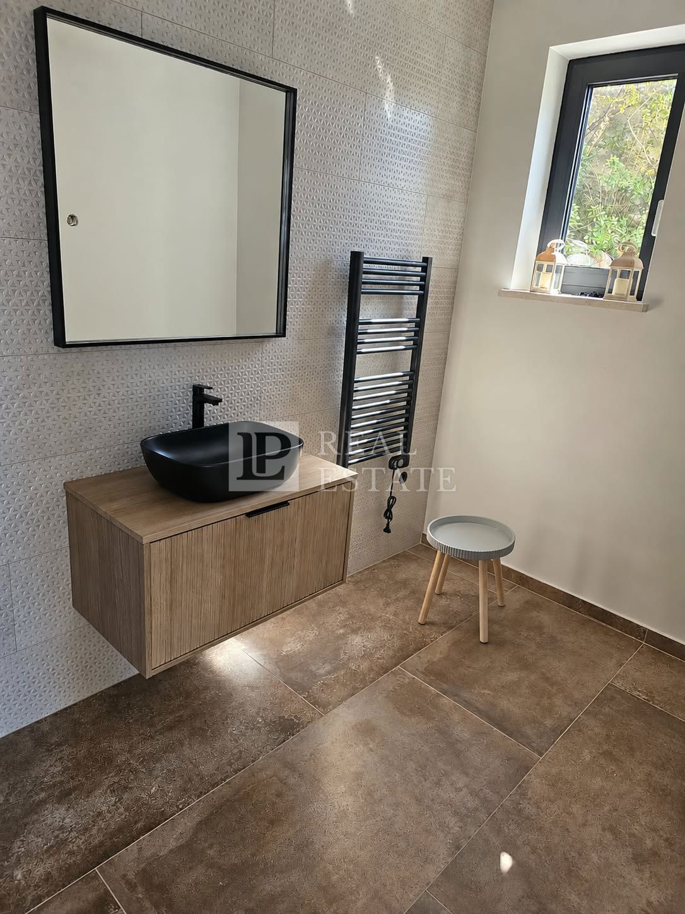
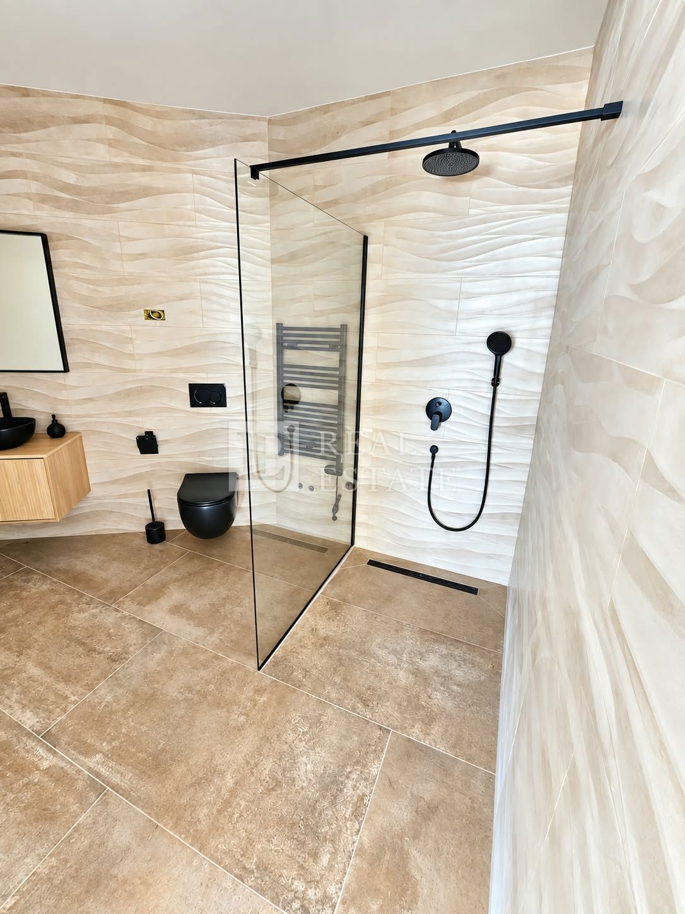
Also located on this floor are two additional separate rooms, each with its own modern, fully equipped bathroom and access to the terrace. Depending on the future owner's needs, these rooms can serve as extra bedrooms, guest rooms, workspaces, or private offices.
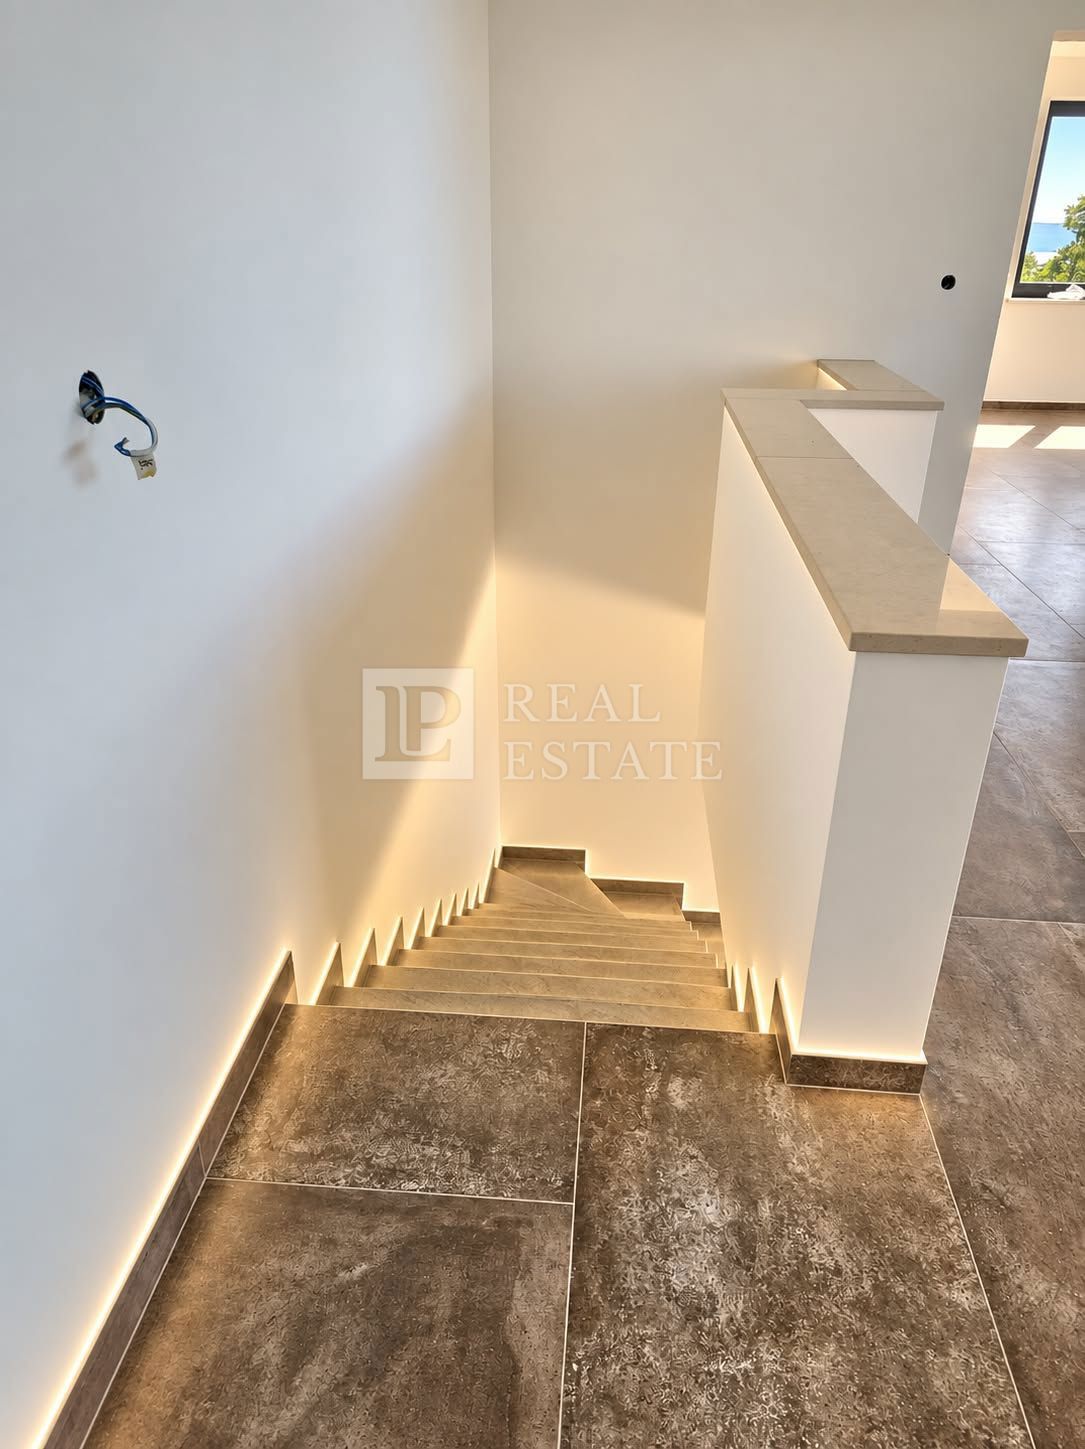
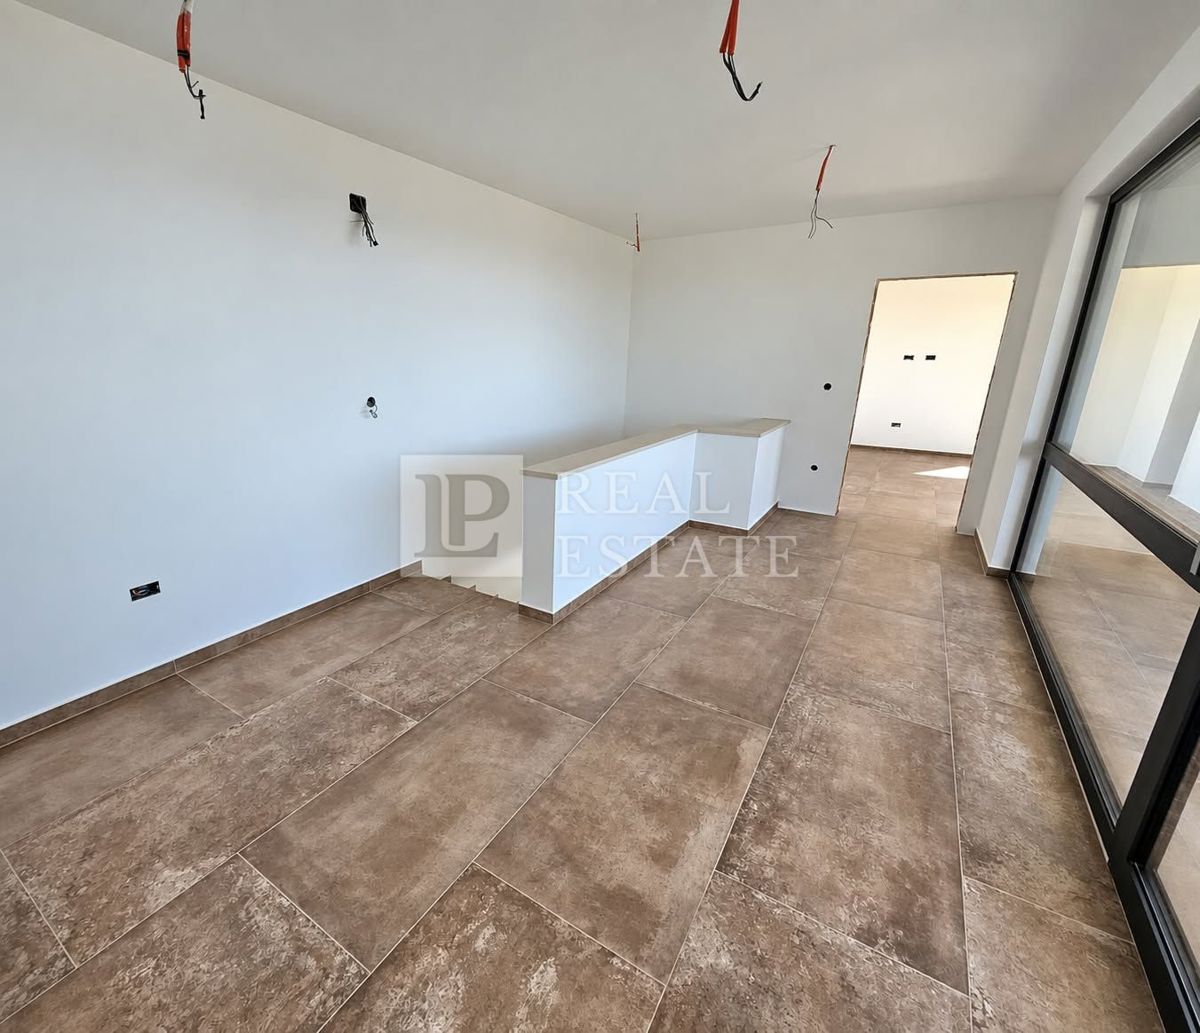
An internal staircase leads to the second floor. Here, there are two exceptionally spacious bedrooms, each with an en-suite bathroom and access to a private balcony. The hallway also provides access to a separate covered terrace, perfect for enjoying the fantastic view.
High-quality materials were used during construction, with a special emphasis on energy efficiency, superior insulation, and the building's longevity. The roof features high-quality insulation, while the exterior walls are insulated with 10 cm thick polystyrene on the second floor and 5 cm on the first floor.
Underfloor heating is installed throughout the house, with pre-installation ready for a system of the future owner's choice. All rooms are equipped with high-quality Sinclair air conditioning units, and the property is pre-wired for the installation of solar panels. Premium Schüco aluminum exterior joinery with roller shutters has been installed, while the interior features modern ceramic tiles, high-quality flooring, and contemporary bathrooms and sanitary facilities. The property is also equipped with a video surveillance system, ensuring added security.
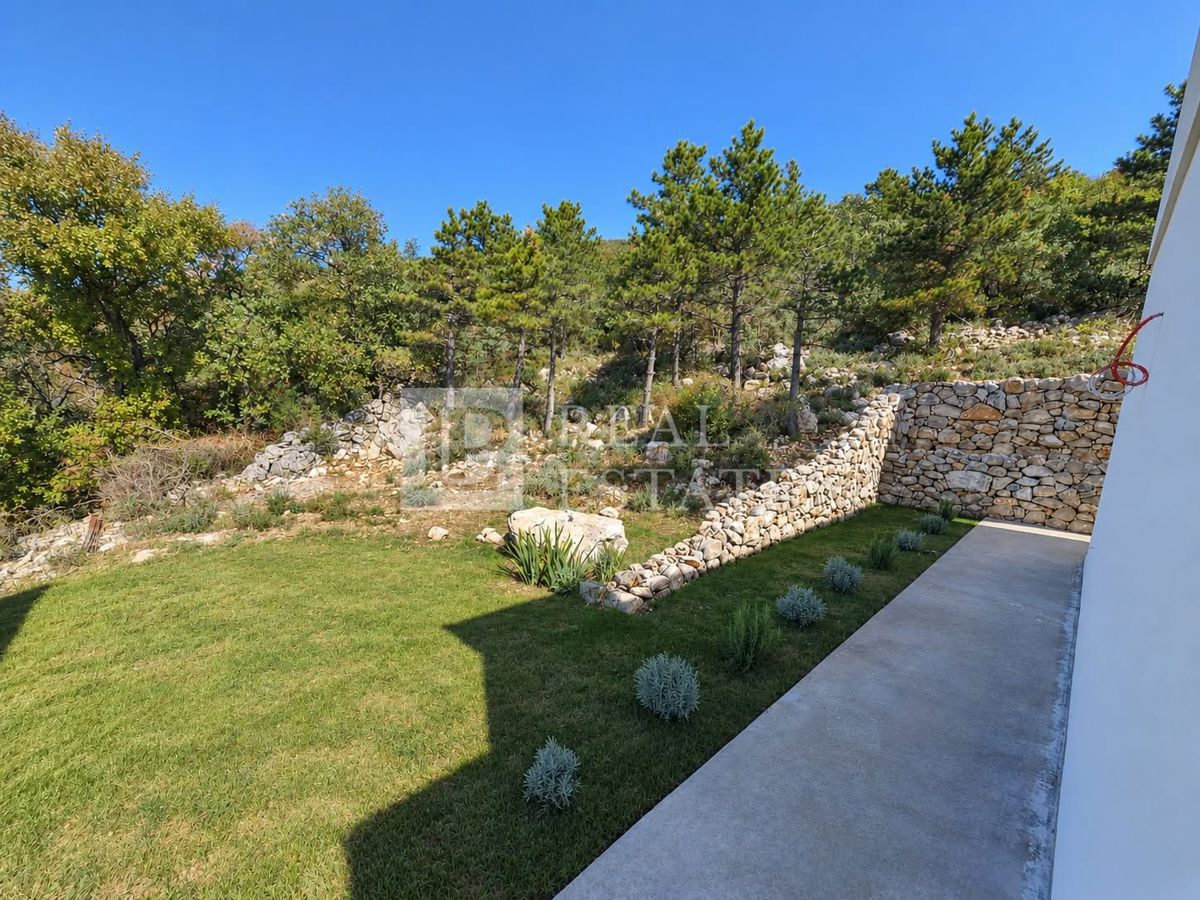
The grounds exude an authentic coastal character, highlighted by handcrafted dry-stone walls. The entire outdoor area features an automatic irrigation system, making the maintenance of green spaces as simple as possible.
This property is designed for a buyer seeking a new, modern, and impressive villa in the Kvarner region, with an emphasis on privacy, quality construction, spacious open-plan areas, and panoramic views enjoyed from every part of the house.
REC ID: 1325630
Features
-
 297 m2
-
 657 m2
-
 4 bathrooms
-
 1 garage
-
 5 rooms
-
 800 m from the sea
-
 Has sea view