Loading...
Maslina
Maslina Apartment
246.000 €
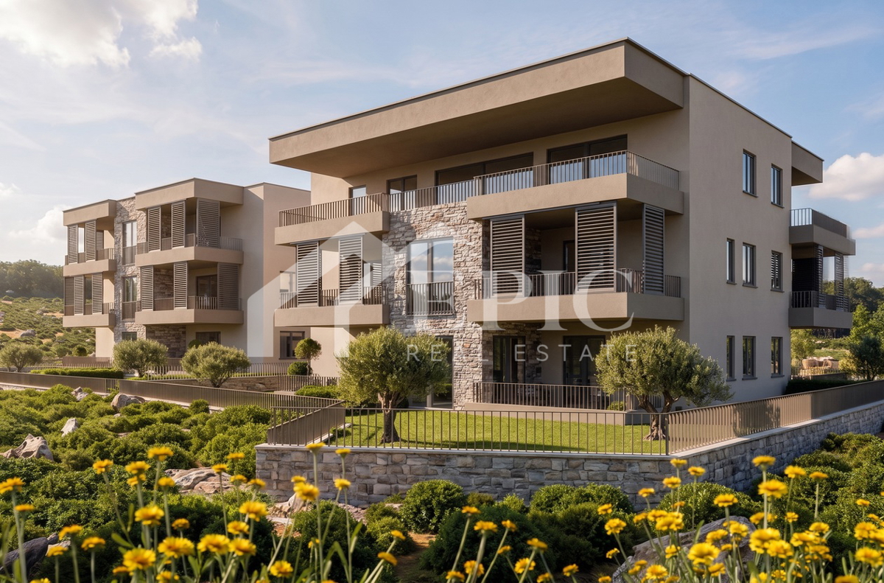
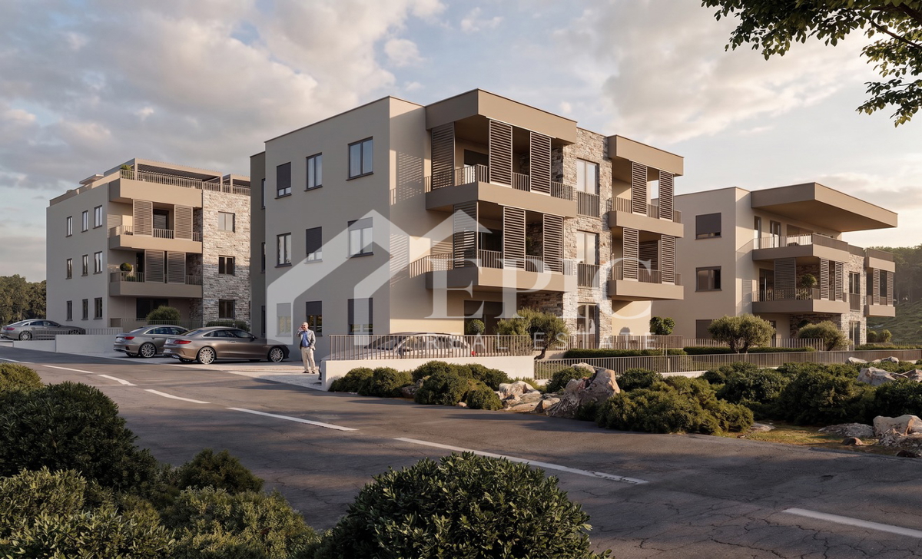
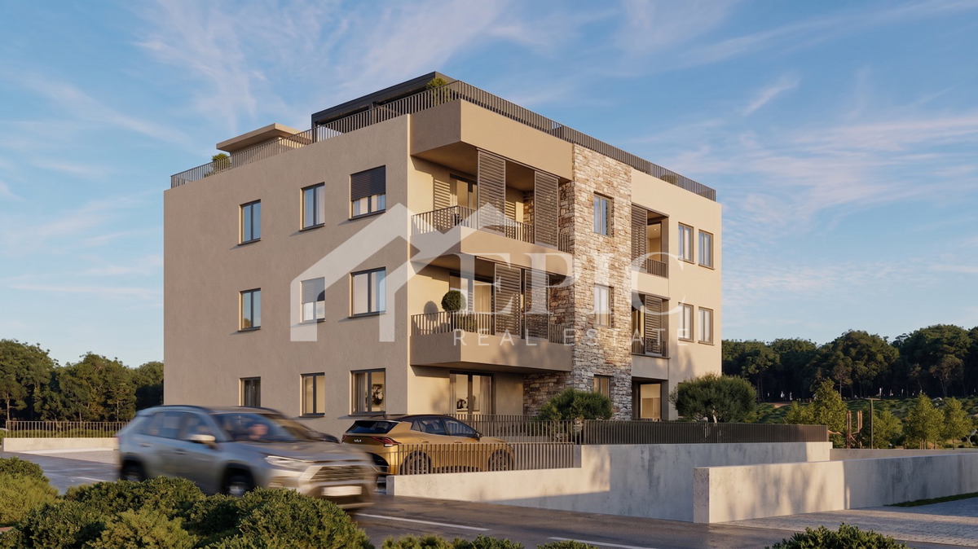
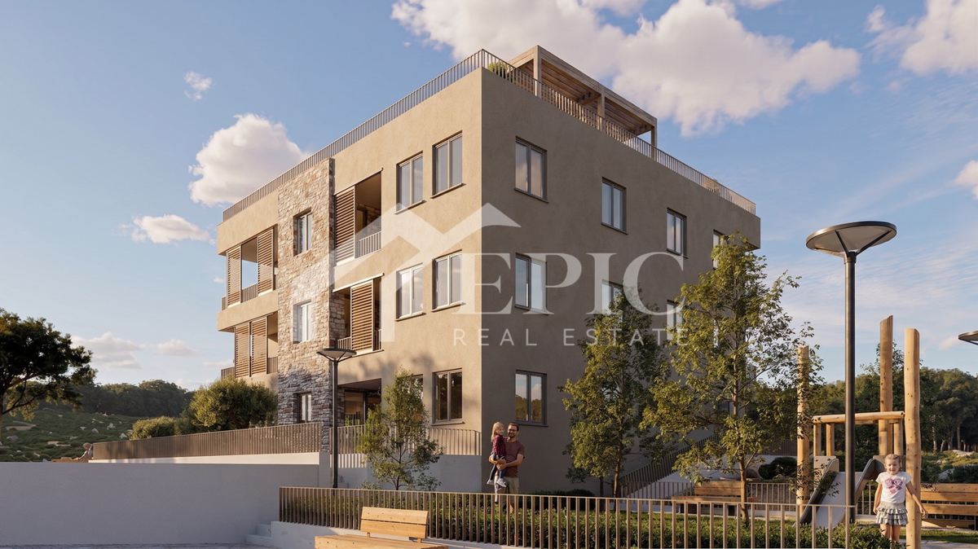
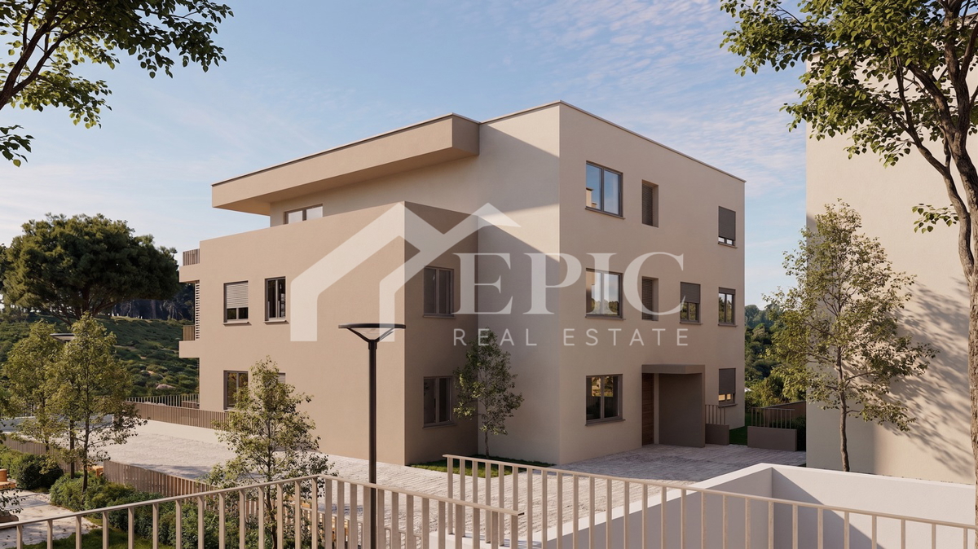
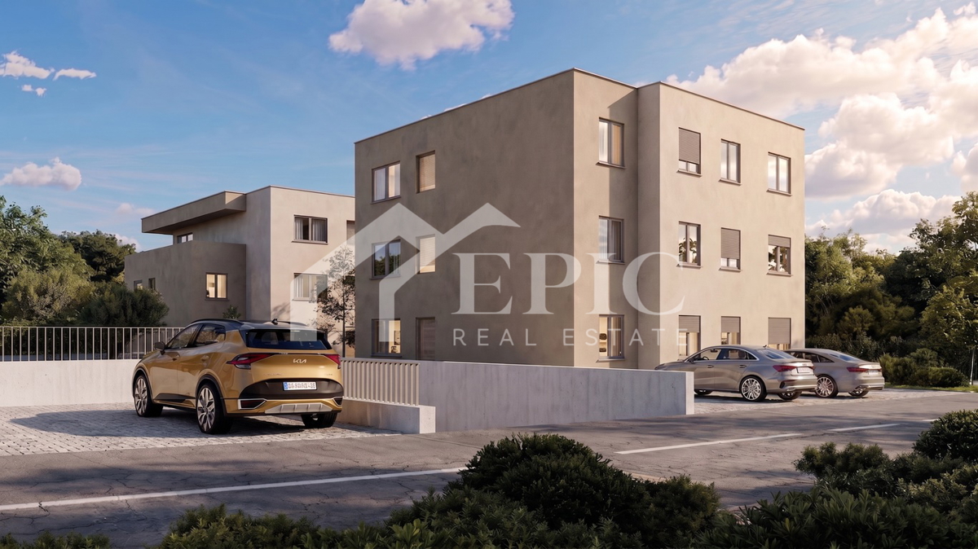
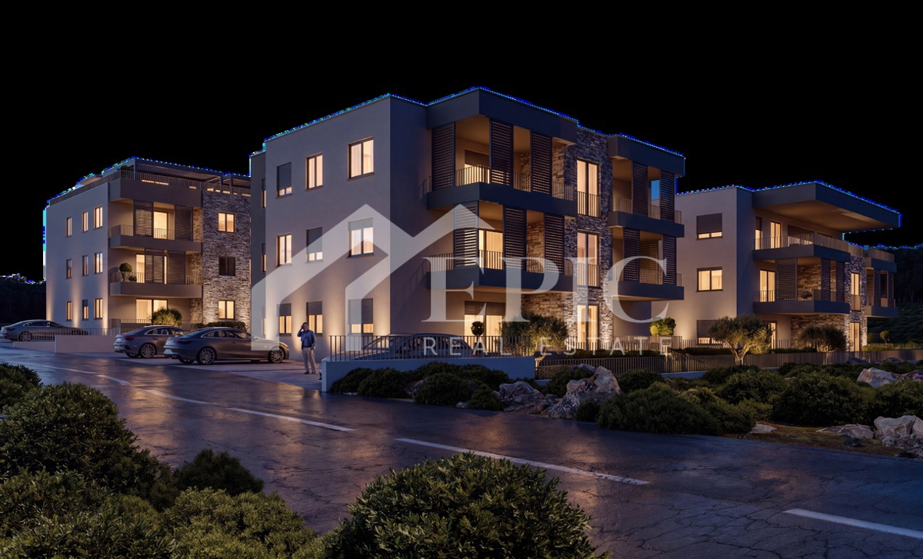
In Zadar, a modern residential complex is being built, designed for a high-quality and comfortable family life, with an emphasis on contemporary architecture, construction quality, privacy, and landscaped shared amenities.
The project consists of three smaller residential buildings that together create a harmonious and functional whole. A special value of the complex is the spacious private park intended for residents, with plenty of greenery and space for relaxation, socializing, and children’s play.
The concept of the settlement is designed so that everyday life takes place in a peaceful and pleasant environment, with reduced car traffic within the complex itself. It is precisely the combination of contemporary living and its own green space that sets this project apart from classic urban new construction.
The planned move-in date is at the beginning of 2028.
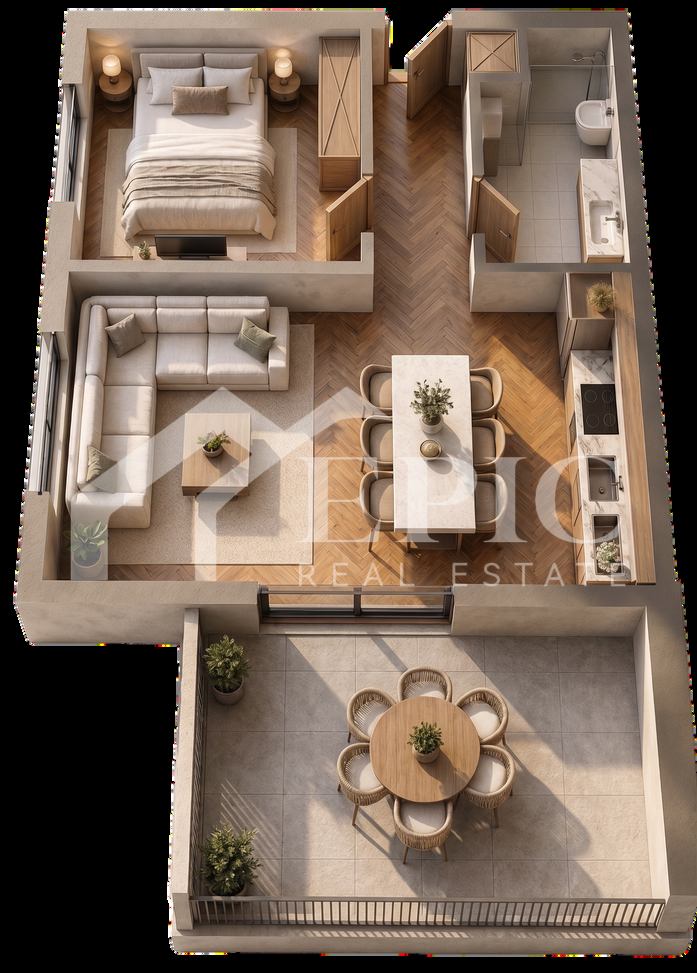
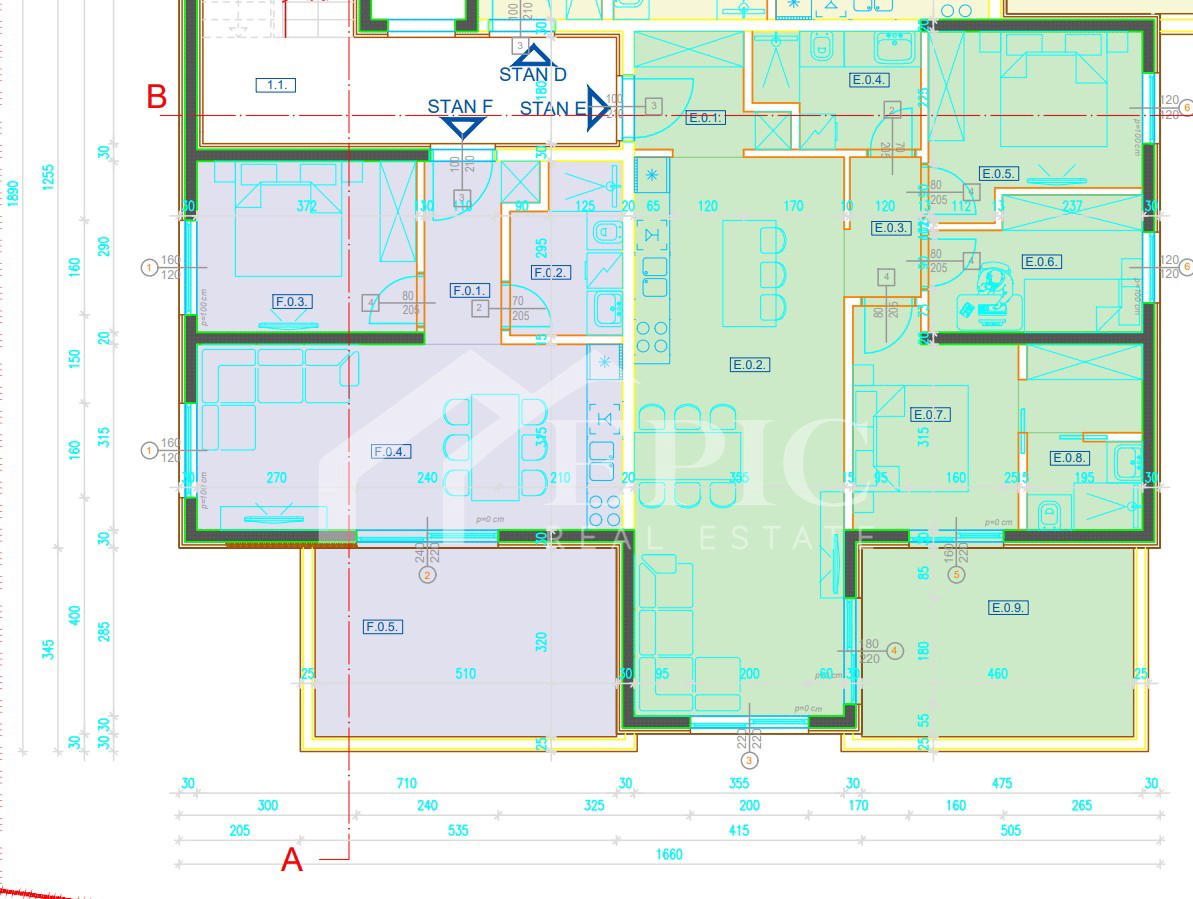
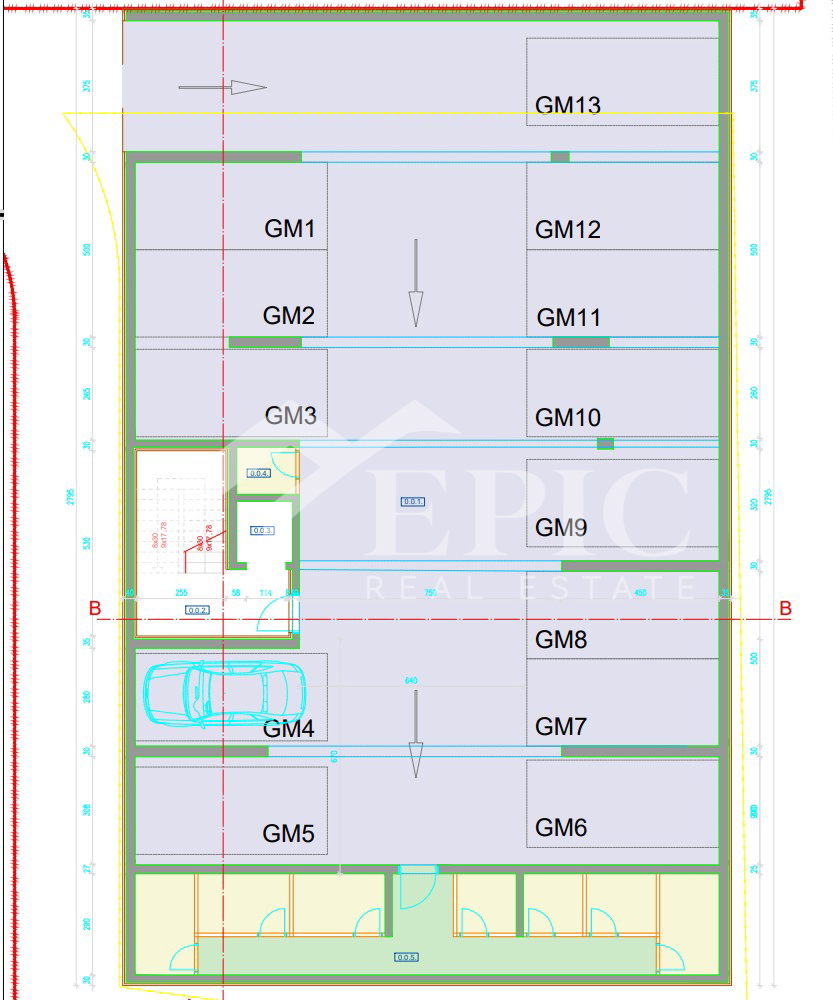
The specific residential unit is located on the first floor and consists of an entrance hall, bathroom, bedroom, kitchen with dining area and living room, and a balcony, and it also includes two garage parking spaces and a storage room.
DIFFERENT SIZES AND LAYOUTS
The offer includes apartments of different sizes, layouts, and floors, allowing the choice of a property according to the individual needs of future owners.
Functionally organized apartments are available for smaller families, as well as more spacious apartments with three bedrooms, large living areas, and efficiently used floor space.
Ground-floor apartments come with private gardens, while apartments on higher floors have balconies that serve as a natural extension of the living area.
Depending on the chosen apartment, it also includes garage and/or outdoor parking spaces and its own storage room, while some apartments have two garage parking spaces.
CONTEMPORARY CONSTRUCTION STANDARD
Special attention has been paid to the quality of workmanship, equipment, and the comfort of future residents.
The apartments are designed according to contemporary living standards and include underfloor heating, high-quality exterior joinery, modern air-conditioning systems, and functionally designed floor plans.
Additional convenience is provided by elevators connected to the underground garage, allowing easy access to the apartments without the need to use stairs.
Such a solution especially contributes to the everyday comfort of families with children, elderly people, as well as all buyers for whom the long-term functionality of the property is important.
PRIVATE PARK - ADDITIONAL VALUE OF THE PROJECT
One of the greatest advantages of the project is the landscaped private park within the residential complex.
Designed as a shared green space for residents, the park offers the possibility of spending time outdoors, relaxing, and socializing, while at the same time giving the entire settlement a sense of privacy and a break from classic city living.
This is a particularly attractive advantage for families with children, as well as for buyers who want to live in modern new construction without giving up greenery and outdoor space.
PRICES FROM EUR 3,600/M2
The price of each apartment depends on its size, floor, position, and the associated parts of the property.
The prices of currently available apartments start from EUR 3,600/m2.
Some of the apartments in the project have already been reserved, while at this moment a selected number of apartments of different sizes and layouts is available.
INFORMATION ON AVAILABLE APARTMENTS
As apartment availability changes during the sales process, the ad does not publish a complete list of all available units.
Upon request, interested buyers are provided with the current offer of available apartments, floor plans, detailed area calculations, associated parking spaces, and final sale prices.
In this way, we can immediately select the apartments that best match the desired size, number of bedrooms, floor, and planned budget.
Contact us for current availability and more detailed information about the project, and book a presentation appointment for the apartments.
For all additional information or a property viewing, feel free to contact us.
Dear clients, the brokerage fee is charged in accordance with the General Terms and Conditions of Business: https://epic-nekretnine.com/docs/opci-uvjeti-poslovanja.pdf
Emil Perović
+385 99 220 6266
info@epic-nekretnine.com; epic.zadar@gmail.com
EPIC NEKRETNINE d.o.o.
Polačišće 4, Zadar
REC ID: 1318556
Features
-
 66 m2
66 m2
-
 1 bathroom
-
 2 rooms
-
 1 floor