Loading...
Kastav
House Kastav, 245m2
500.000 €
House Kastav, 245m2
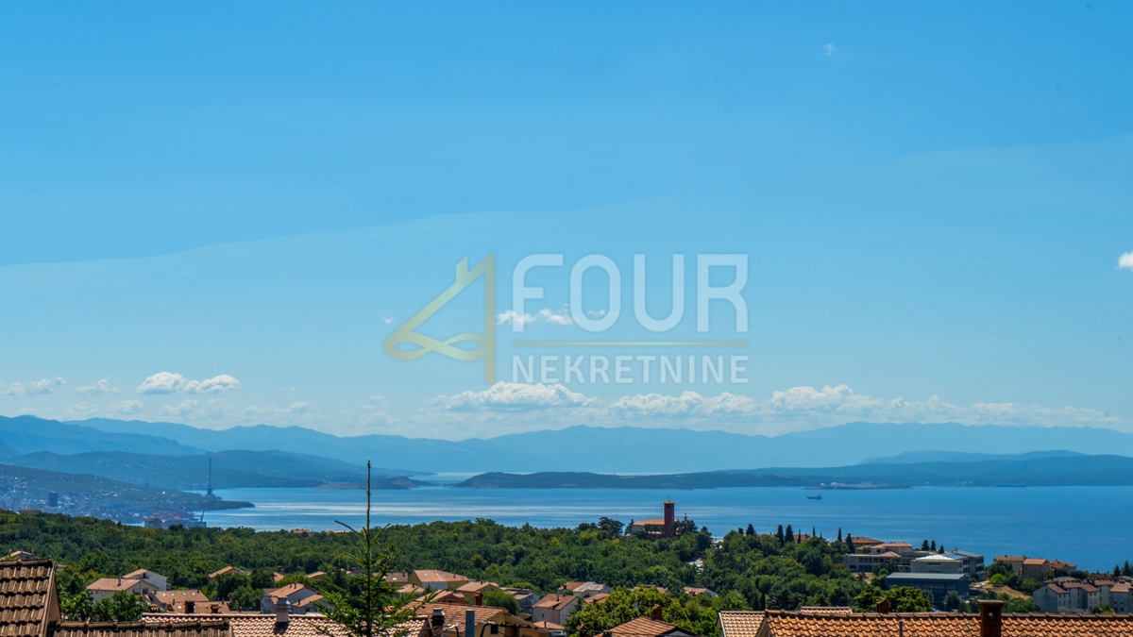
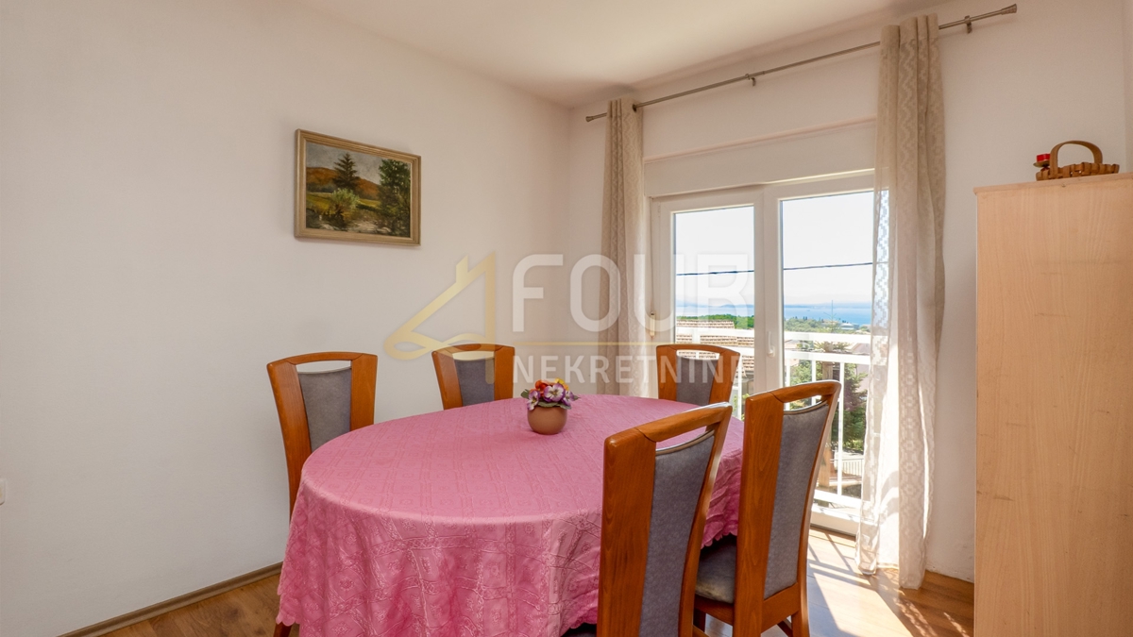
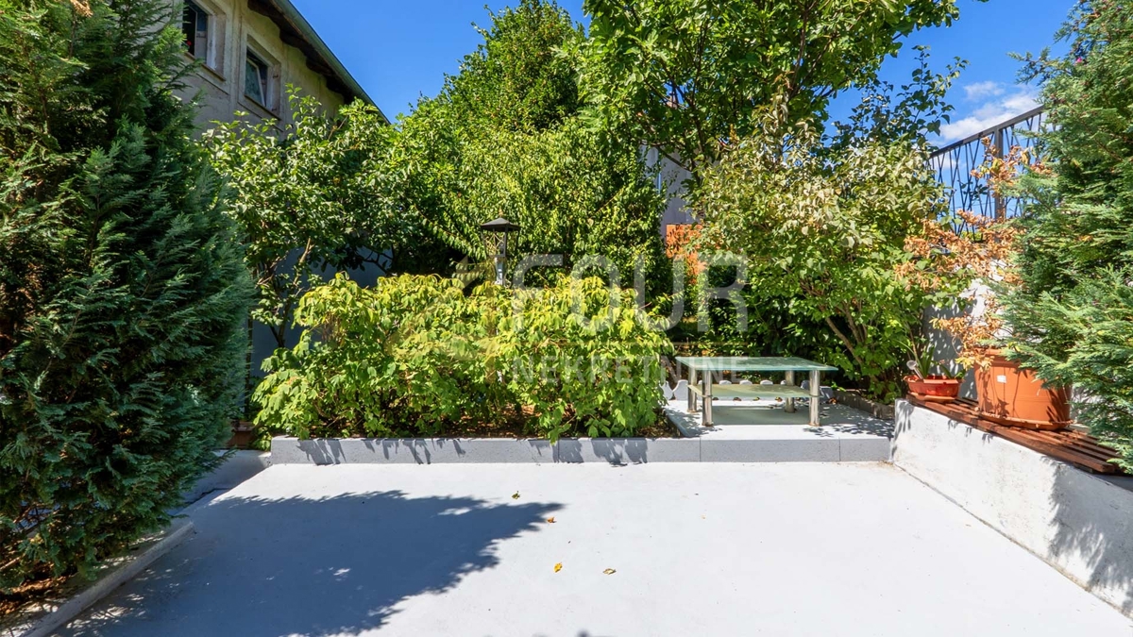
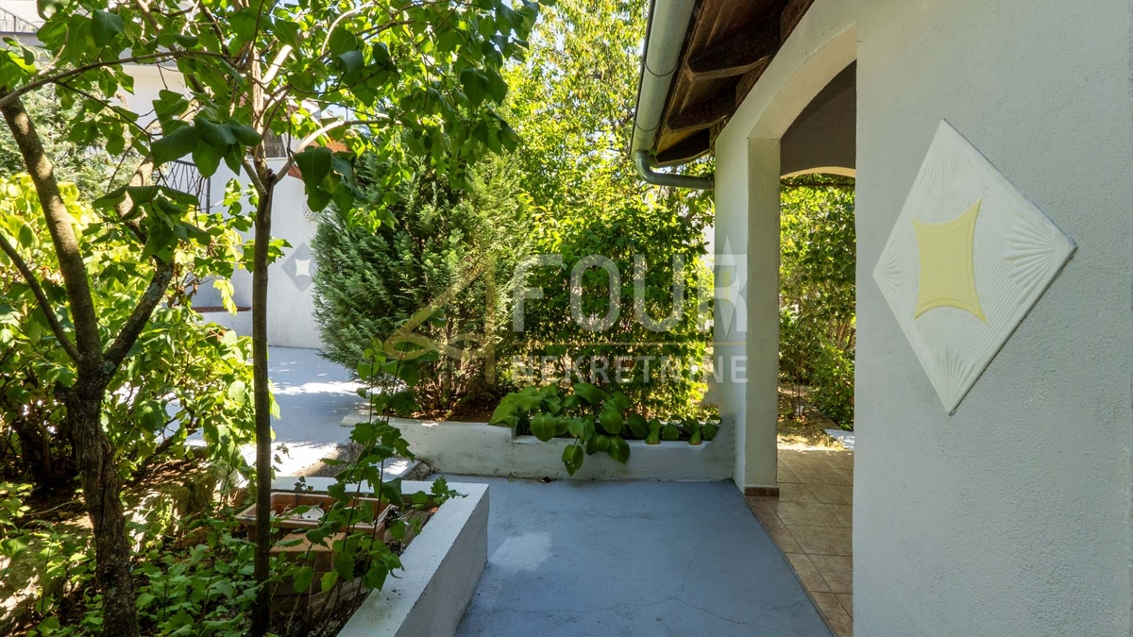
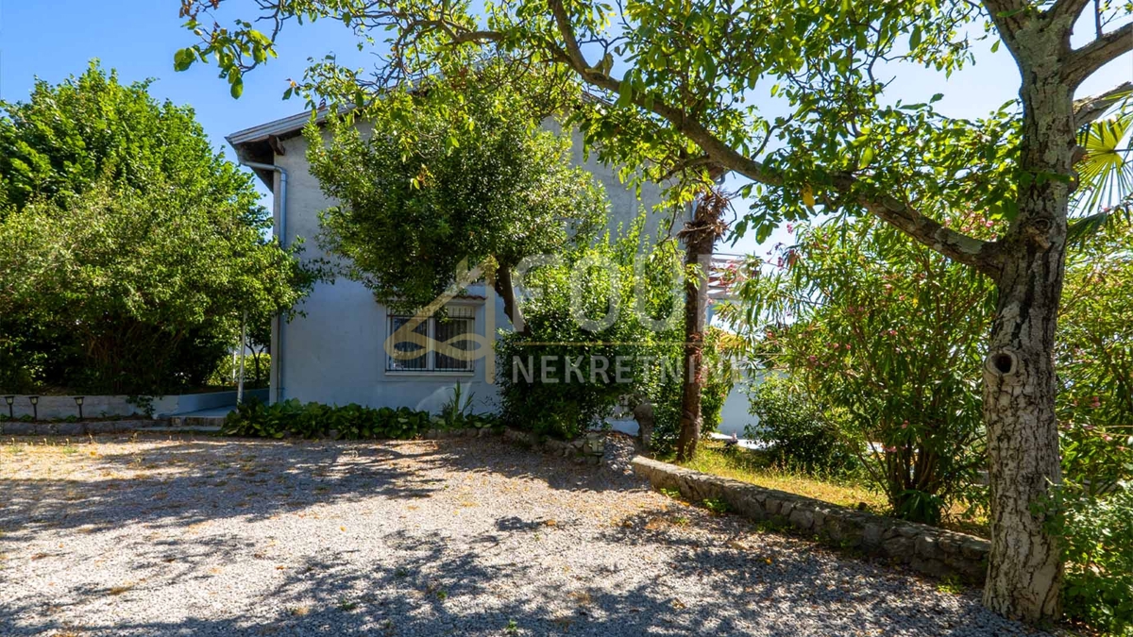
In an attractive location in Kastav, a detached house with a total area of 245 m2 is for sale, located on a plot of 820 m2 with a landscaped garden area of 731 m2 and a beautiful view of the sea.
The property is organized as two separate residential units with separate entrances, connected by an external staircase, which makes it an excellent choice for a larger family, two generations or as a rental investment.
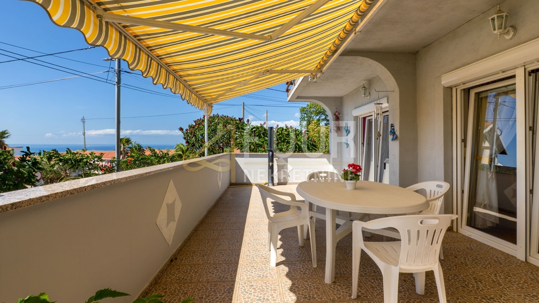
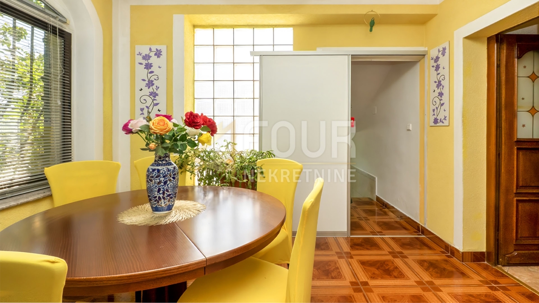
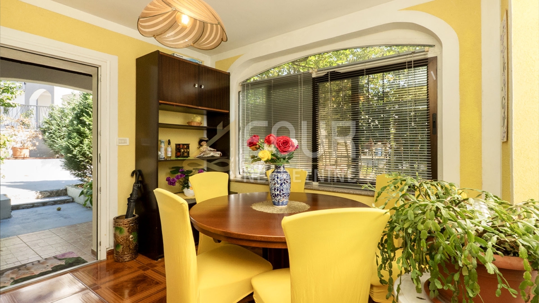
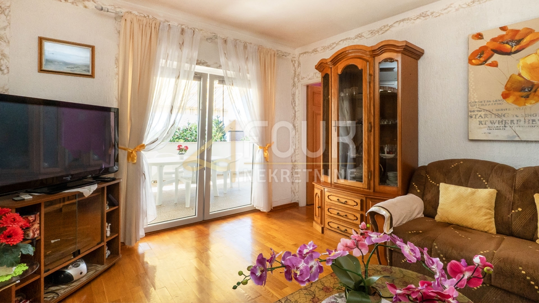
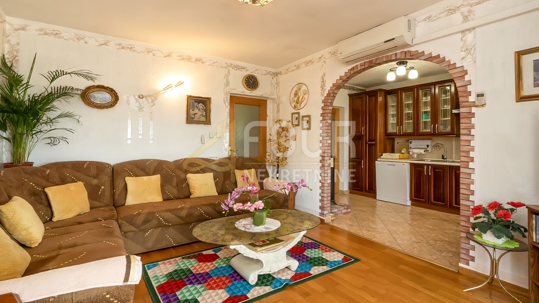
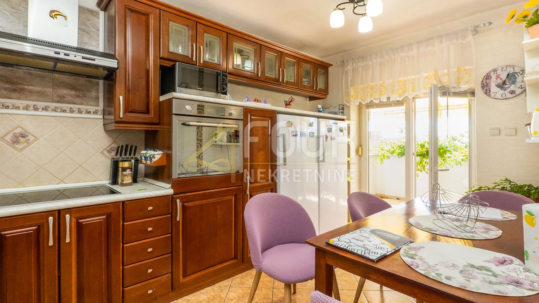
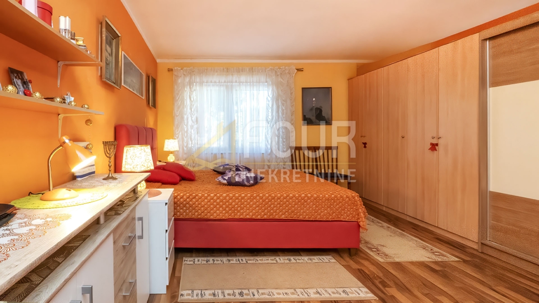
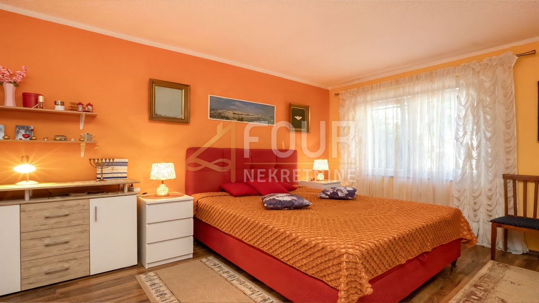
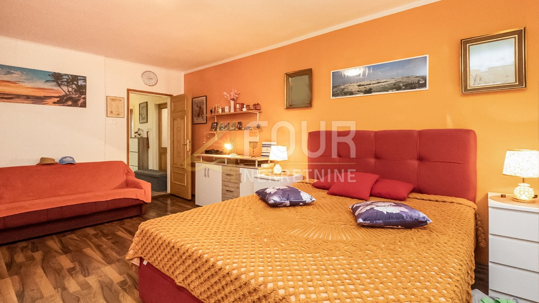
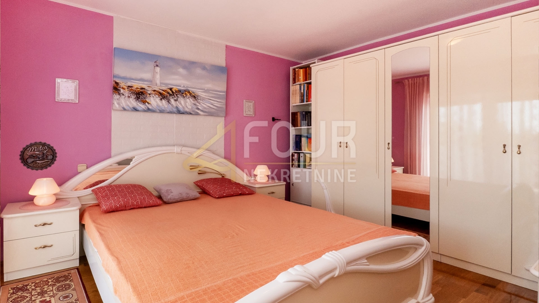
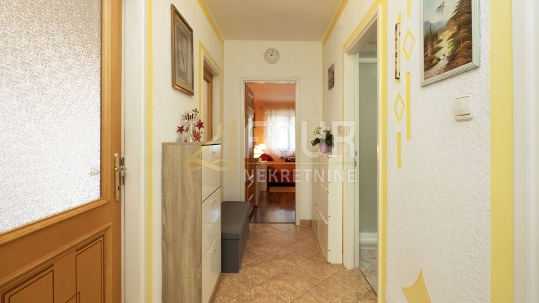
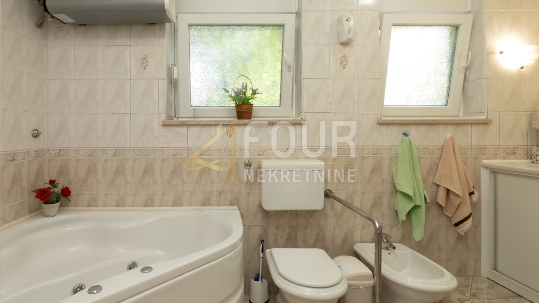
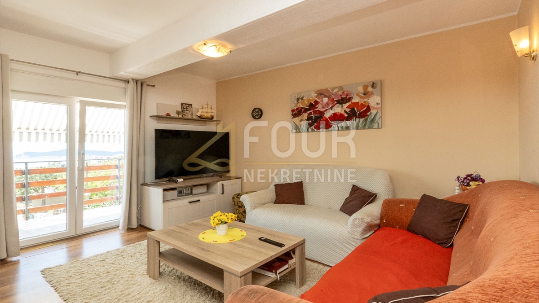
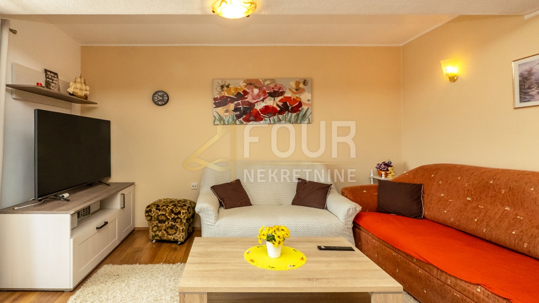
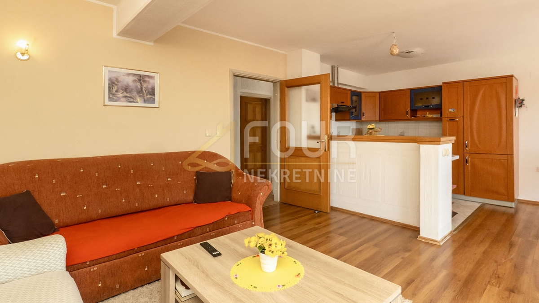
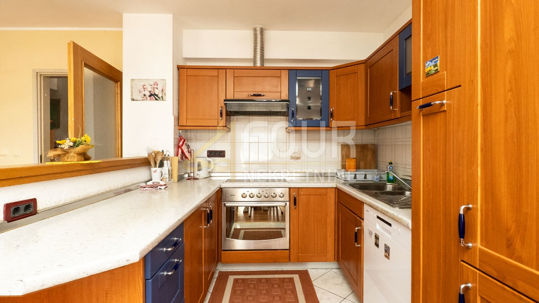
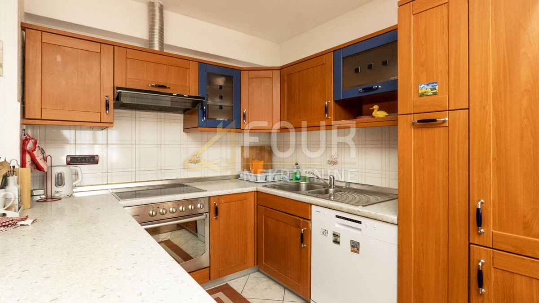
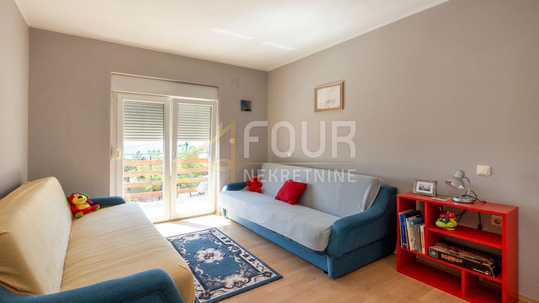
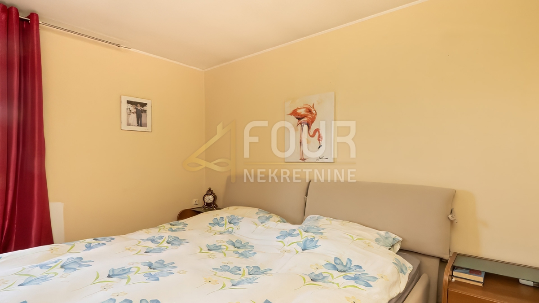
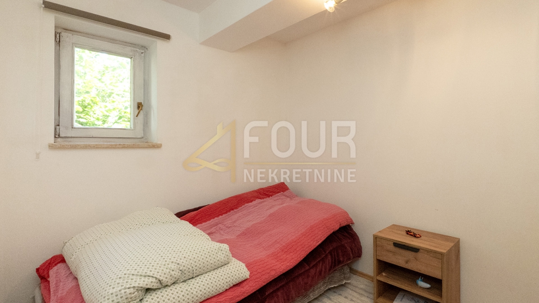
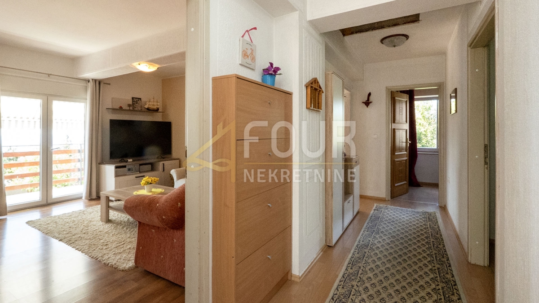
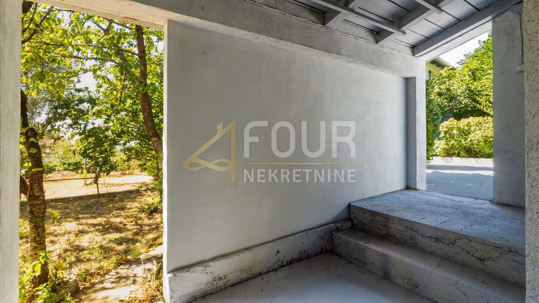
On the ground floor there is a spacious apartment with a net area of 121.10 m2, which consists of an entrance veranda, two bedrooms, a living room connected to the kitchen and dining room, and a large terrace of 27.76 m2.
On the first floor there is an apartment with a net area of 107.56 m2 with an entrance veranda, three bedrooms, a living room, a kitchen and a dining room and a balcony of 10.45 m2. The upper apartment, according to the floor plan, also has a high attic with an area of about 80 m2, which is of normal standing height throughout the area and offers numerous possibilities for arranging additional living or working space. The apartment on the first floor has also been prepared for central heating.
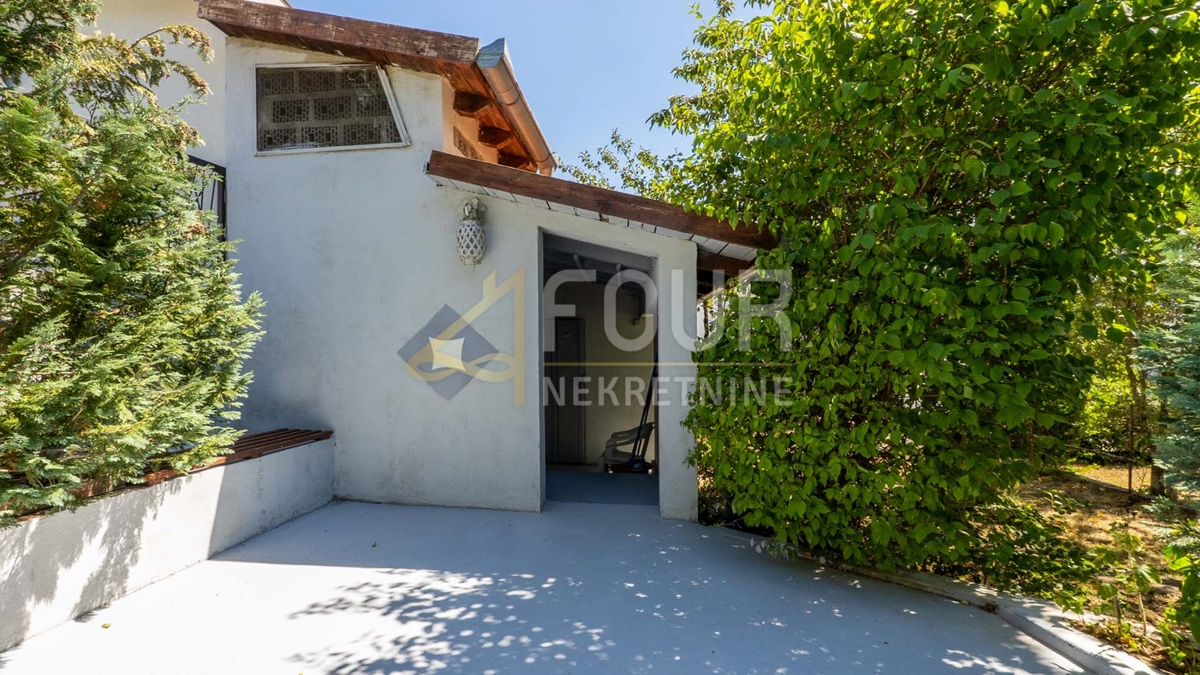
The house was renovated in 2010. It is equipped with PVC carpentry, air conditioners and a wood stove, which ensures a pleasant stay throughout the year. On the plot there is a commercial building, a landscaped garden and two parking spaces, one for each residential unit, while the pedestrian entrance is shared.
The yard is divided according to the floor plan, where the northern part with the utility building belongs to the apartment on the ground floor, while the southern part belongs to the apartment on the first floor.
The house is sold as a whole, while there is also the possibility of buying each floor separately.
Dear clients, the agency commission is charged in accordance with the General Terms and Conditions.
REC ID: 1310674
Features
-
 245 m2
-
 731 m2
-
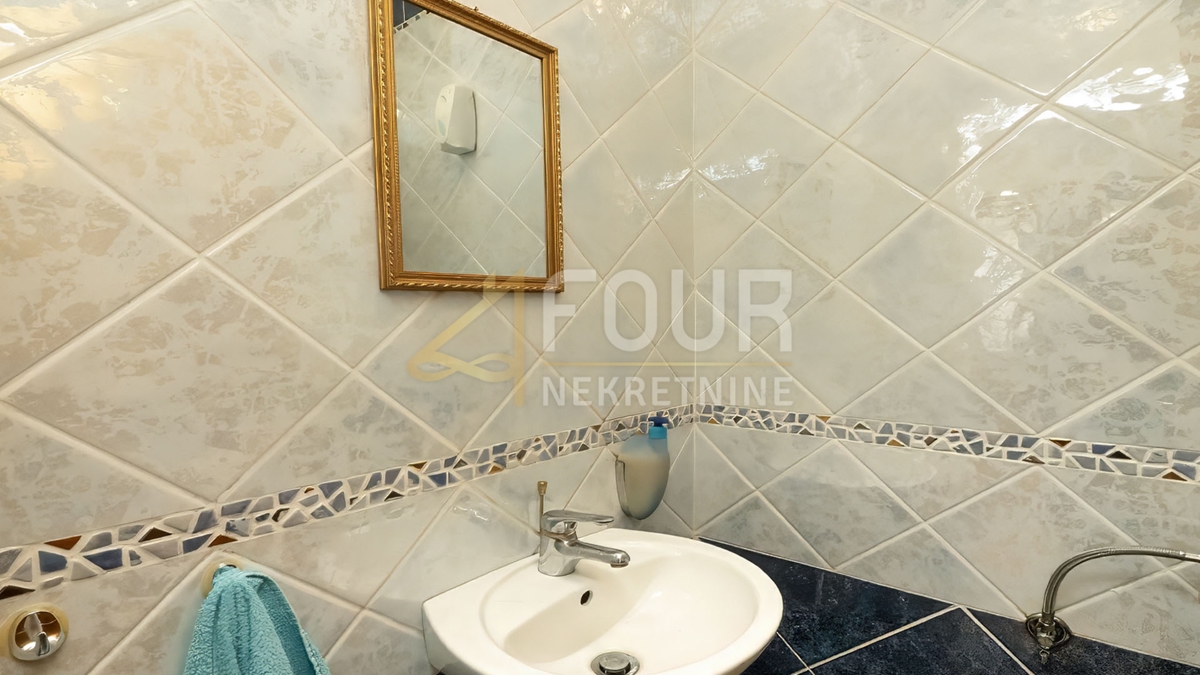
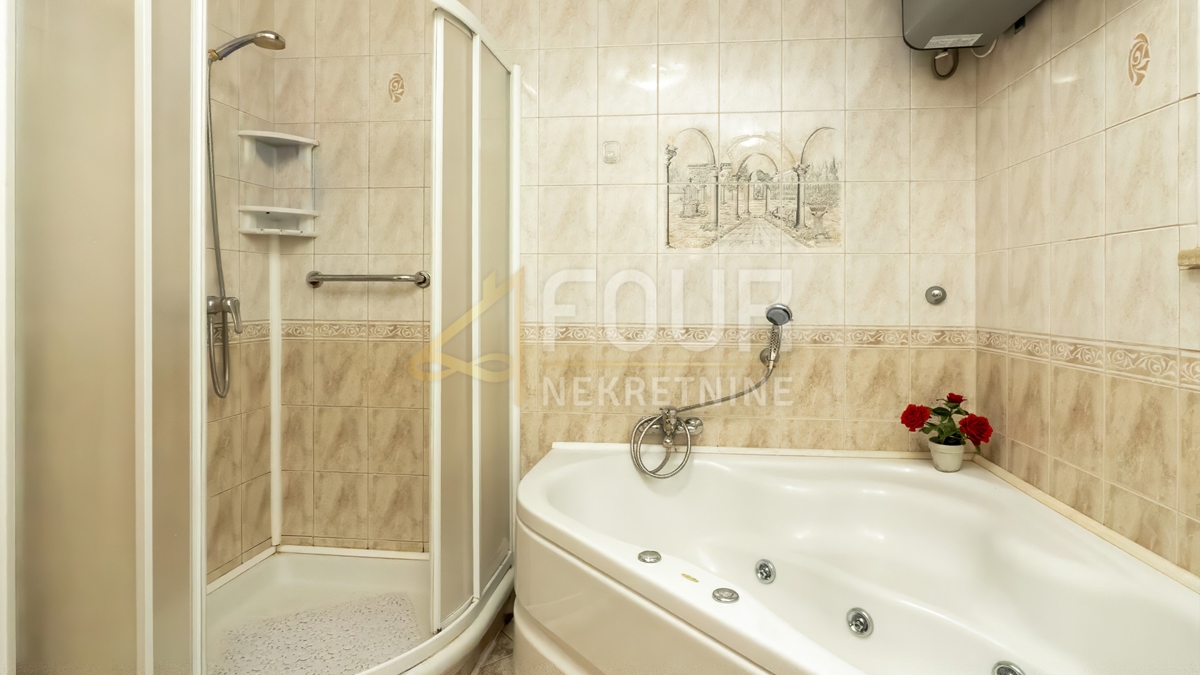
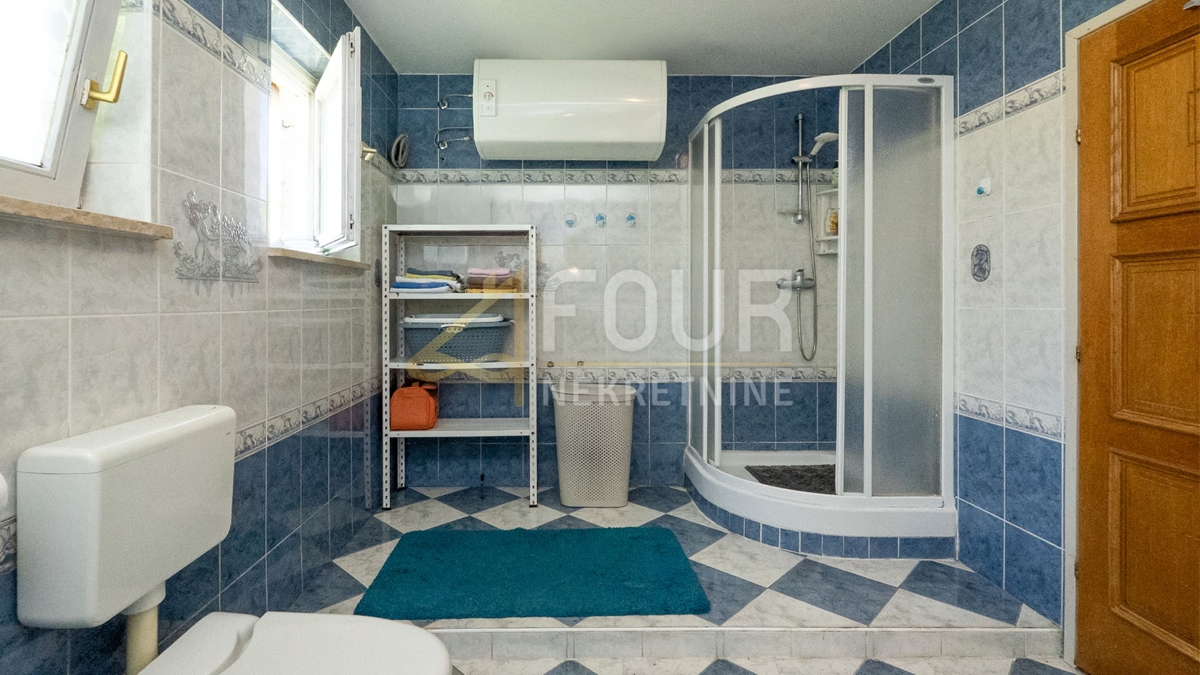
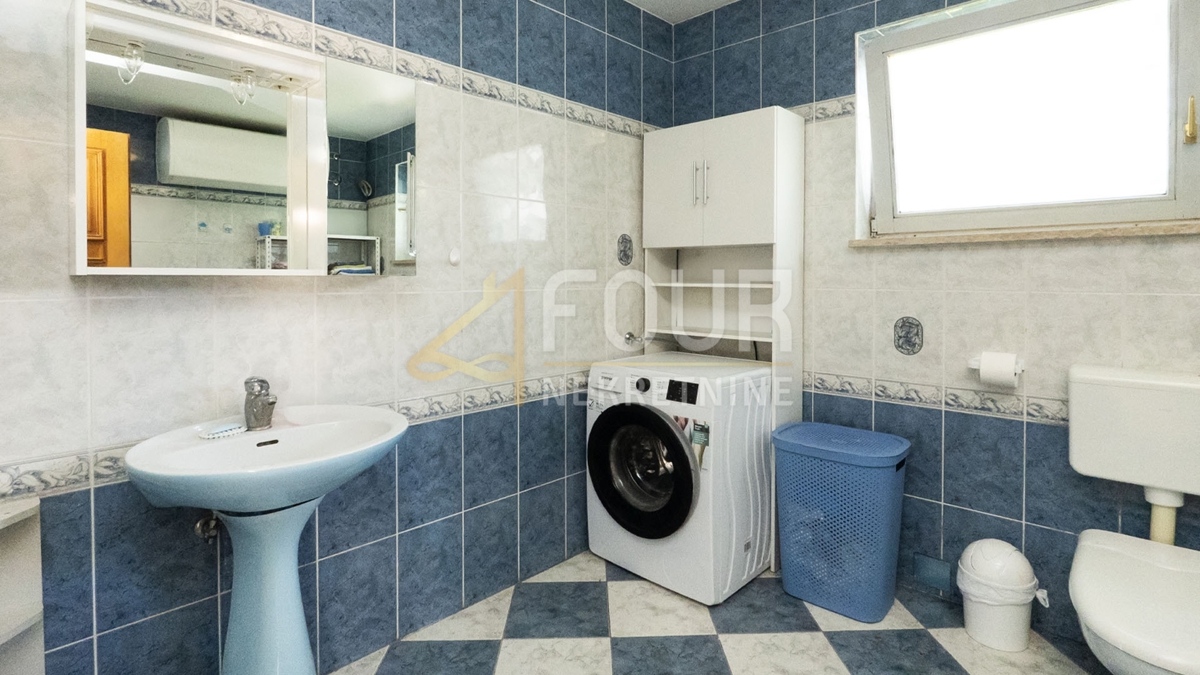
 2 bathrooms
-
 7 rooms
-
 Has sea view