Loading...
Samobor
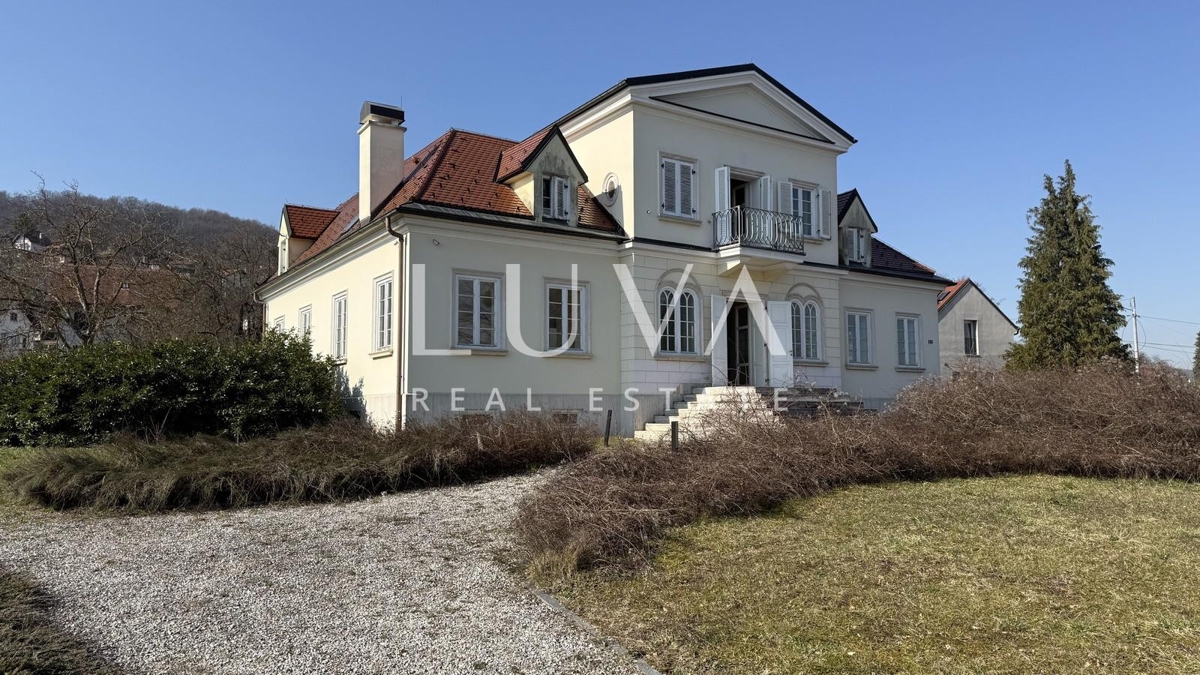
Samobor, exclusive villa 900m2 with large estate
890.000 €
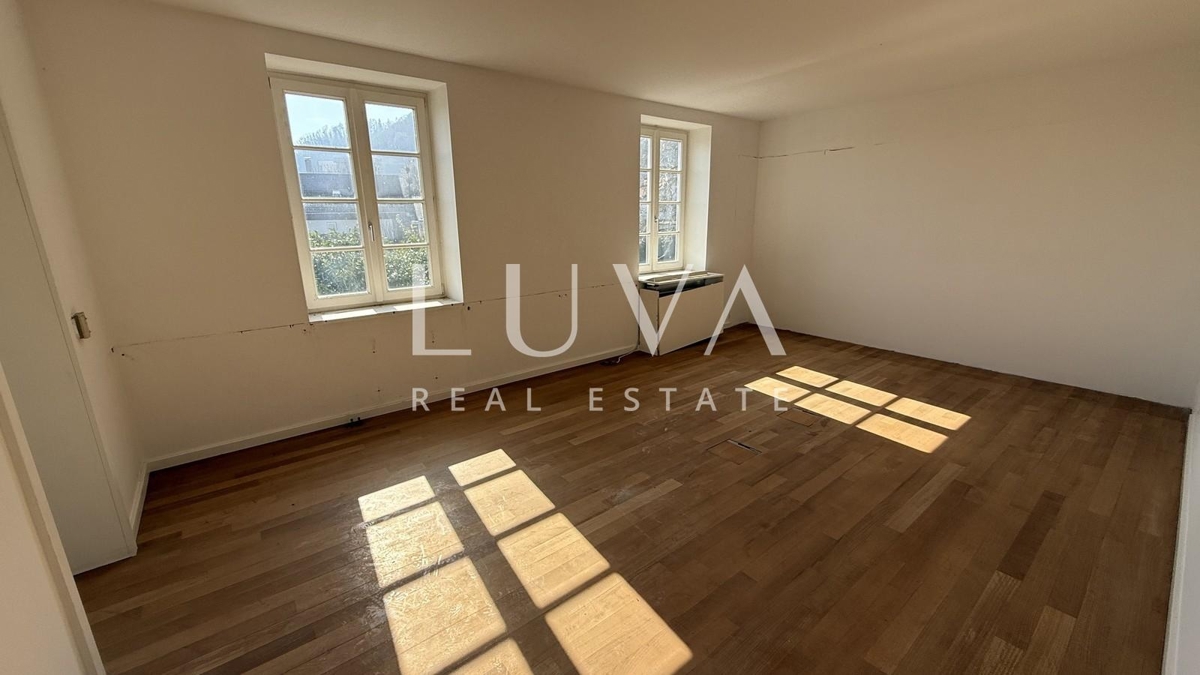
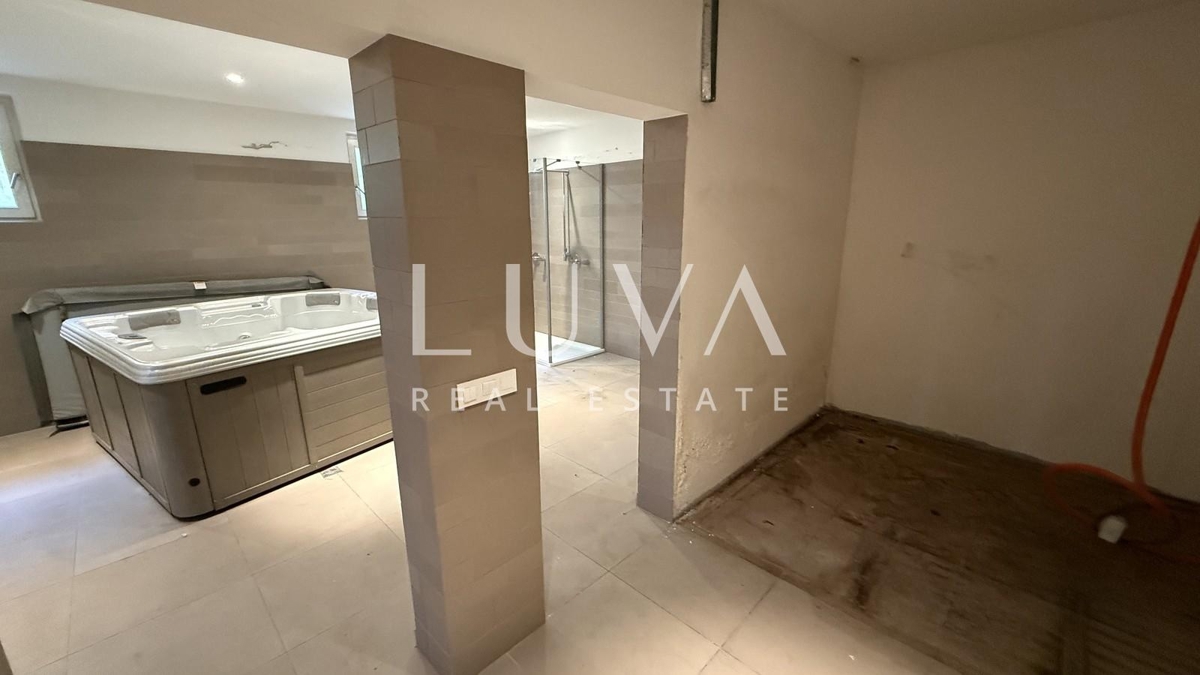
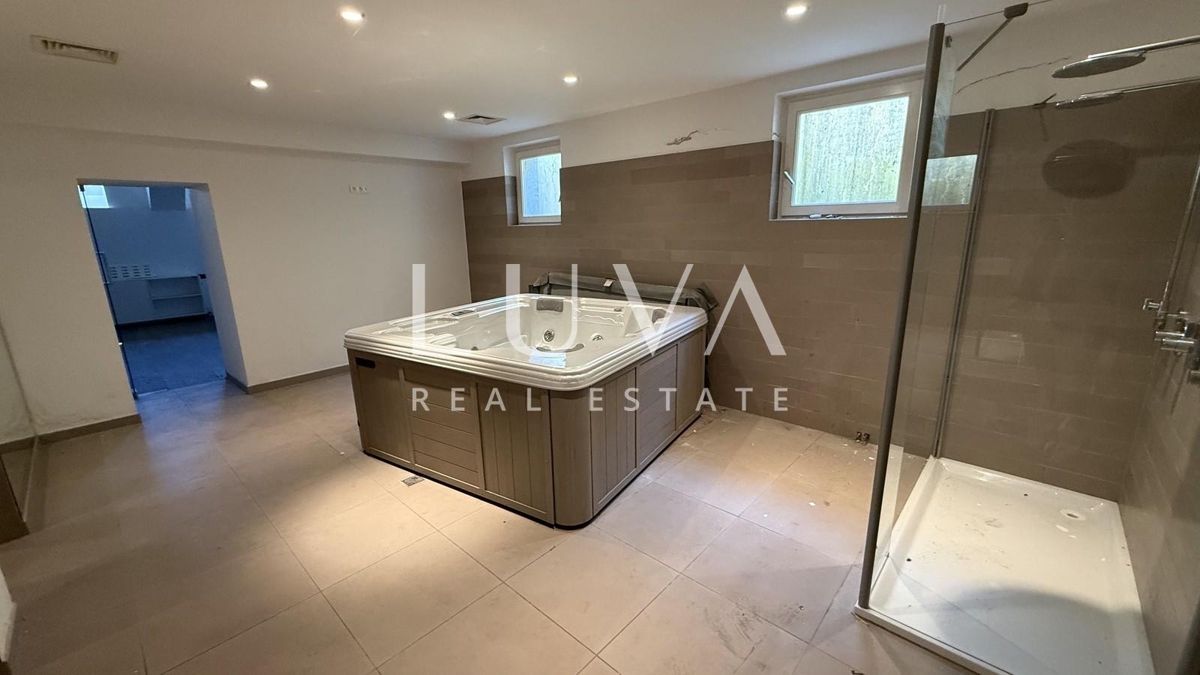
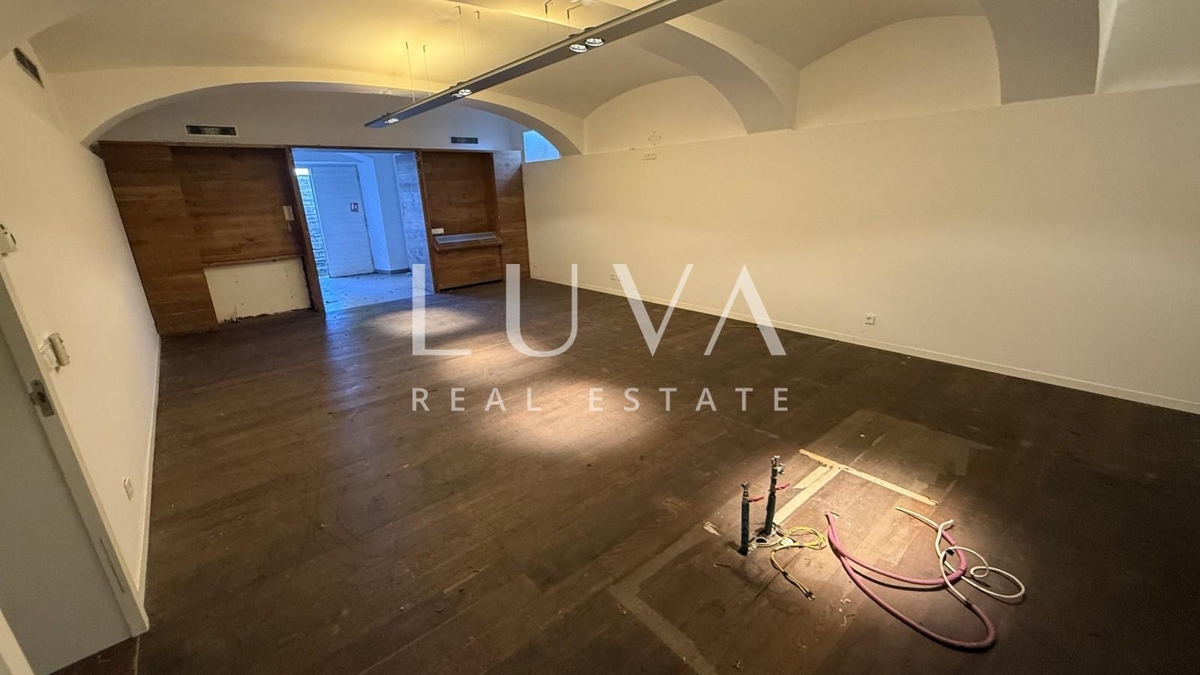
Samobor, exclusive villa 900m2 with large estate
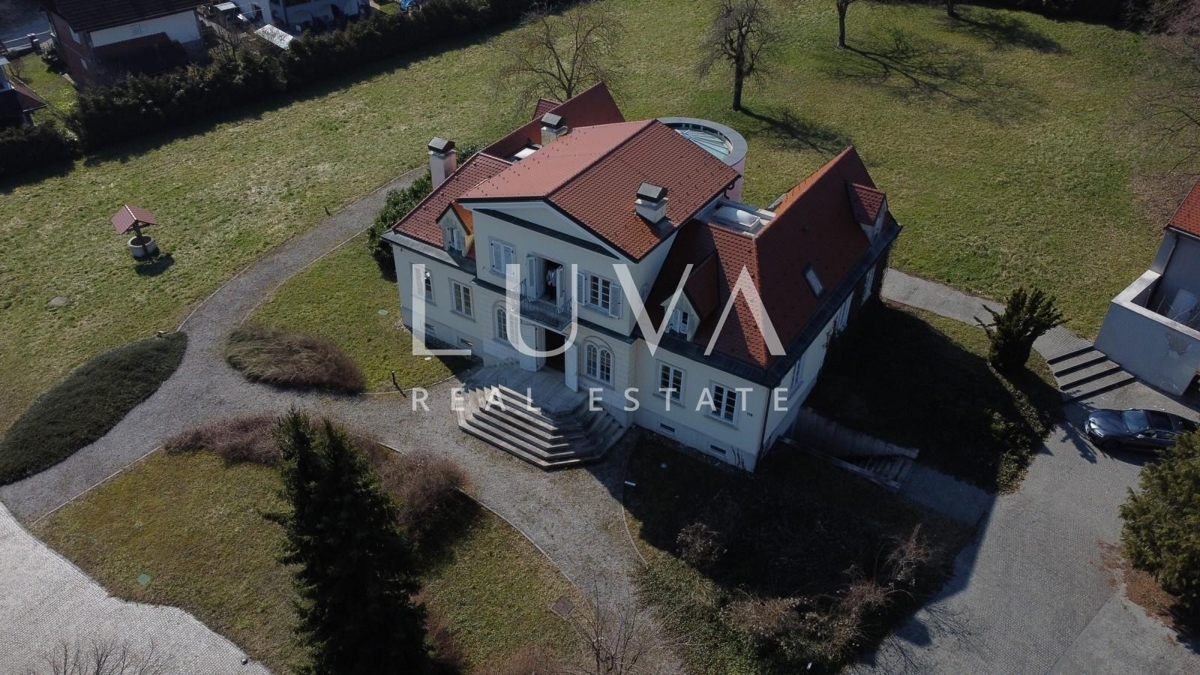
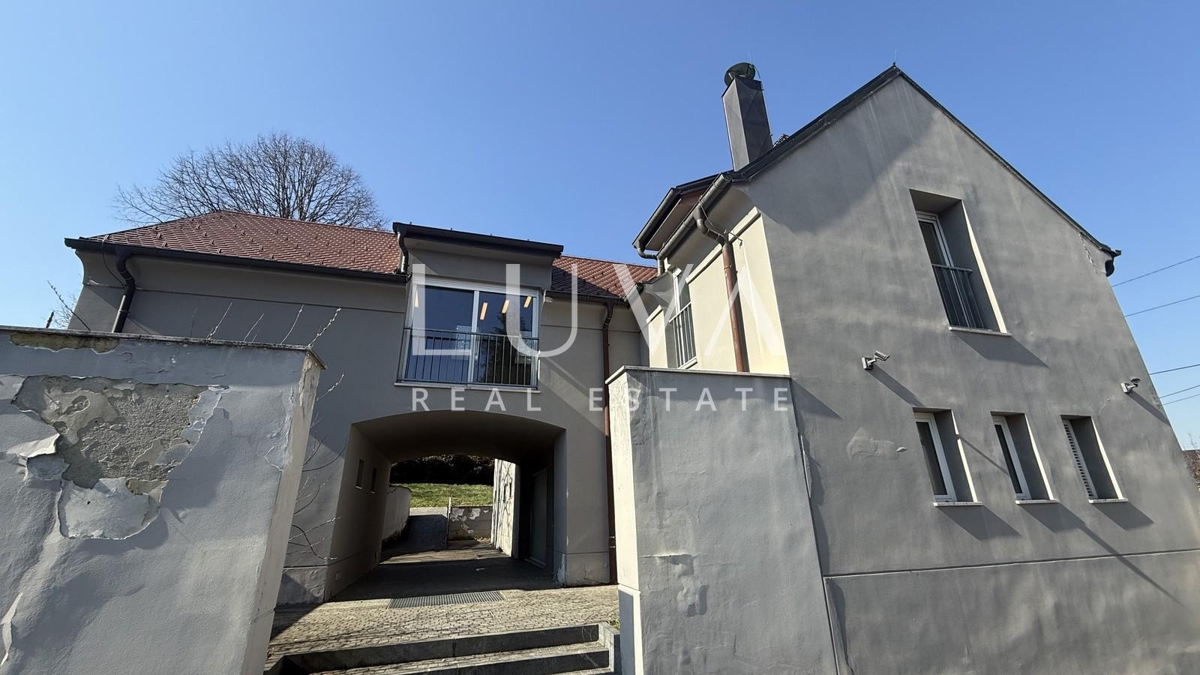
For sale is a villa with a large estate, located in a quiet and prestigious area, only 2 km from the center of Samobor and 2 km from the highway toward Zagreb and Slovenia. This is a rare property that combines large surface area, excellent location, and significant development potential.
The total land area is 7,319 m², with two modern and functional buildings on the property, two main vehicle entrances, one auxiliary entrance, and parking space for approximately 20 vehicles. The entire plot is landscaped, and the villa is positioned on an elevated but completely flat terrain, providing a high level of privacy and openness.
MAIN BUILDING VILLA (approx. 900 m² NFA)
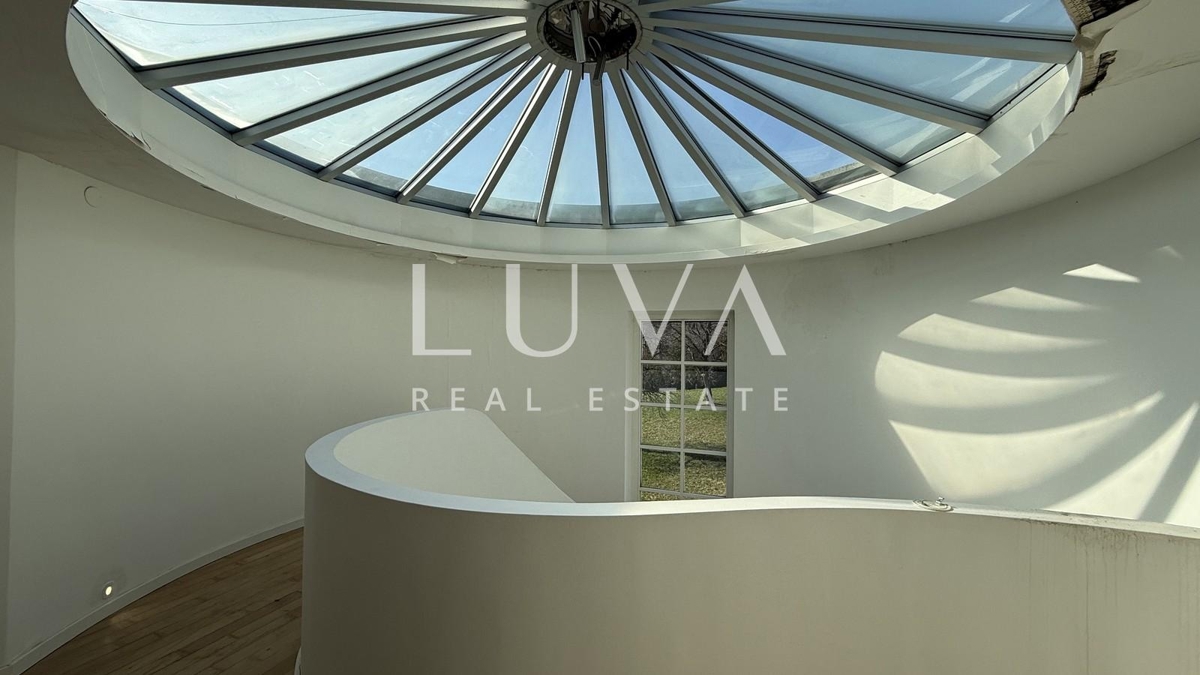
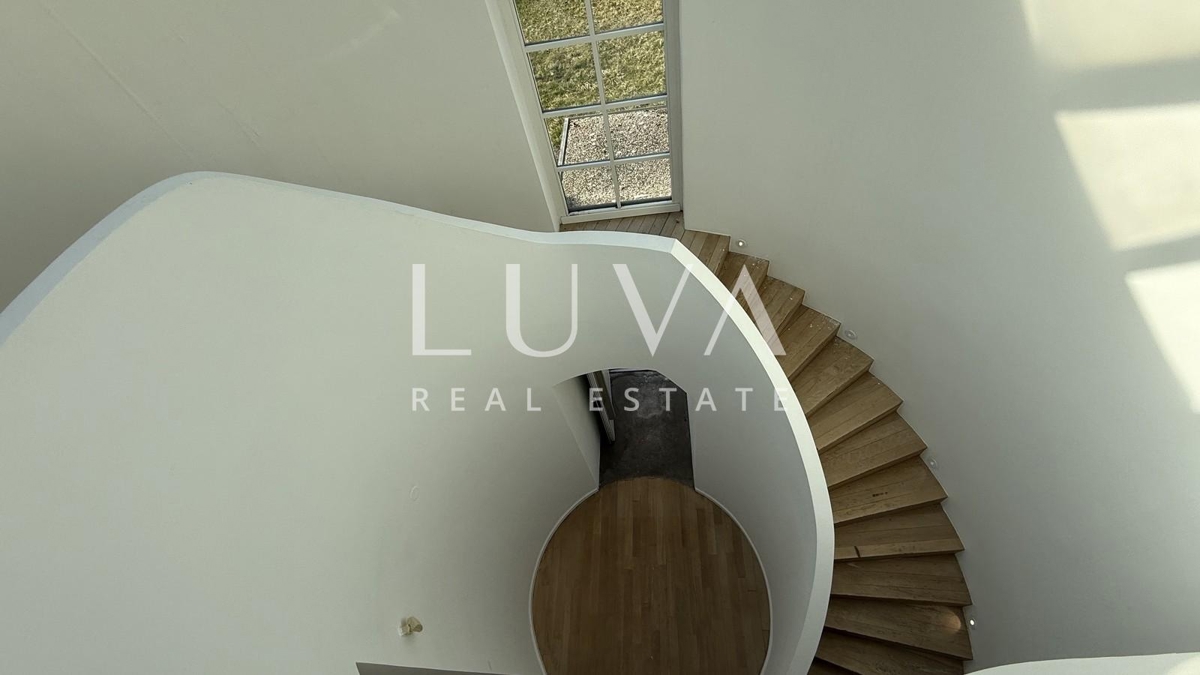
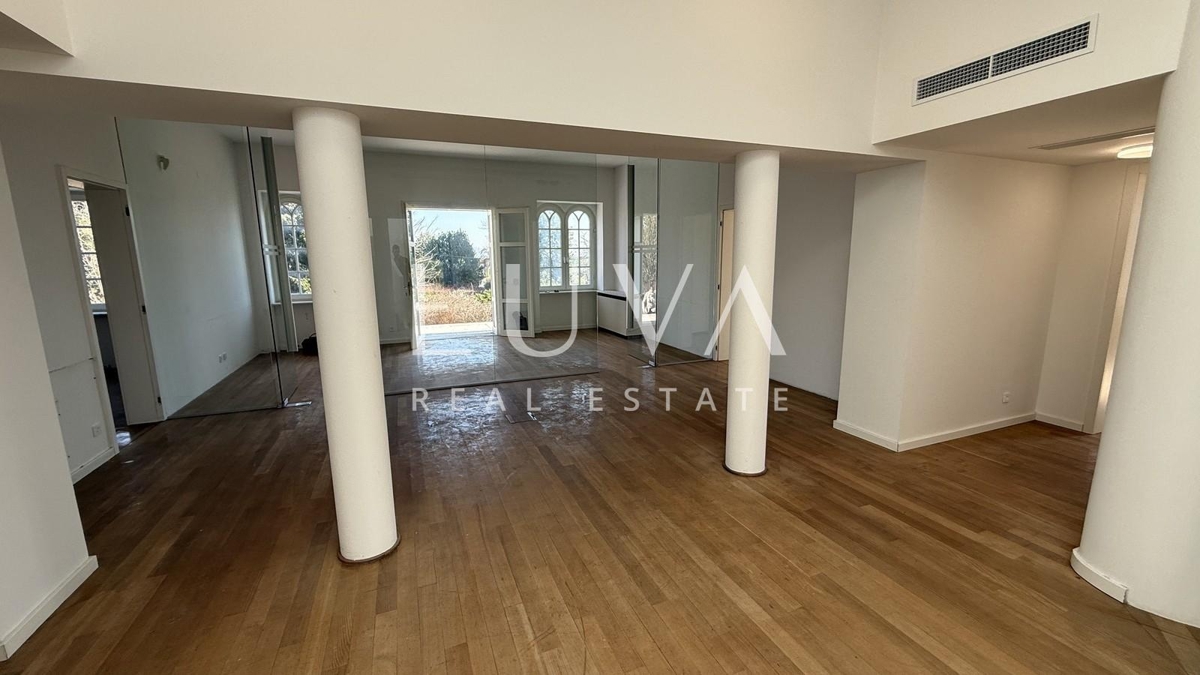
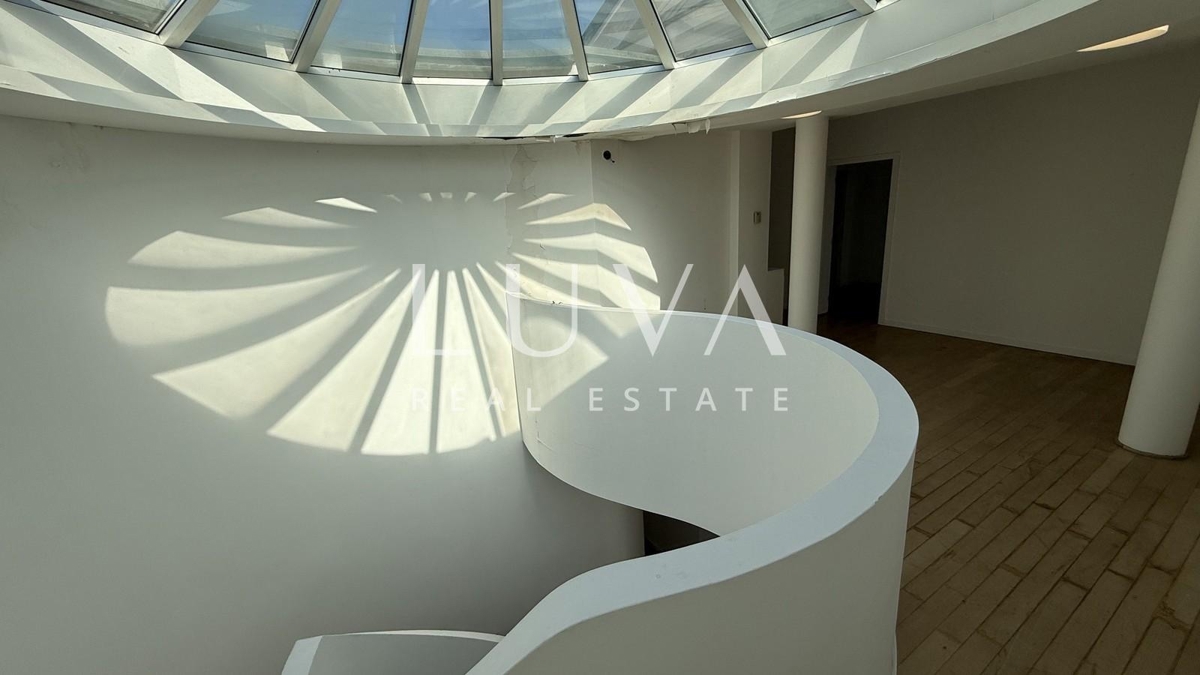
The villa has a logical and representative layout. All floors are connected by a central circular staircase, adding elegance to the space.
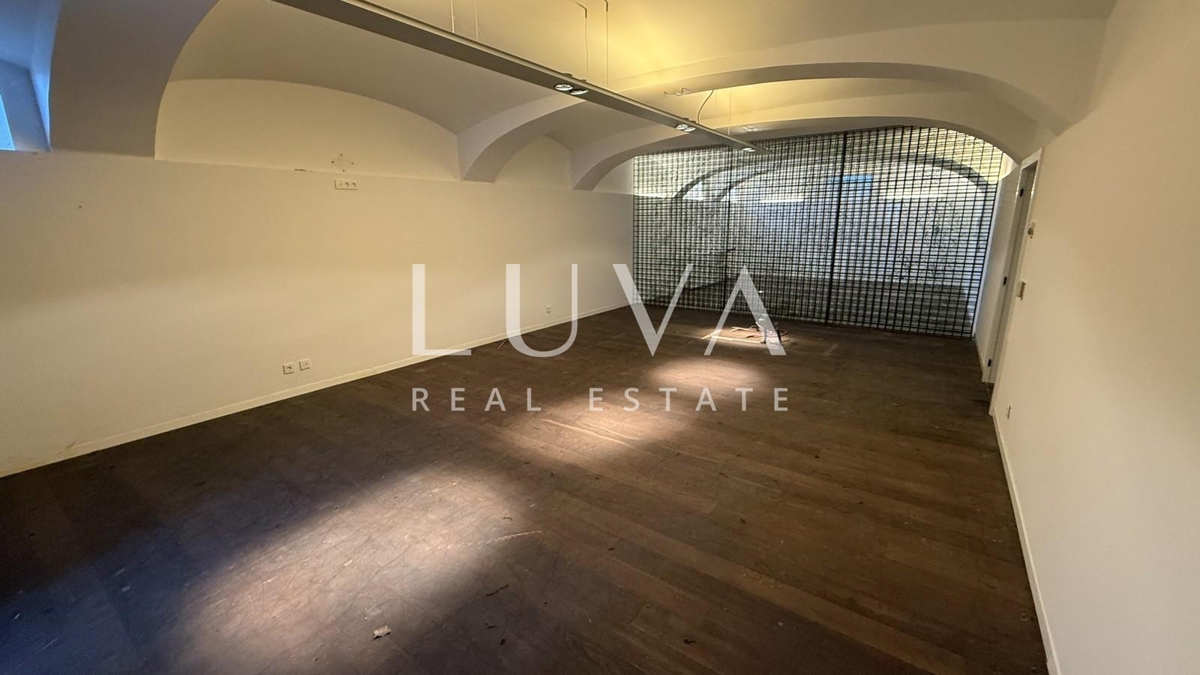
Basement – NFA 204.95 m²
- large social hall with separate entrance
- wine cellar / tavern
- fitness area
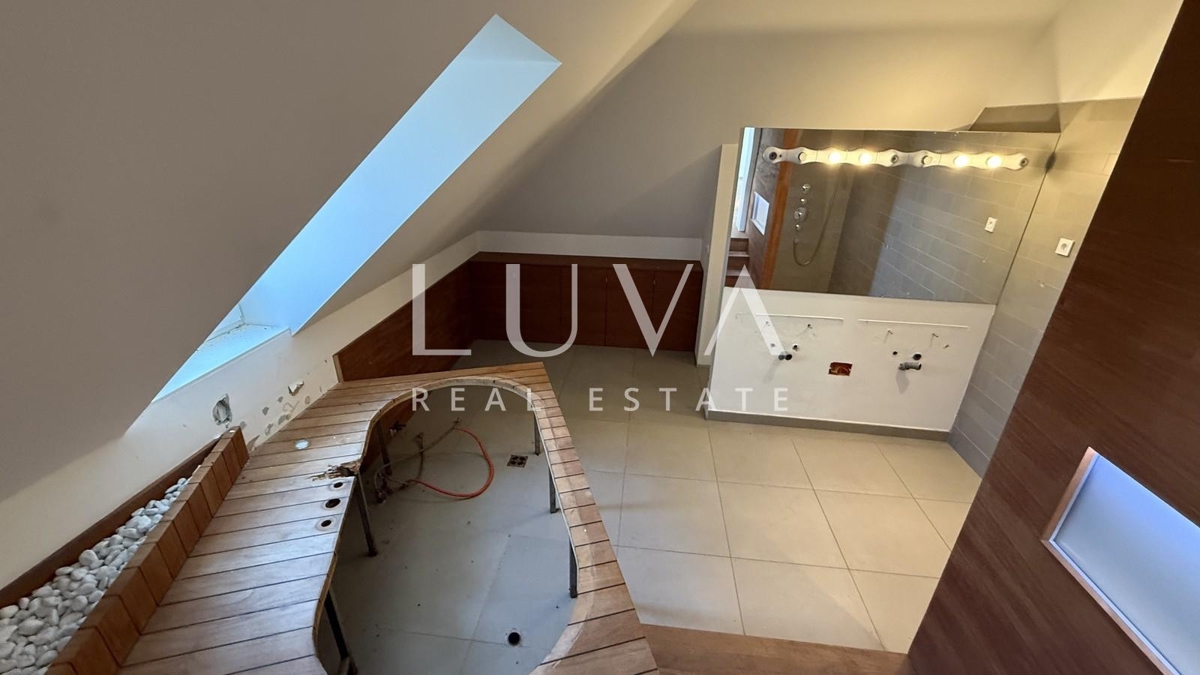
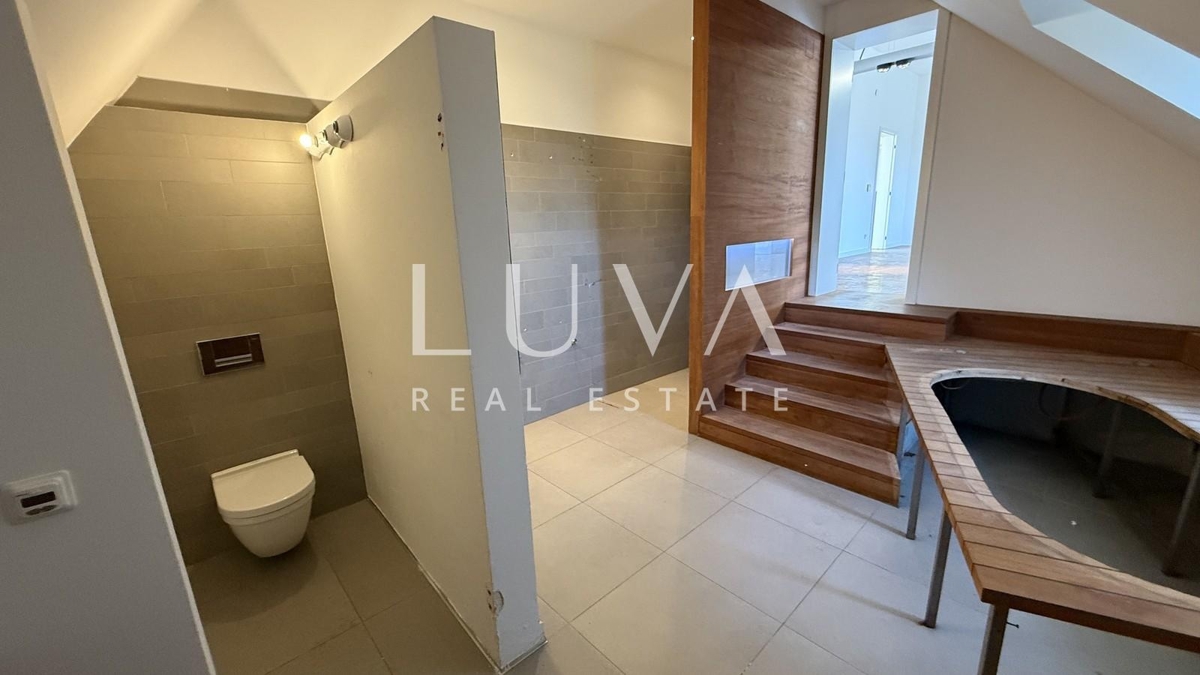
- wellness zone with hydromassage tub
- laundry room, storage, and utility rooms
- 2 sanitary facilities
Suitable for private use as well as future business or representative purposes.
Ground floor – NFA 198.88 m²
- main entrance
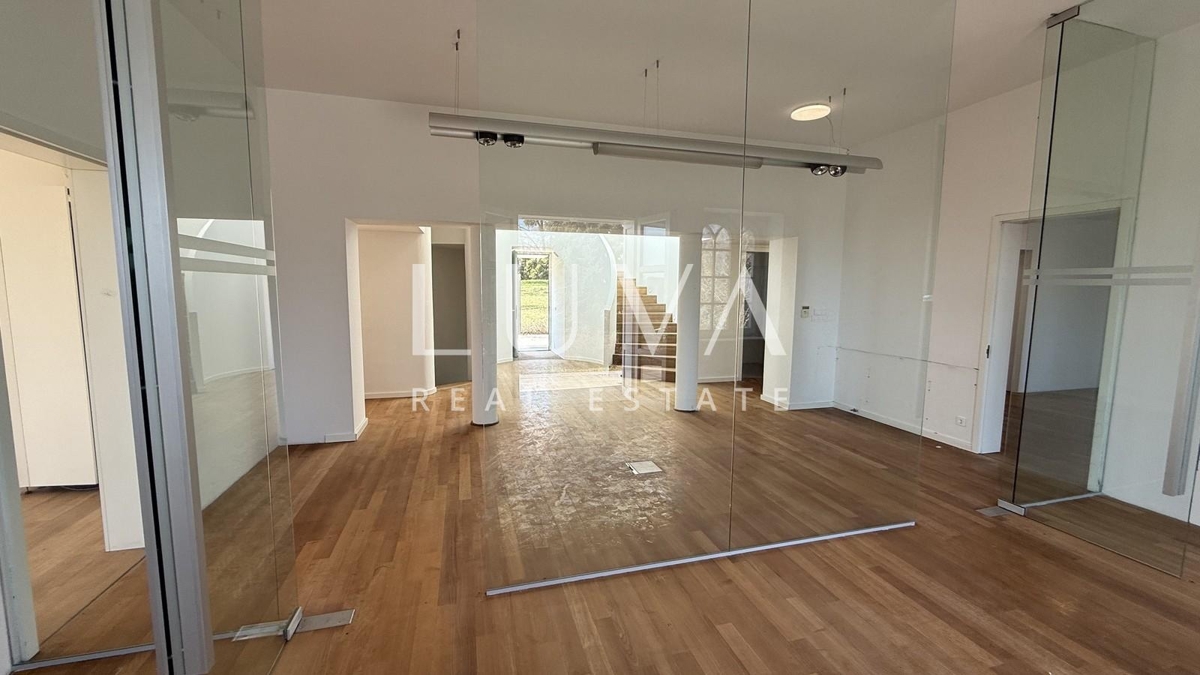
- central living room
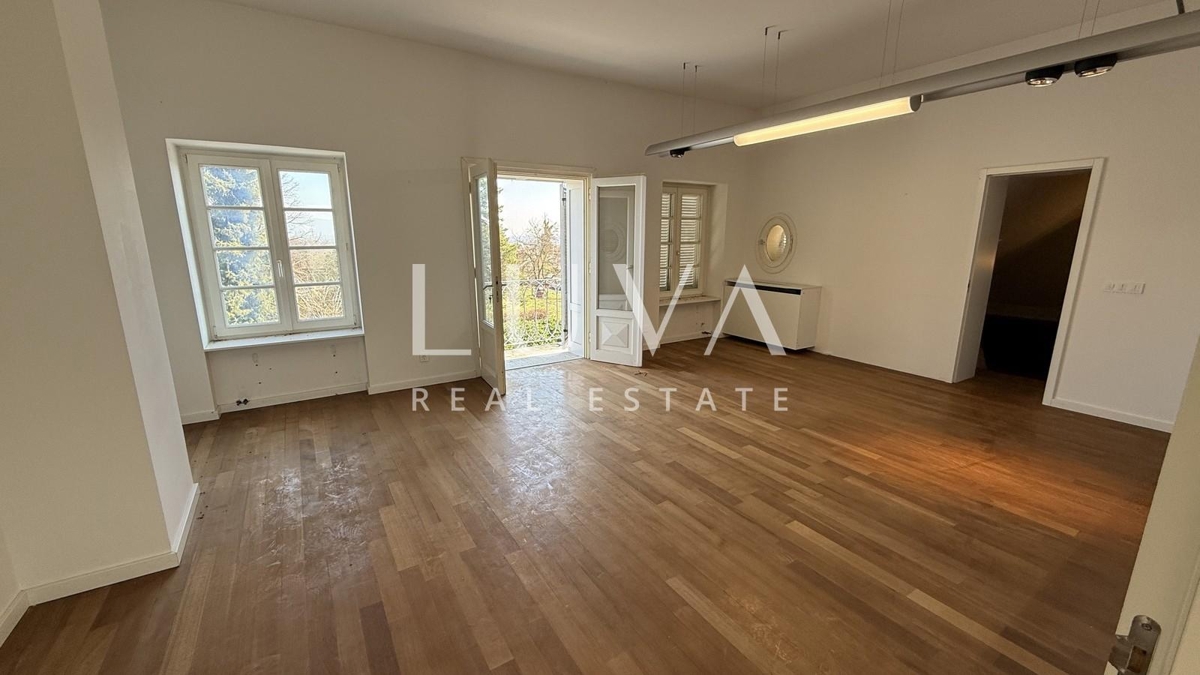
- 4 spacious rooms
- walk-in wardrobe
- kitchen with pantry
- 2 sanitary facilities
First floor – NFA 166.32 m²
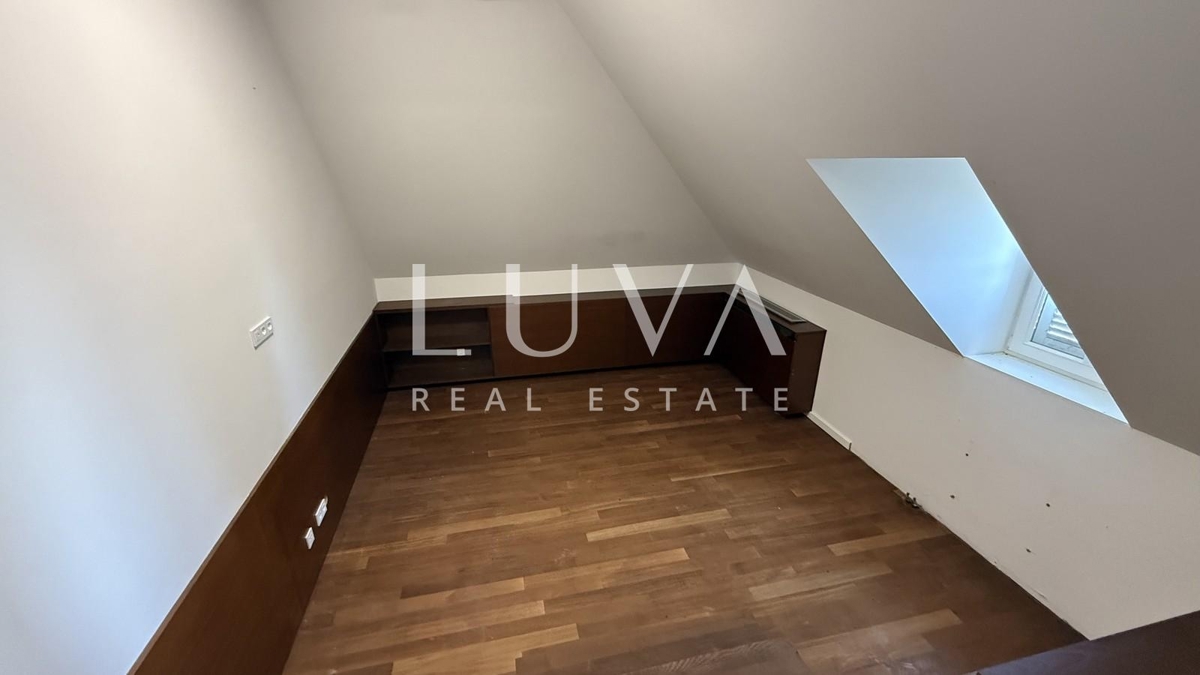
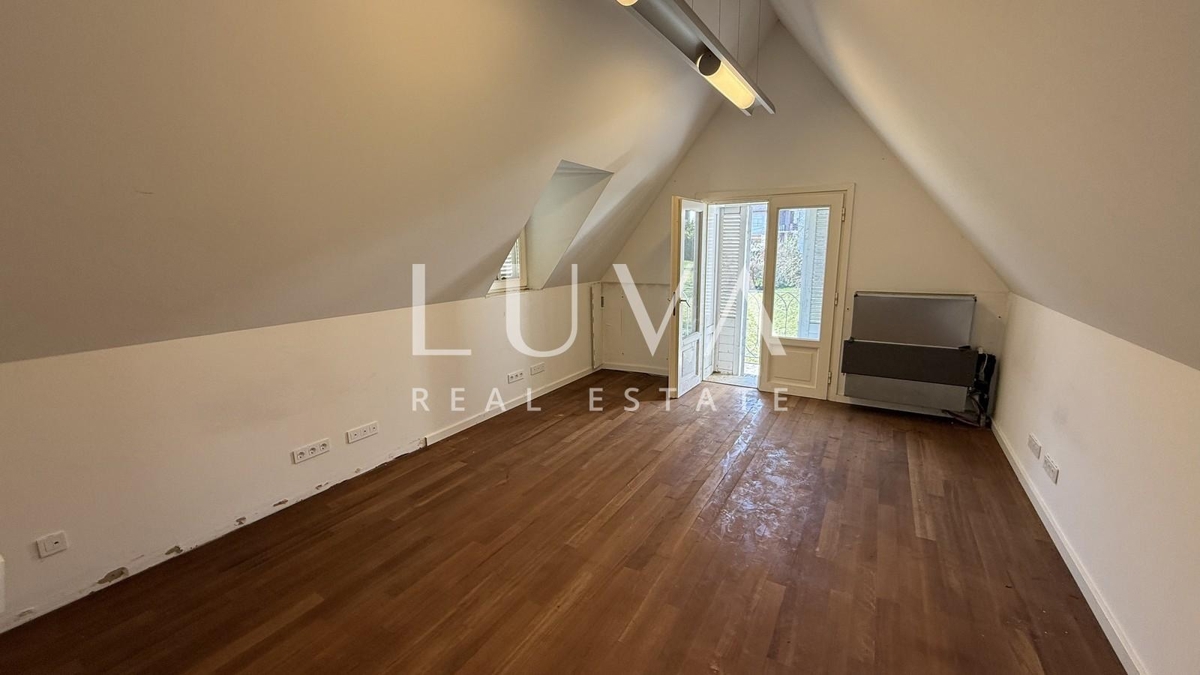
- master bedroom with walk-in wardrobe and large bathroom
- 2 additional bedrooms, each with its own bathroom
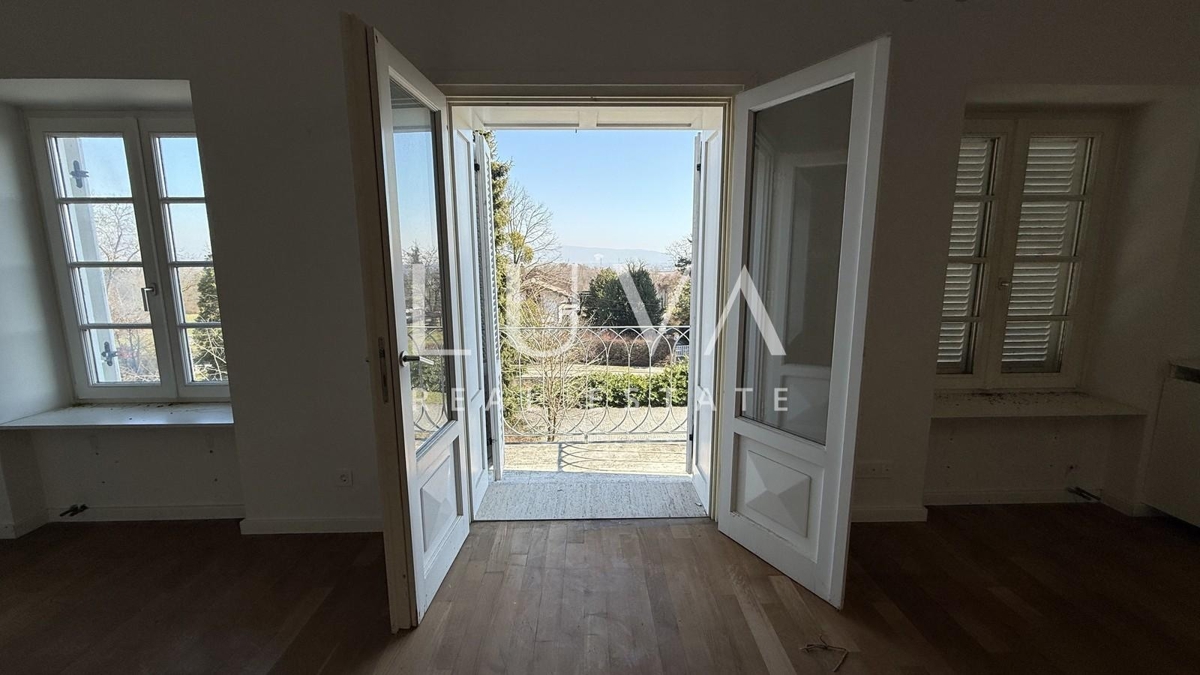
- access to balconies
- storage room
AUXILIARY BUILDING – MULTI-PURPOSE BUILDING
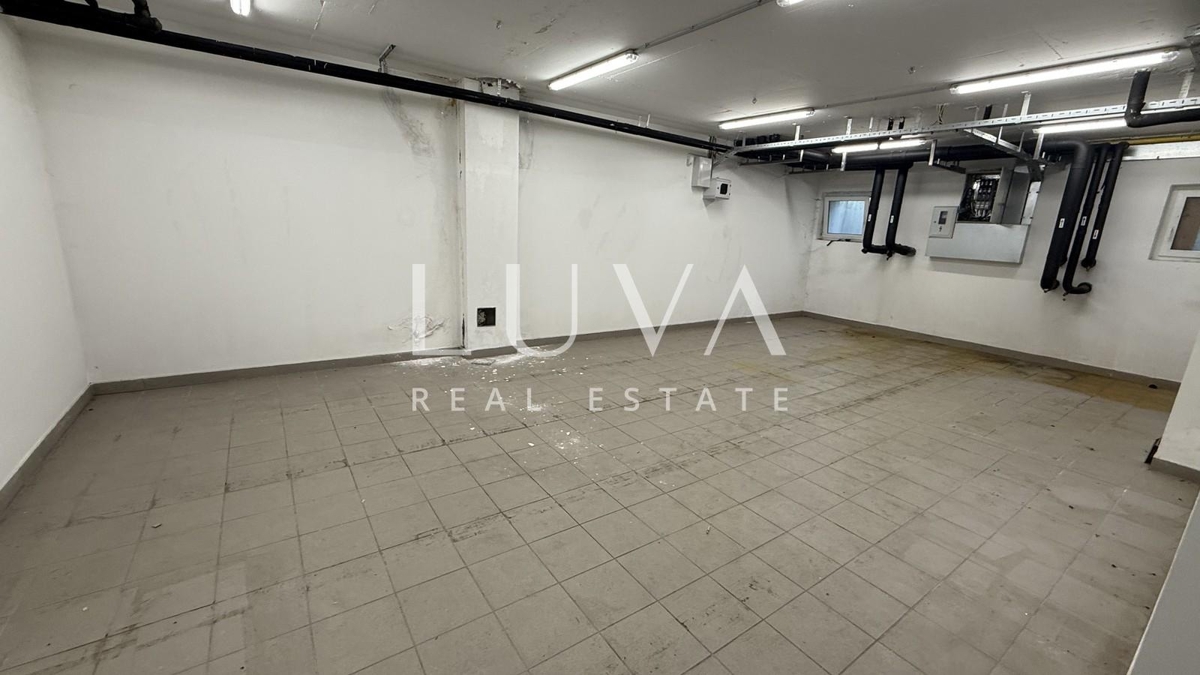
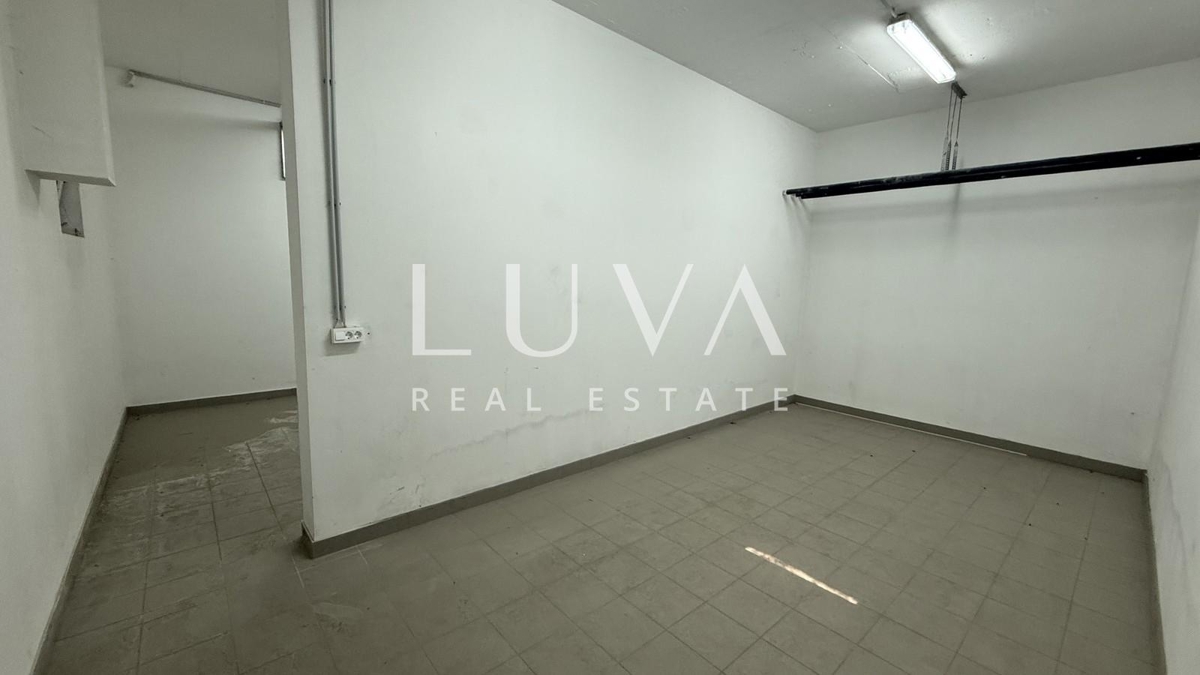
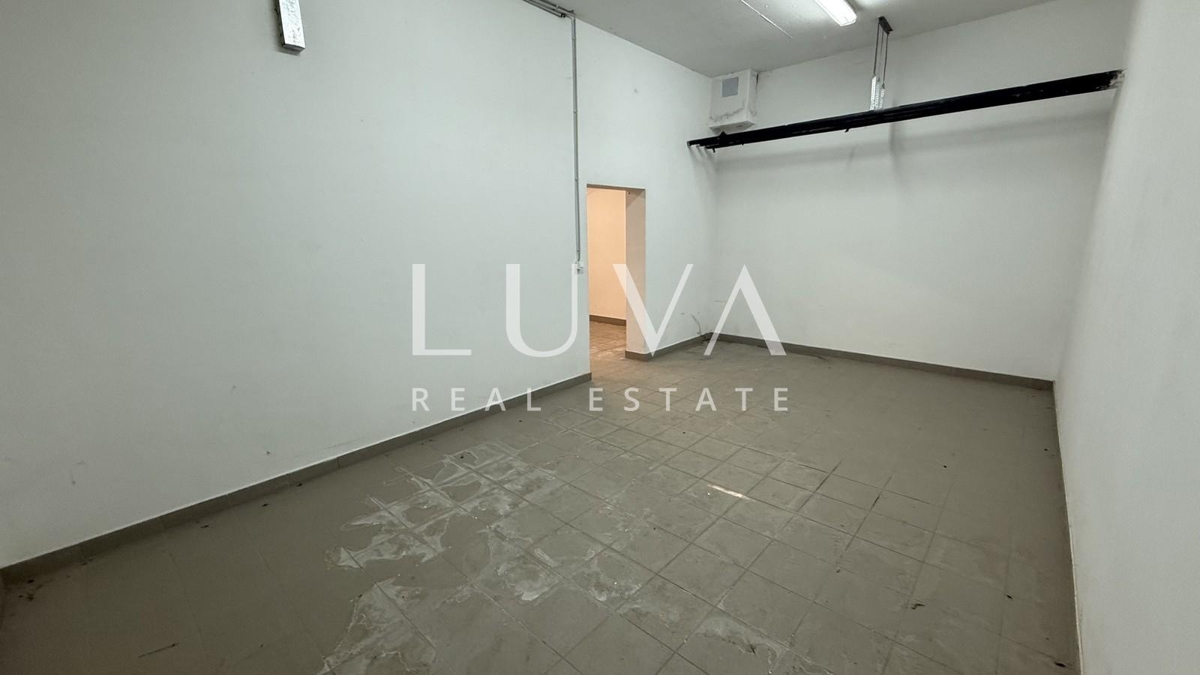
Basement – NFA 172.82 m²
- several large rooms suitable for storage or archive
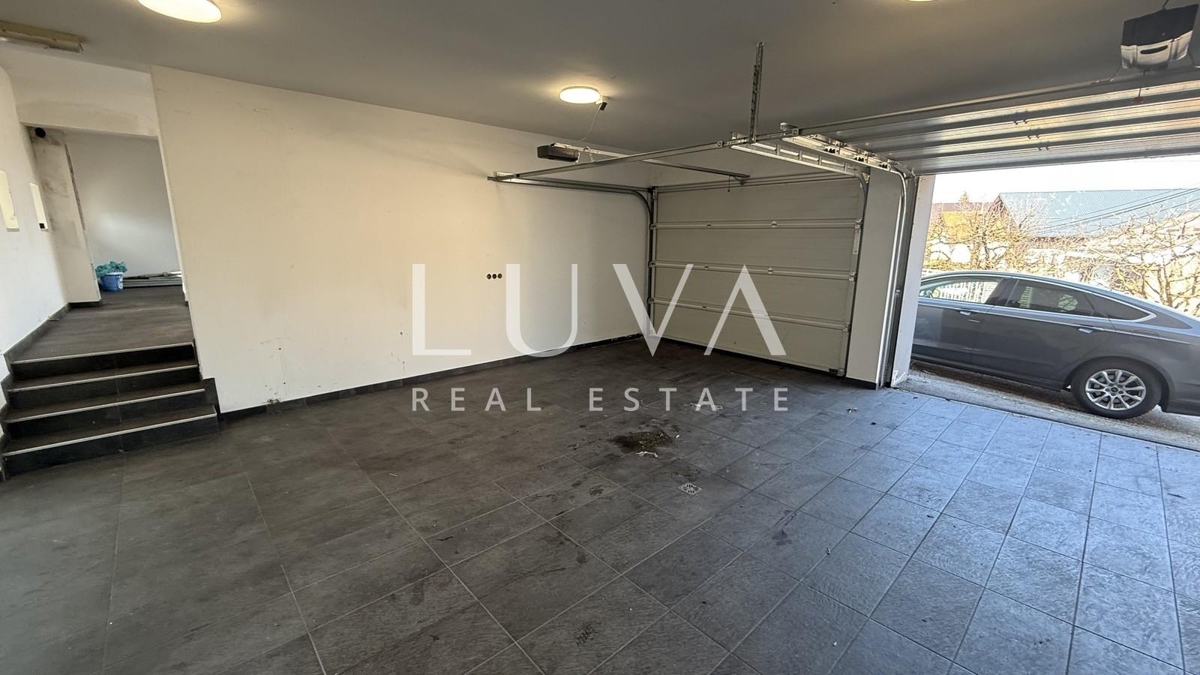
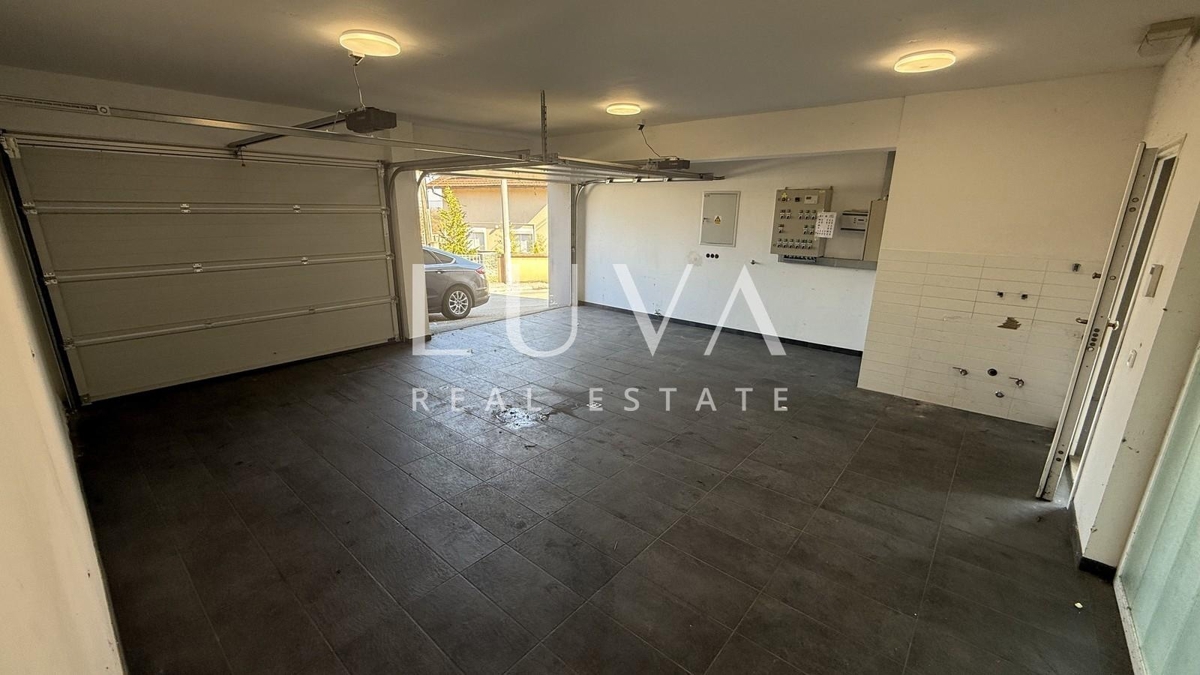
Ground floor – NFA 146.41 m²
- 4 garage parking spaces
- sanitary facility
- storage room
- boiler room for the entire complex
First floor – NFA 145.53 m²
- two interconnected apartments
- large apartment approx. 130 m²
- smaller apartment approx. 30 m²
- can function as one unit or separately
- total: 3 bathrooms, 2 living rooms, 3 bedrooms, 2 kitchenettes
Ideal for staff accommodation, guests, office use, or additional residential units.
POTENTIAL AND PURPOSE
This property is a serious project, not a standard residential house. It is suitable for:
- luxury private residence
- residential-business property
- clinic, polyclinic, or rehabilitation center
- diplomatic or corporate residence
- multi-purpose investment project
The property requires renovation, allowing the future owner full freedom to adapt the space according to their needs and vision.
For additional information and to arrange a viewing, feel free to contact us.
In the case of agency mediation, an agency commission applies.
Contact for this property:
Vito, +385 91 622 7421
REC ID: 1267298
Features
-
 900 m2
-
 8 bathrooms
-
 1 garage
-
 16 rooms