Loading...
Trogir
TROGIR*** Building land with permission for a luxury villa!
320.000 €
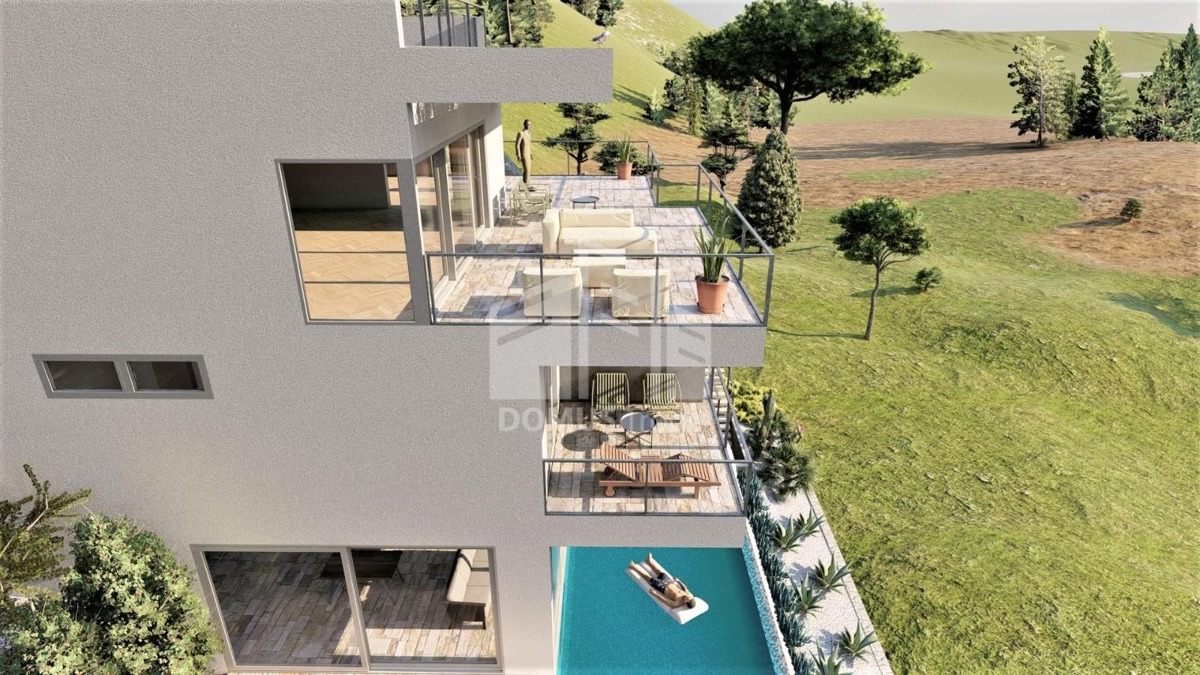
TROGIR*** Building land with permission for a luxury villa!
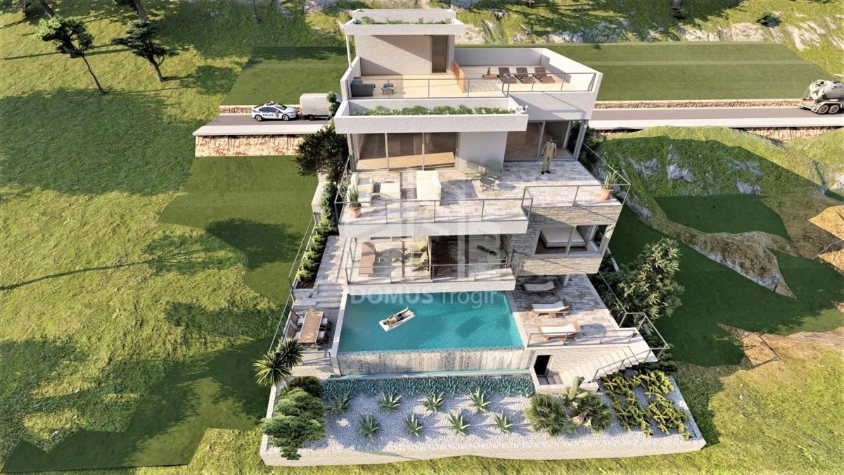
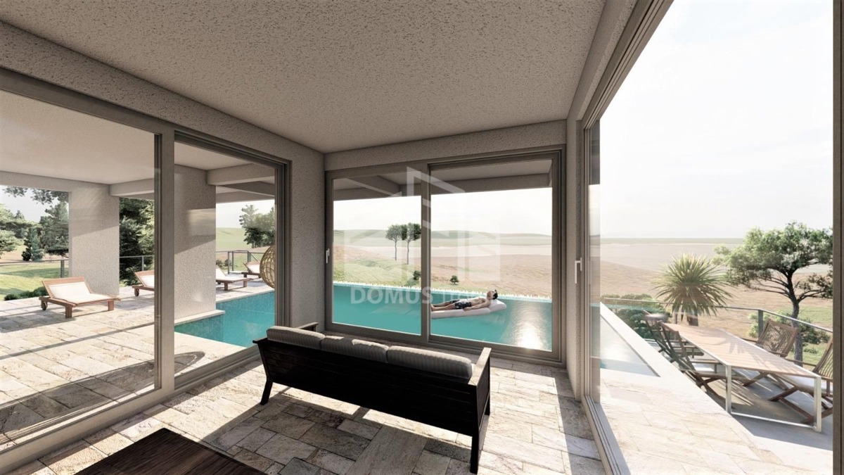
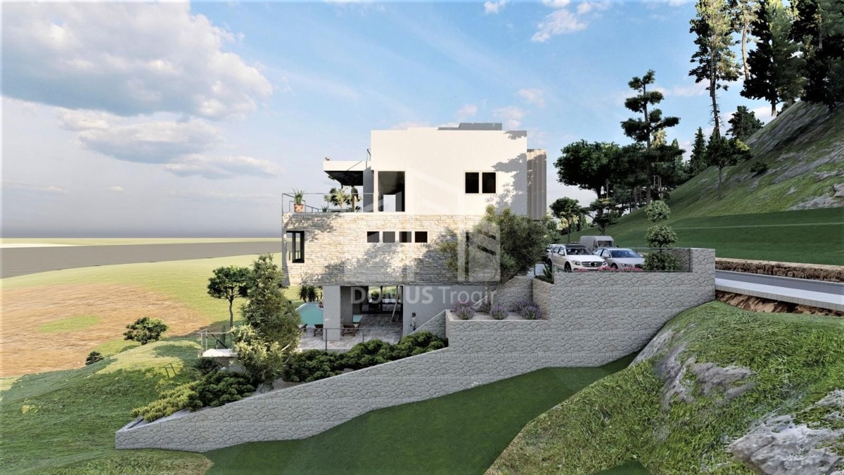
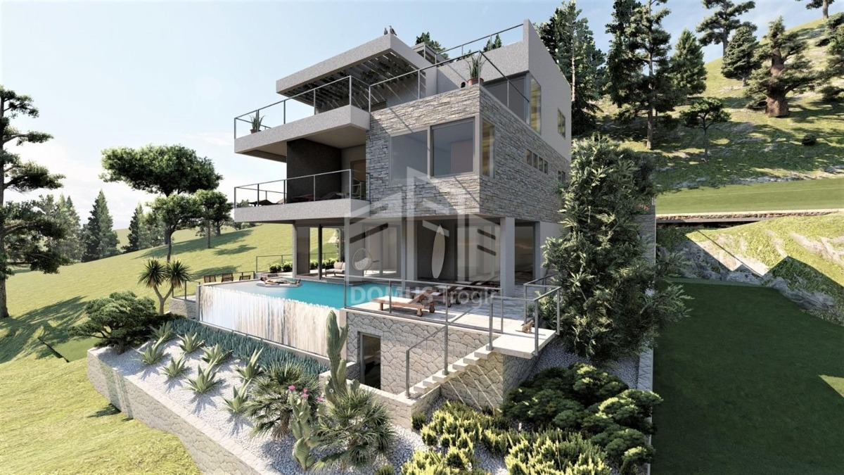
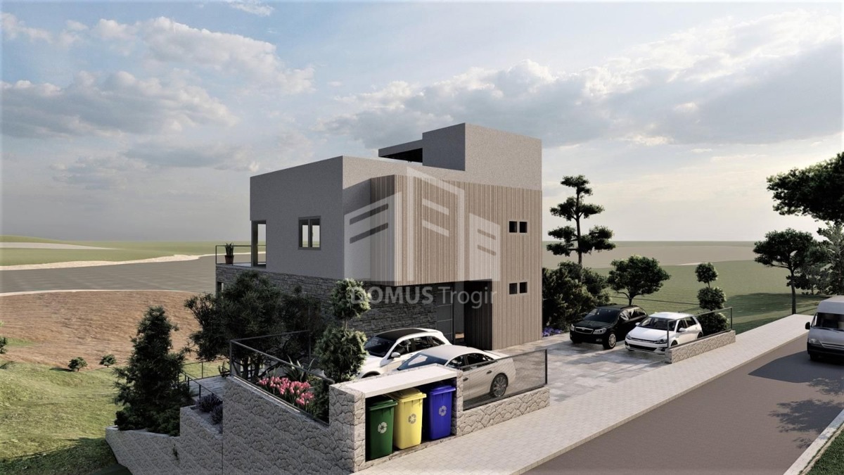
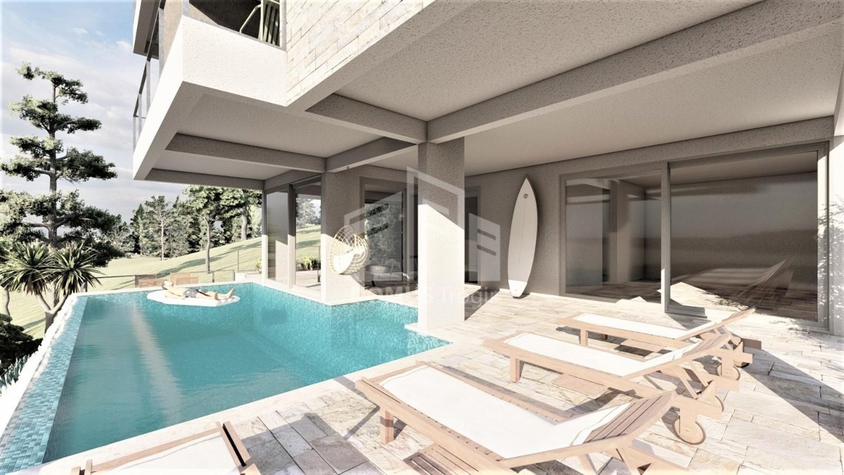
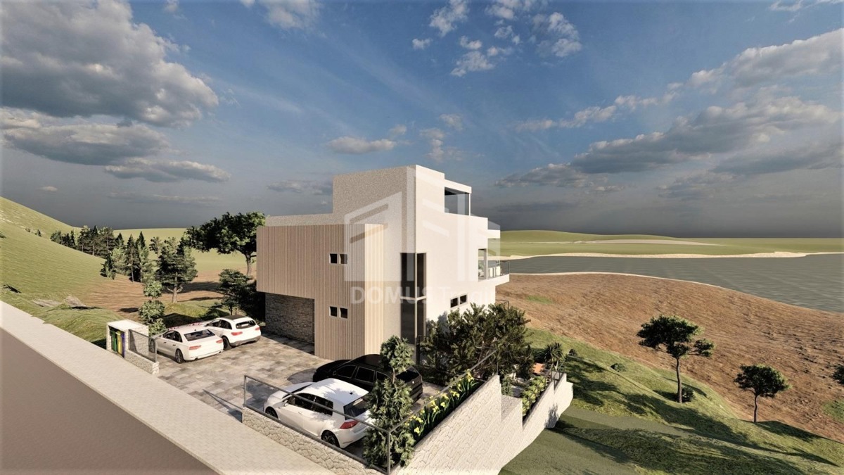
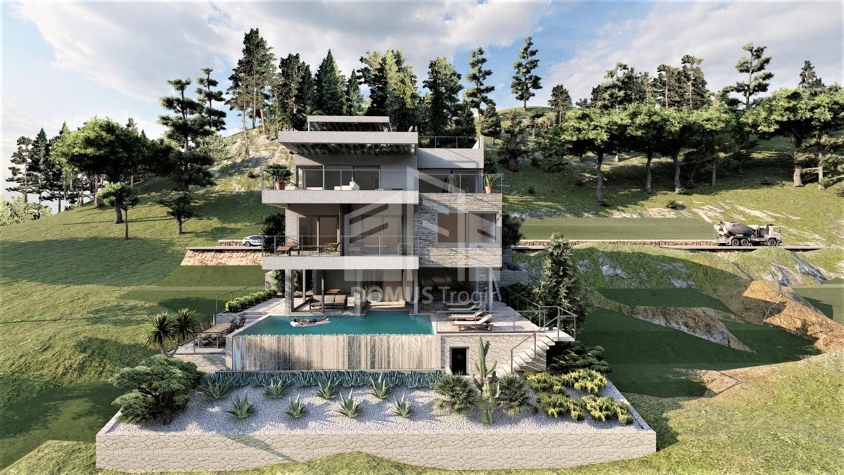
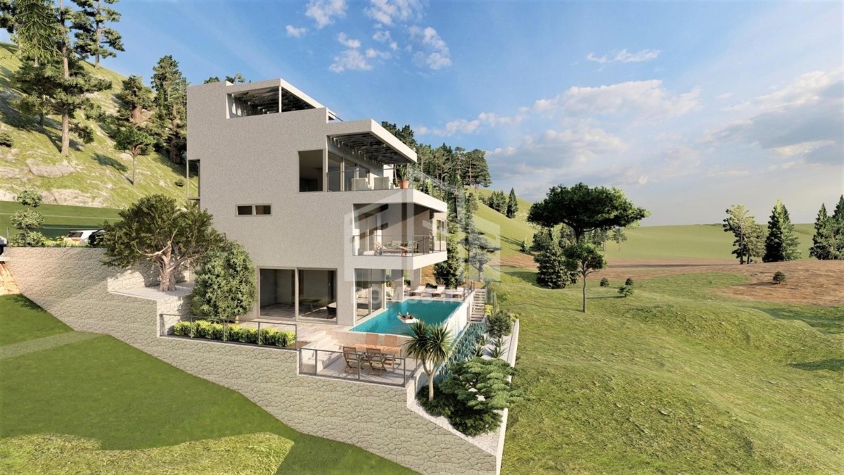
The offer includes a building plot with a building permit for the construction of a modern villa divided into a basement, a basement, a ground floor, a first floor and a walk-through roof, with a total area of 29.04 m² and a compensation pool of 5.83 m², which makes a total of 34.87 m² of net basement area (17.44 m² of net usable area).
The basement area includes a tavern of 27.45 m², a hallway of 5.87 m², a sauna of 4.14 m², a cloakroom and toilet of 3.92 m², a gym of 24.19 m², a staircase of 11.50 m² and a covered terrace of 28.21 m². The total net area of the basement is 105.28 m², or 91.17 m² of net usable area.
The ground floor is organized as a night zone and consists of a covered entrance of 4.06 m², an entrance area of 14.54 m², a staircase of 8.88 m², bedroom 1 of 16.16 m² with bathroom 1 of 5.20 m², bedroom 2 of 14.04 m² with bathroom 2 of 5.06 m², bedroom 3 of 13.69 m² with bathroom 3 of 5.61 m² and bedroom 4 of 20.50 m² with bathroom 4 of 4.74 m², with a balcony of 19.72 m². The total net area of this floor is 132.20 m², or 120.31 m² of net usable area.
The first floor features a staircase of 8.88 m², a spacious living room of 45.44 m², a kitchen and dining room of 31.74 m², a toilet of 2.26 m² and a storage room of 1.89 m². The floor also includes a covered terrace of 31.81 m² and an uncovered terrace of 9.86 m². The total net area of the first floor is 131.88 m², or 108.57 m² of net usable area.
Access to the roof features a staircase of 8.88 m² and a walk-through flat roof of 77.23 m². The total net area of this floor is 86.11 m², or 28.18 m² of net usable area.
The project represents a well-thought-out architectural solution with a total net area of all floors of 490.34 m², with 365.67 m² of net usable area, and provides the possibility of realizing a luxurious family villa or a high-class investment property.
For more detailed information, contact the agent.
REC ID: 1266242
Features
-
 452 m2