Loading...
Risika
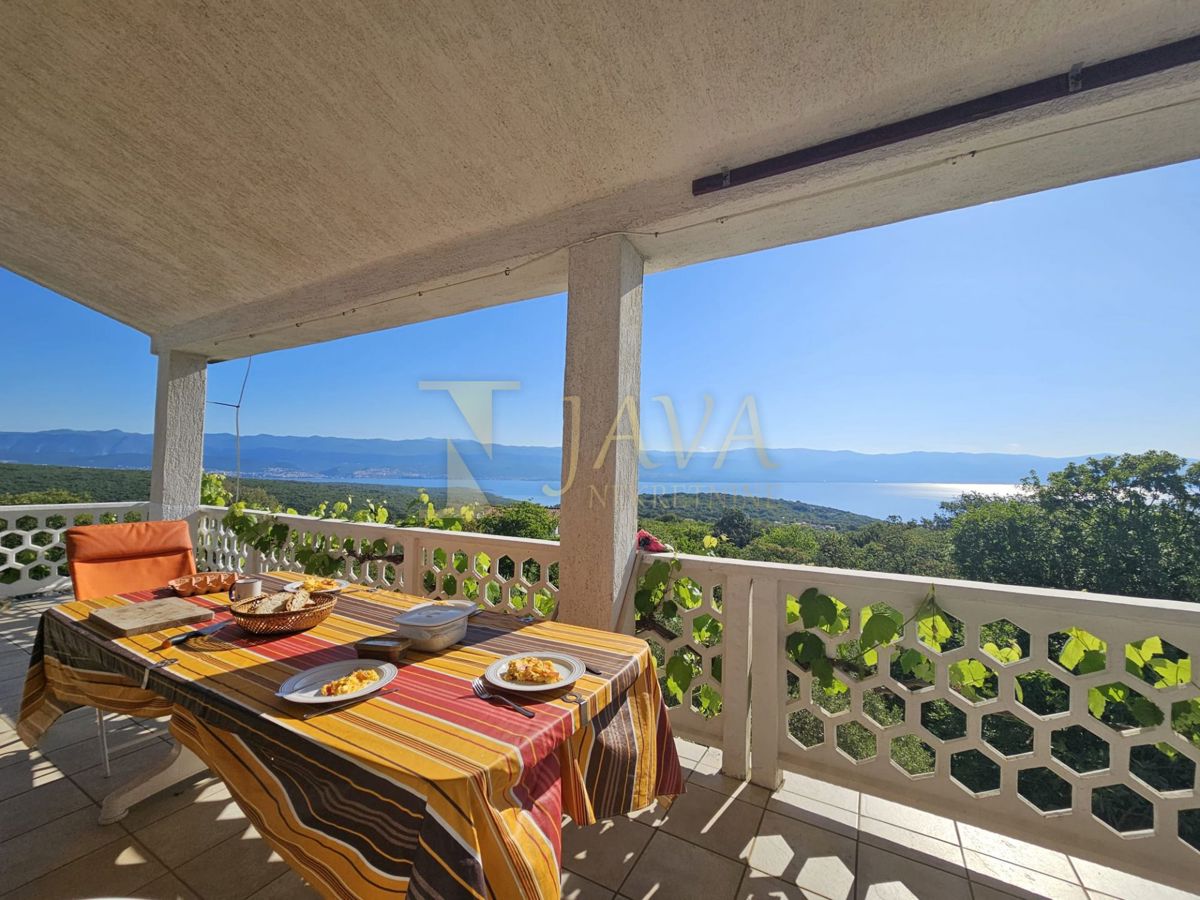
House Risika, Vrbnik, 250m2
350.000 €



House Risika, Vrbnik, 250m2
HOUSE:
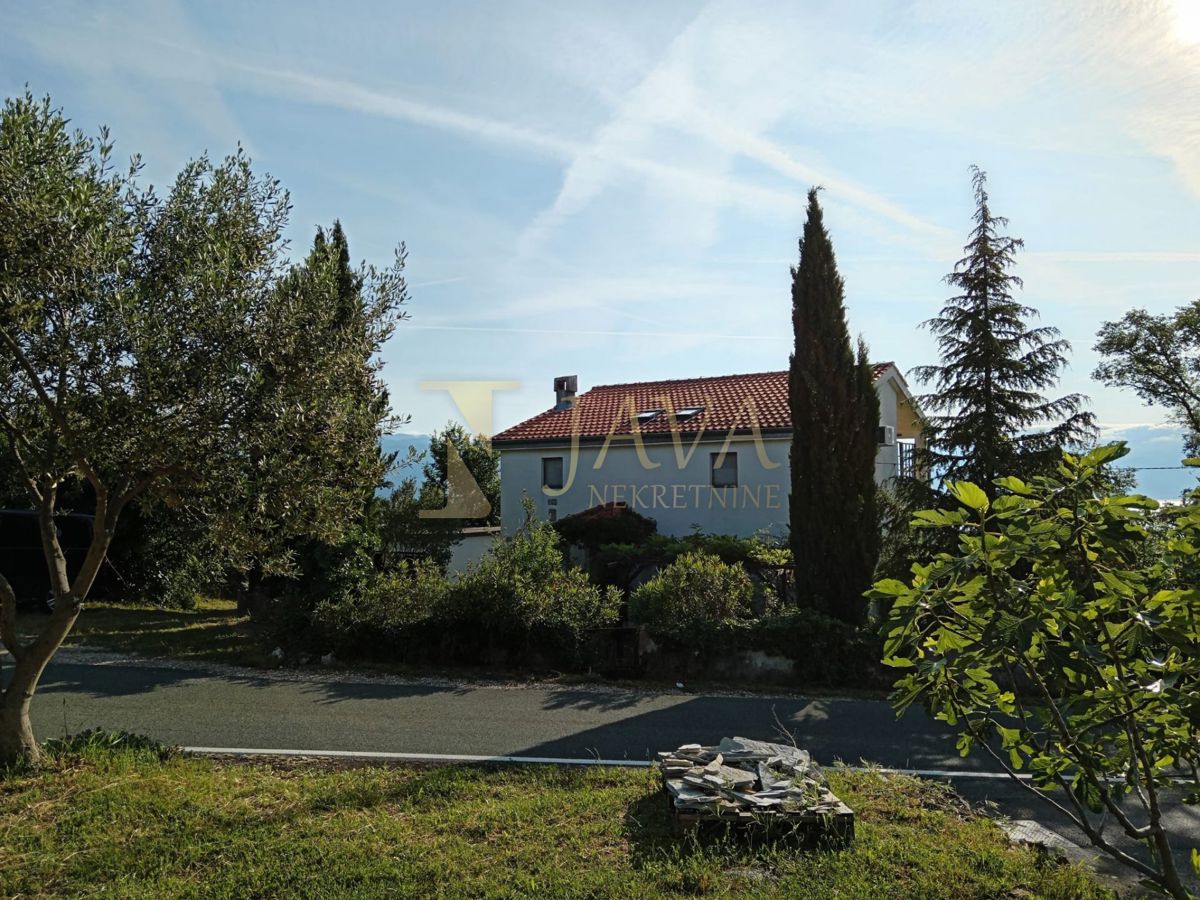
* Detached house
* The house extends over 3 floors
* 4 S+DB
* Area: 250 m2
* Floor plan: Ground floor + First floor + Tavern (basement)
* Orientation: South
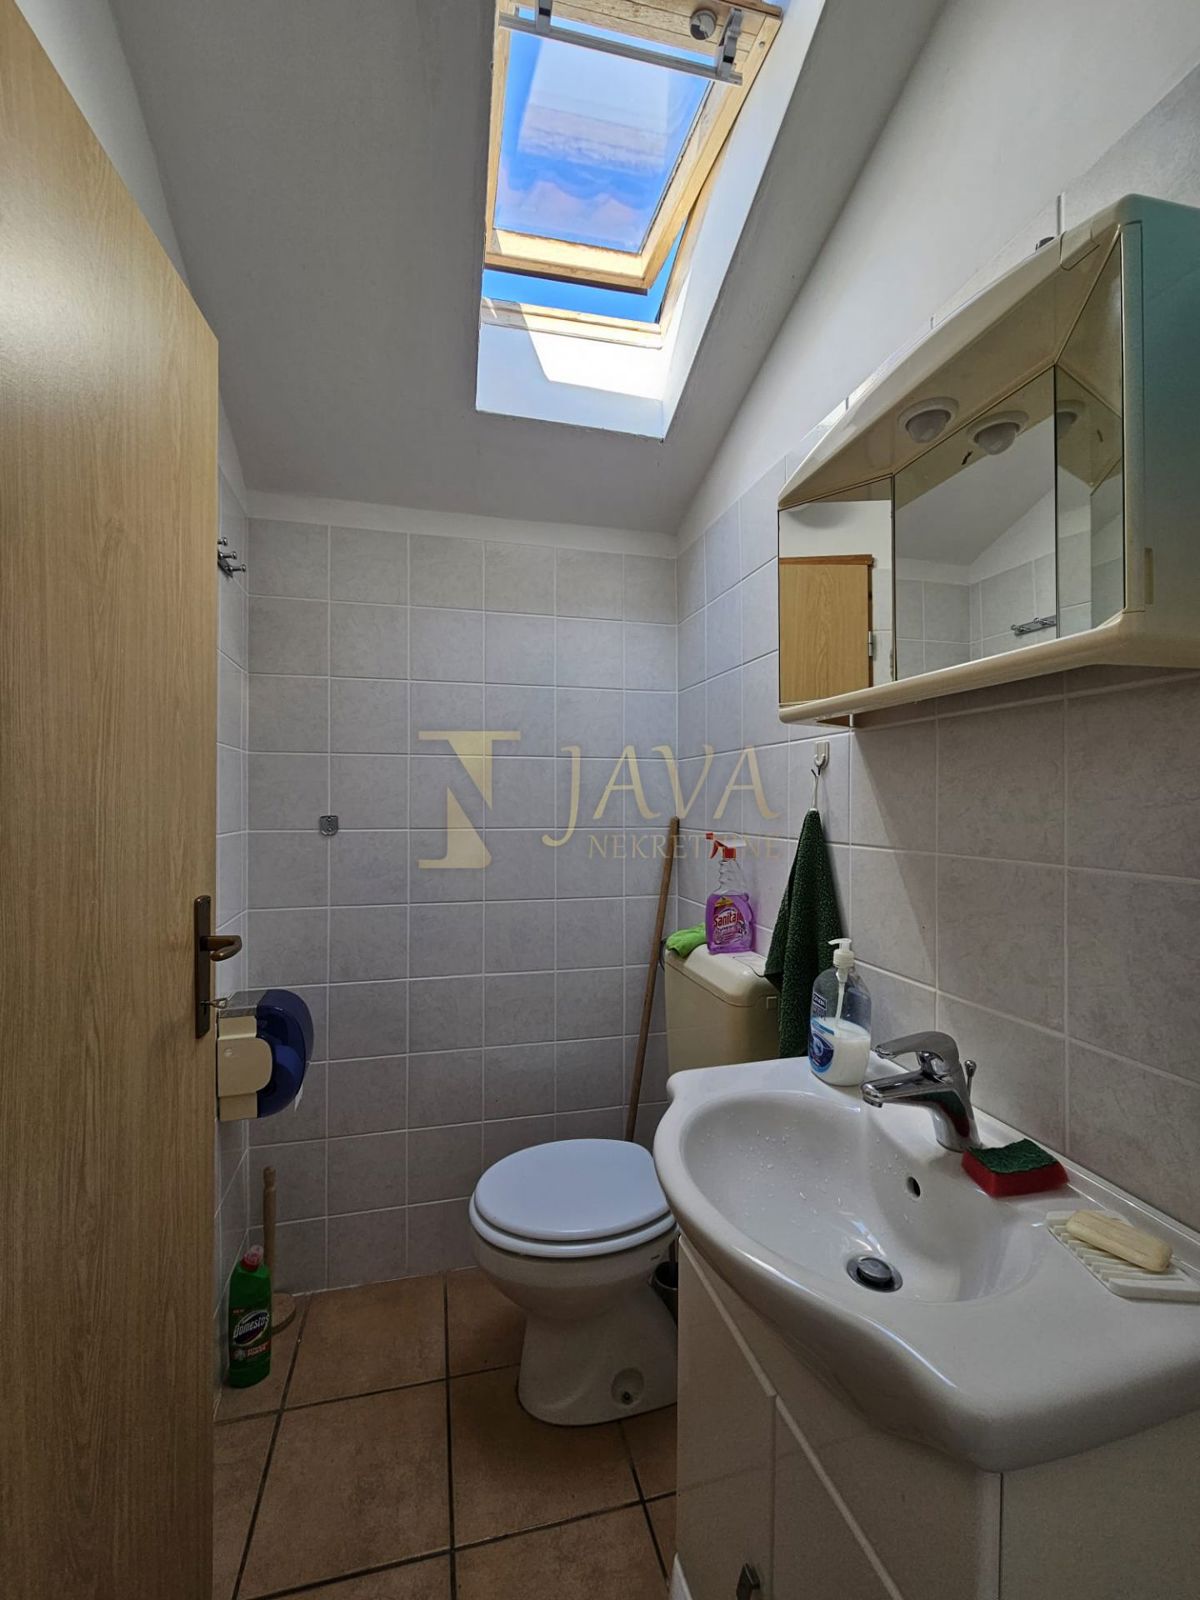
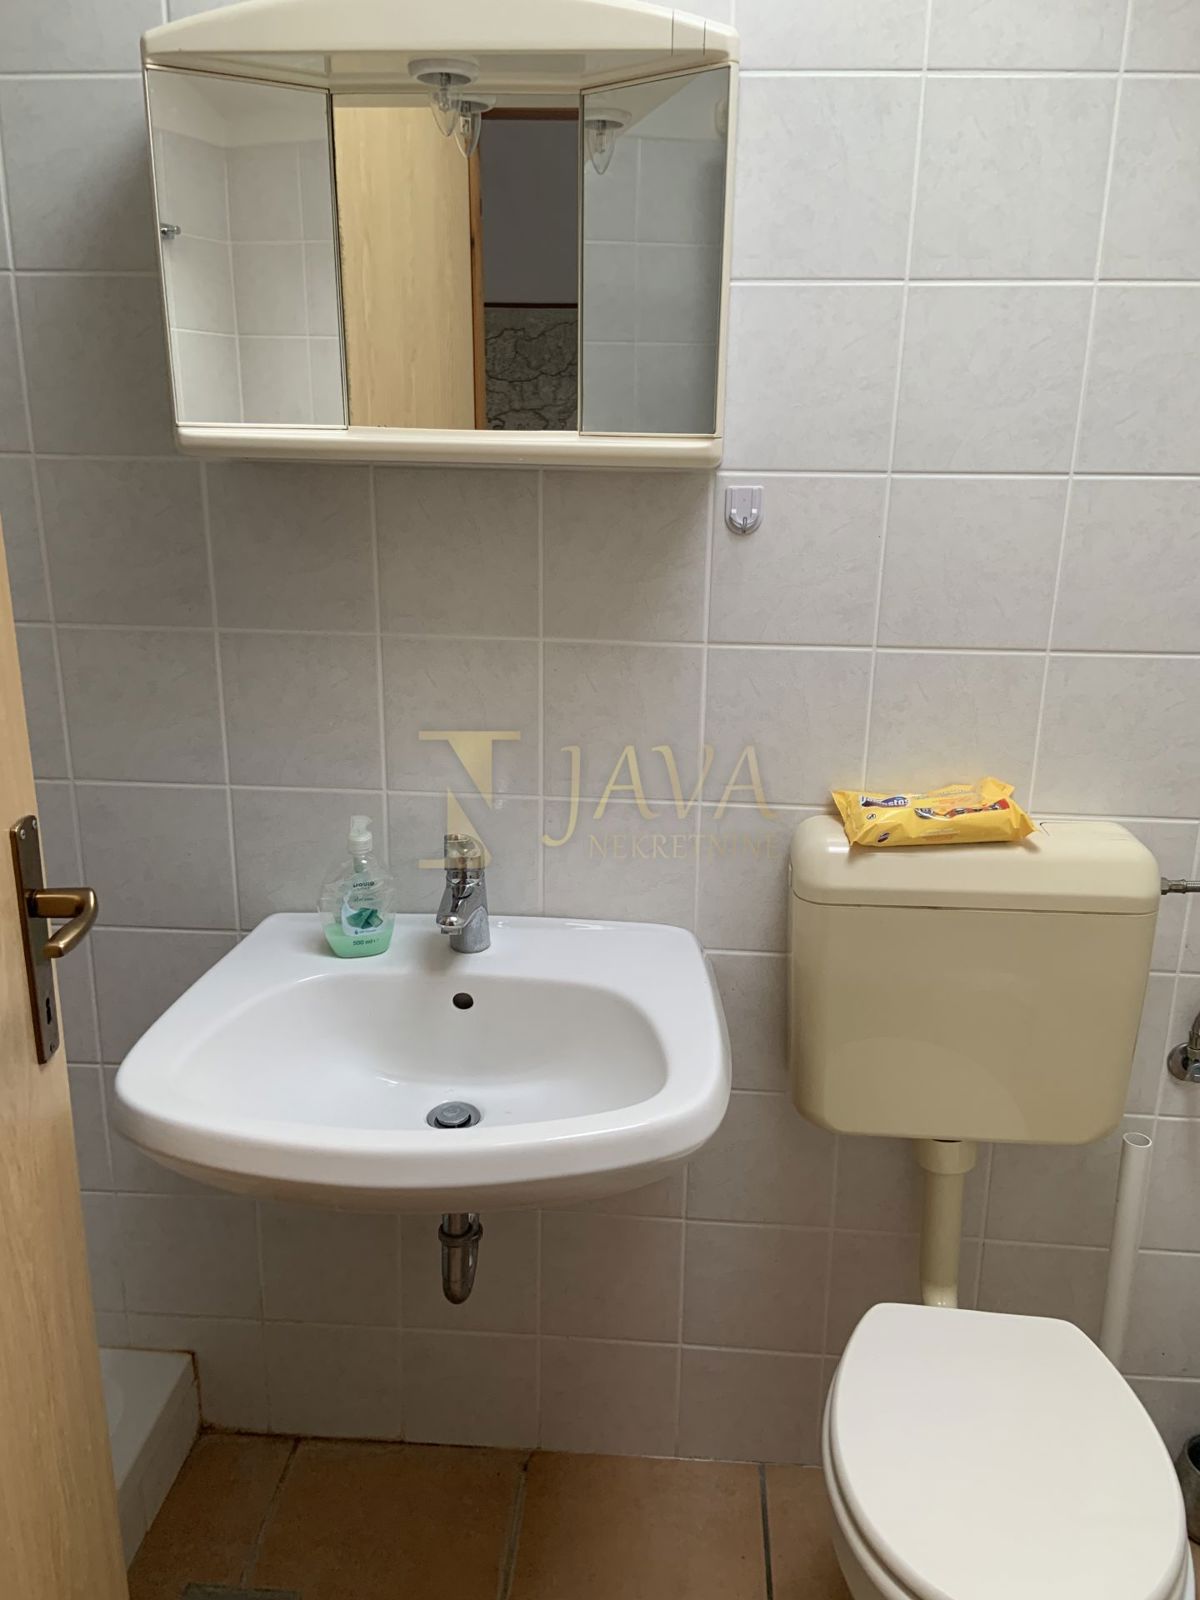
* 3 bathrooms
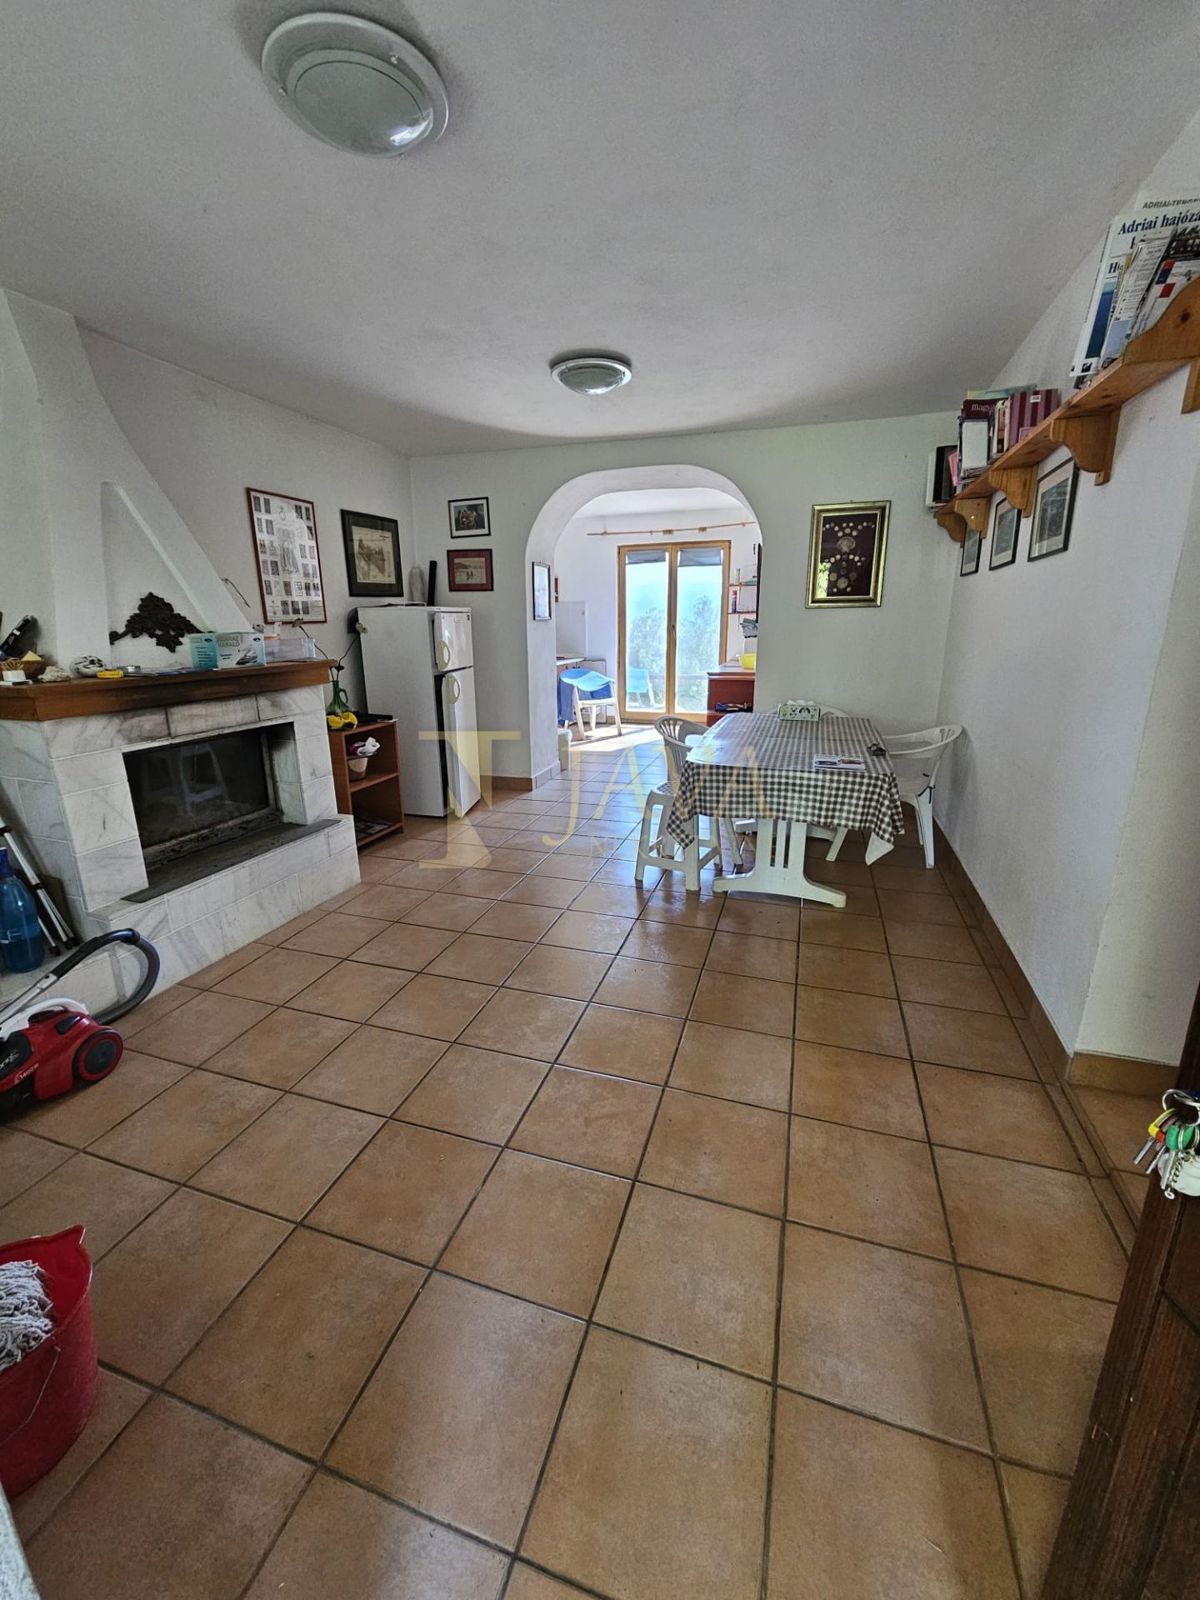
* Heating: Air conditioning, Fireplace, Chimney
* Wooden joinery (new)
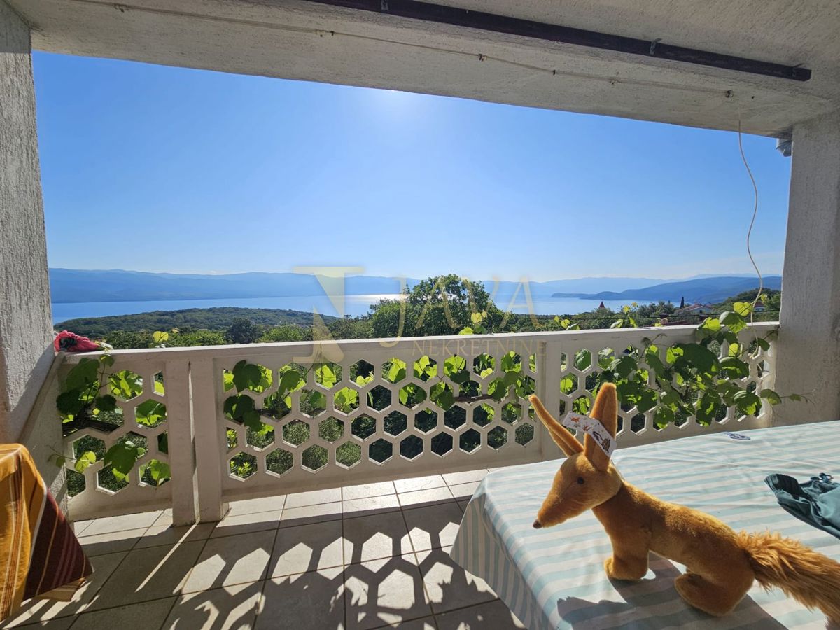
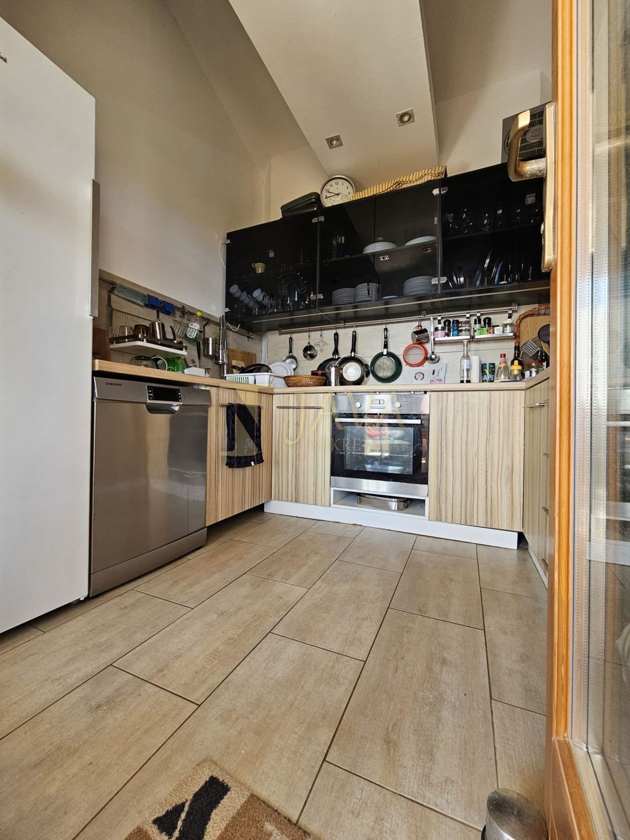
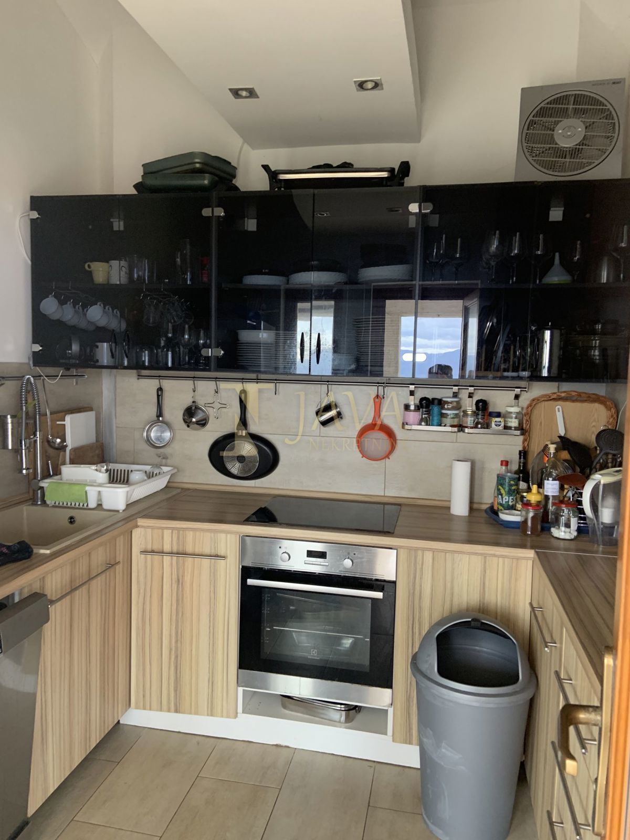
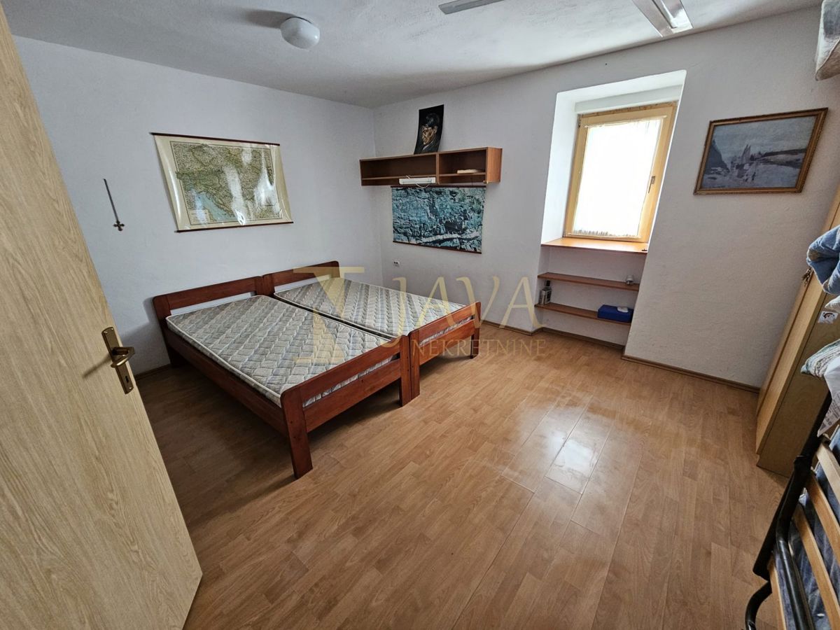
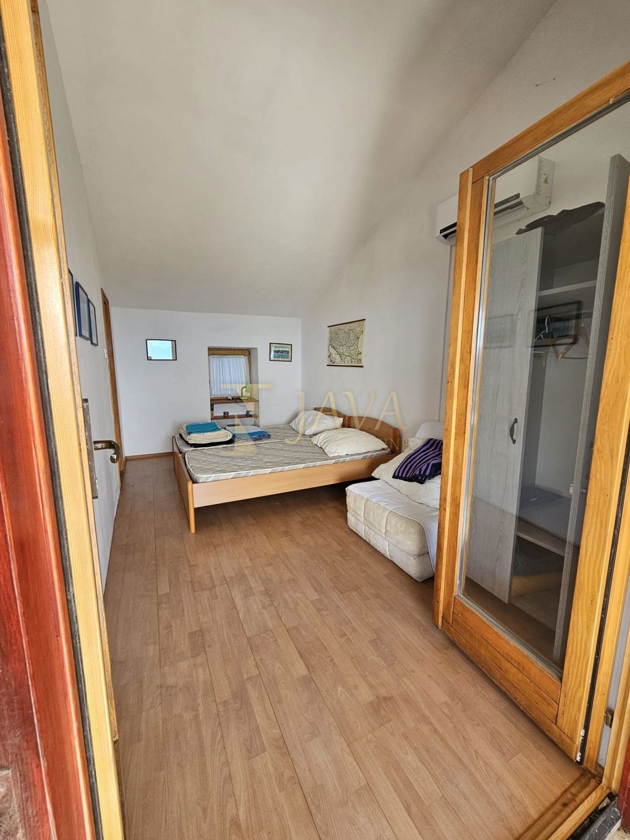
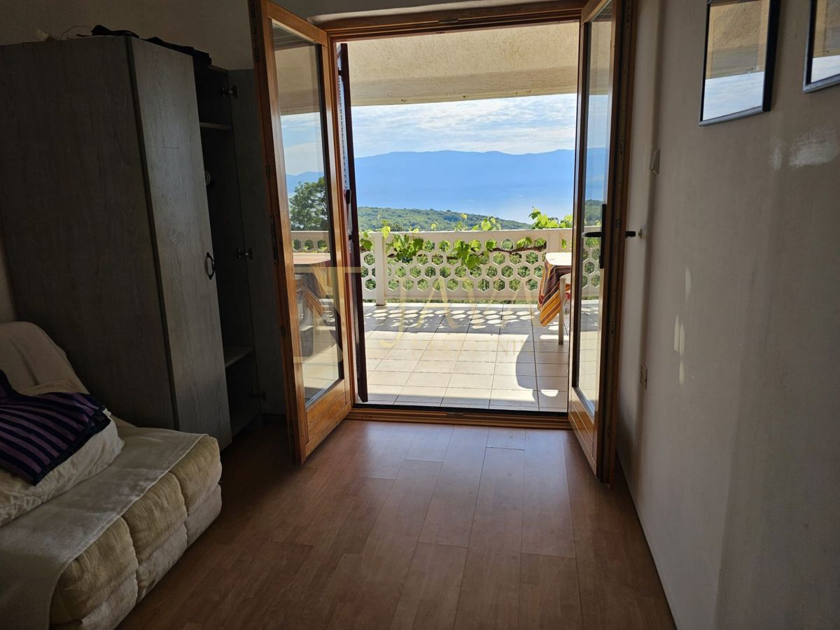
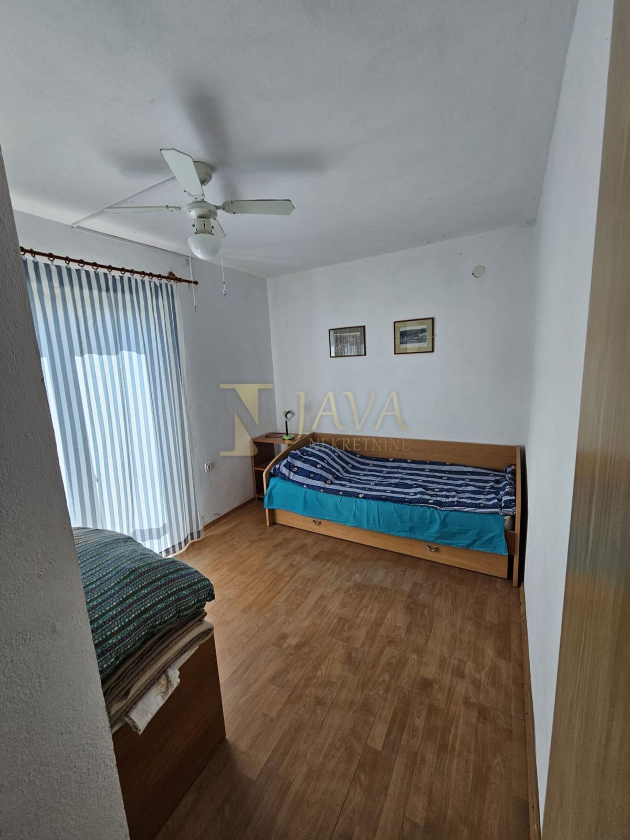
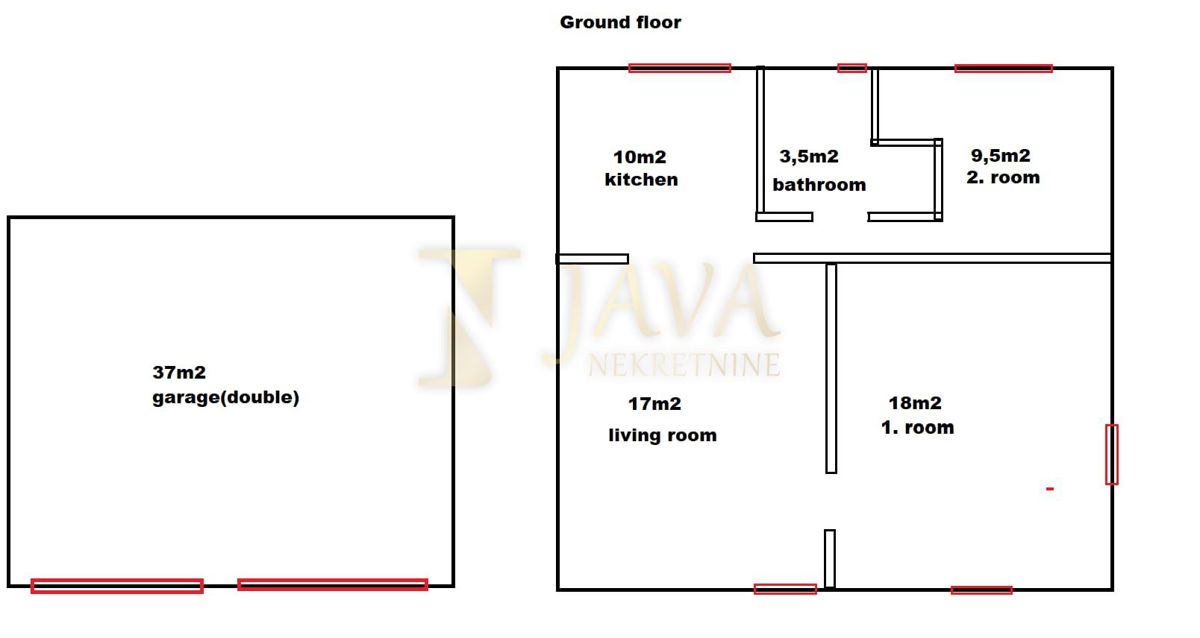
* On the ground floor there is an apartment consisting of an open space (living room, dining room and kitchen), 2 bedrooms, bathroom and terrace
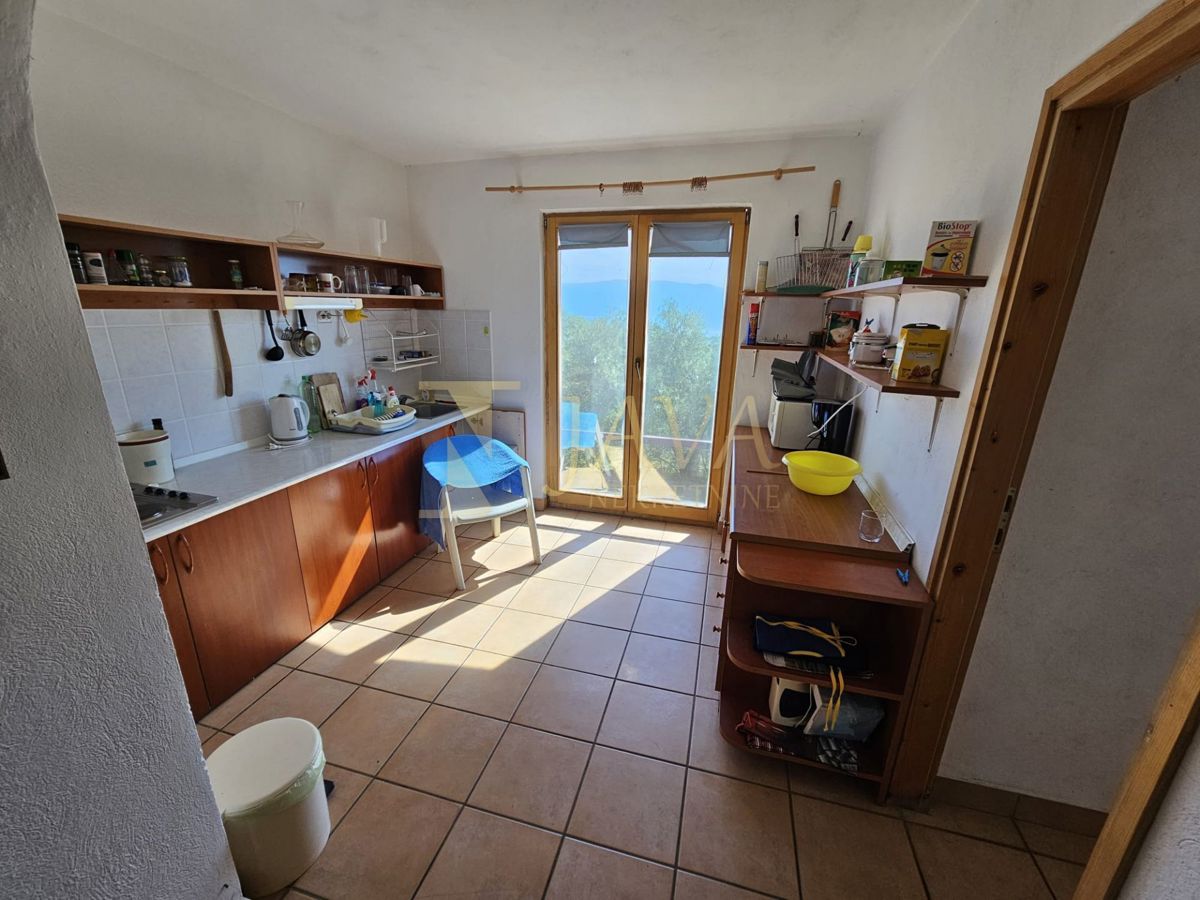
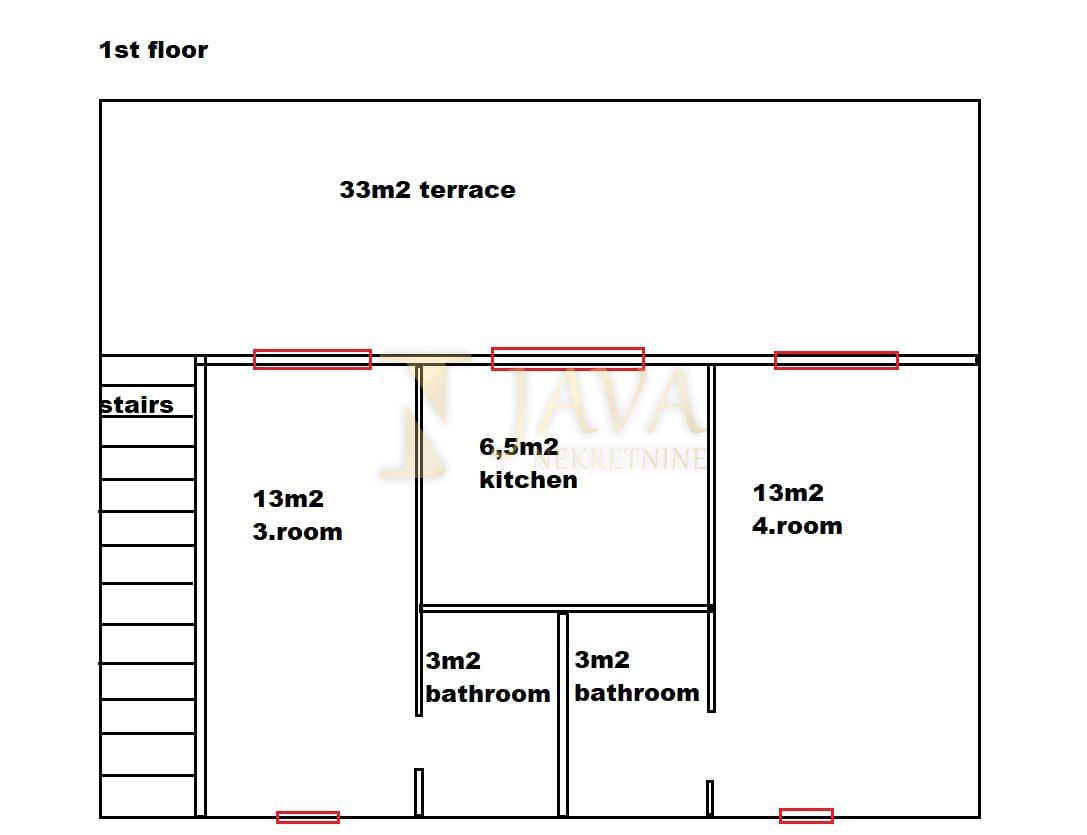
* The first floor is reached by external stairs to a large terrace from which you can enter 2 bedrooms (each with its own bathroom) and a shared kitchen
* The tavern has a separate entrance below the ground floor and offers the new owner various options
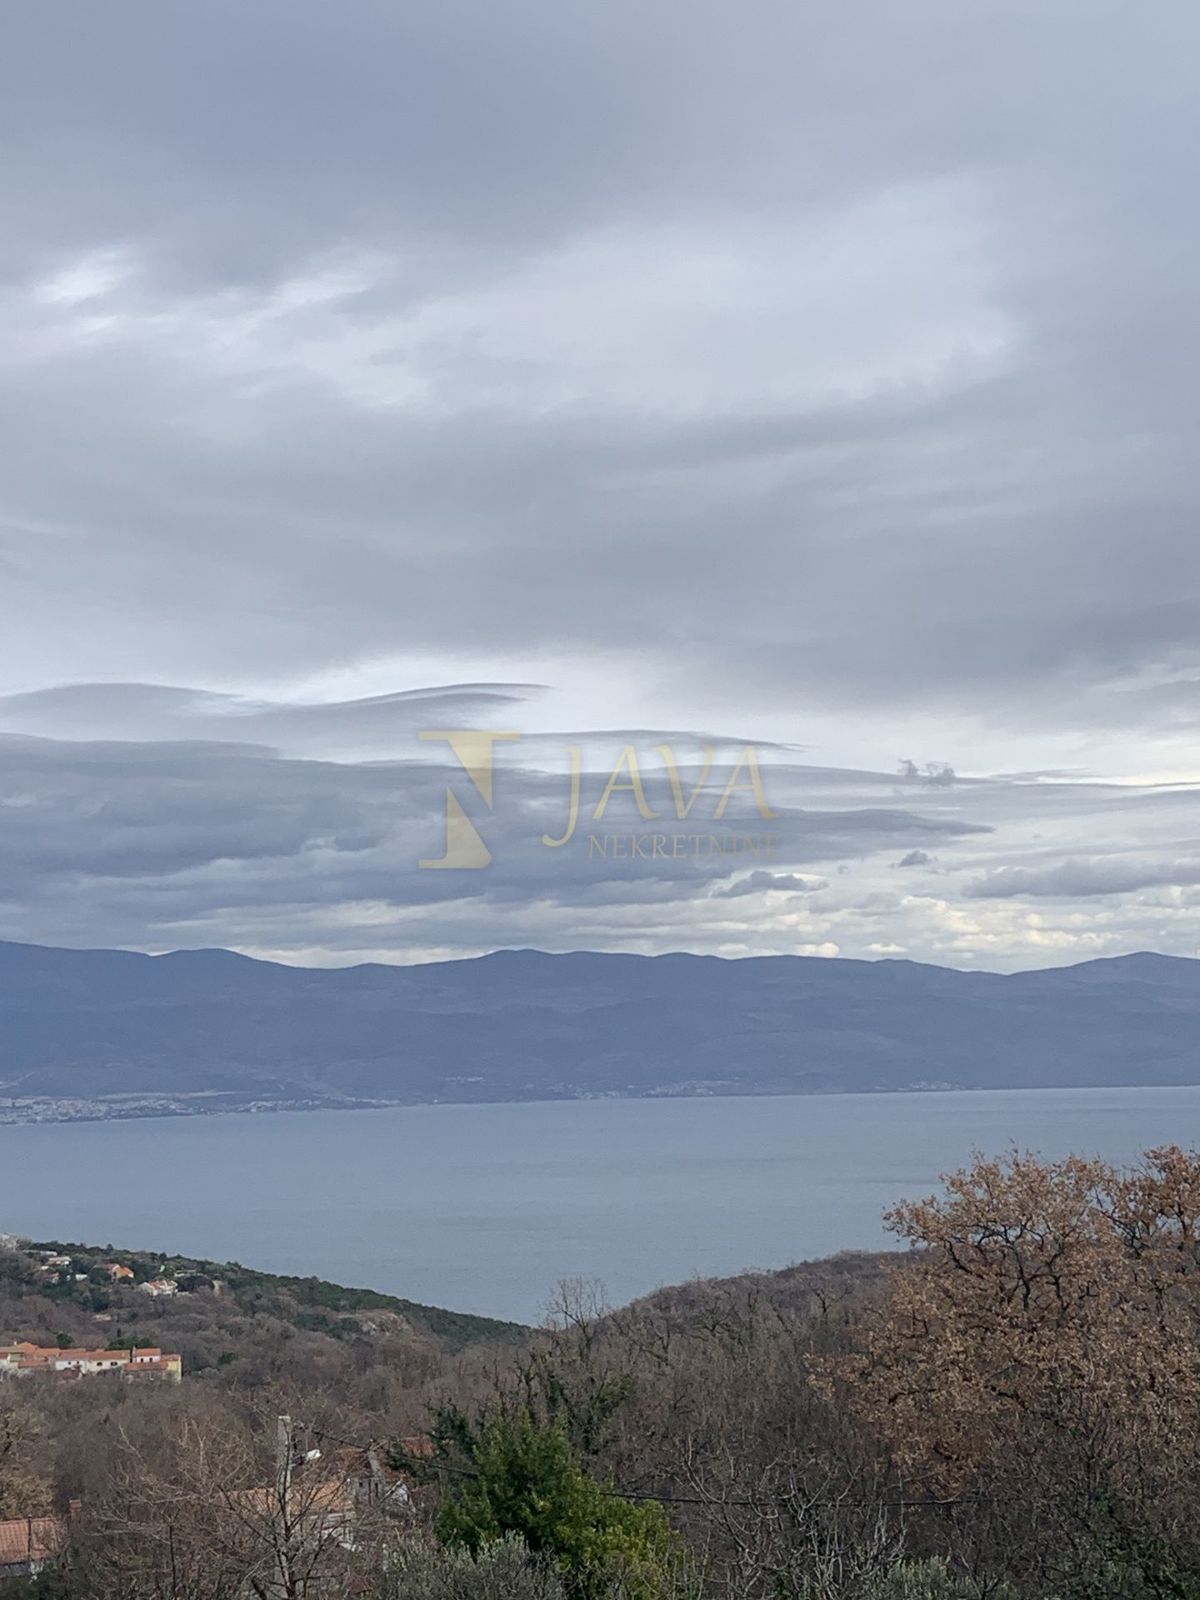
* The house offers a view of the sea and greenery
* The house has a barn
* Edited and maintained
* Sold furnished
BACKYARD:
* Garden area: 500 m2
* Yard
* Arranged garden
* Has 2 garages
* Outdoor parking
LOCATION:
* Very good location
* It is surrounded by greenery and forest
* Distance from the center: 300 m
* Distance from the sea: 2 km
* Nearby: shops, center, beach...
SPECIALTY:
* An opportunity
Dear clients, the agency commission is charged in accordance with the General Terms and Conditions
which are available on the page https://java-nekretnine.hr/opci-uvjeti-poslovanja
REC ID: 1152322
Features
-
 250 m2
-
 500 m2
-
 3 bathrooms
-
 1 garage
-
 4 rooms
-
 2000 m from the sea
-
 Has sea view