Loading...
Ražanj
For Sale, House, Detached, Šibensko-kninska županija, Rogoznica, Ražanj
1.400.000 €
For Sale, House, Detached, Šibensko-kninska županija, Rogoznica, Ražanj

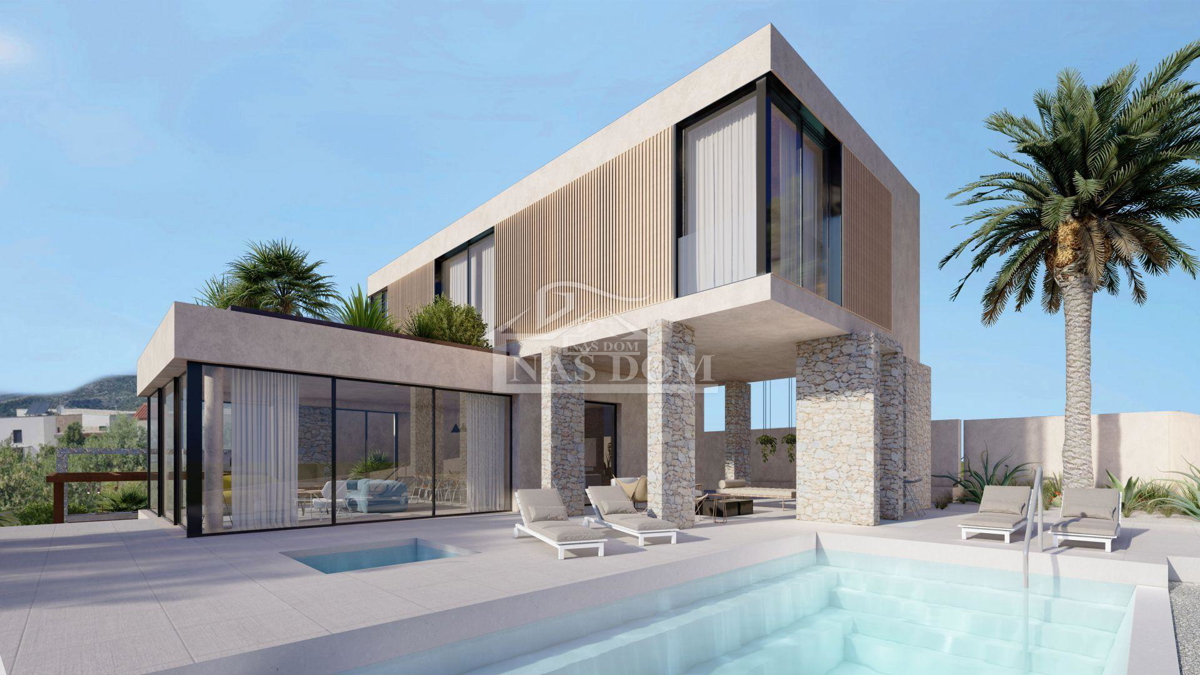
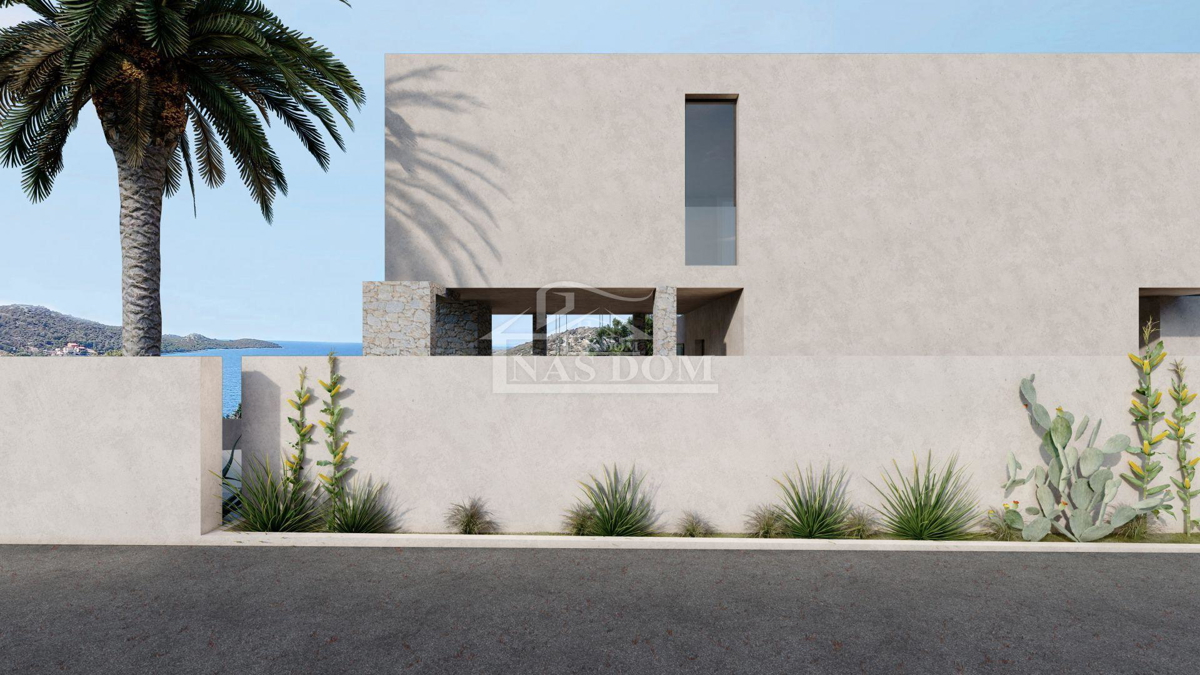
Rogoznica, Ražanj - **NEW BUILD** *LUXURY REAL ESTATE* a villa with a swimming pool and a beautiful sea view is for sale. The villa of modern architecture is being built with quality materials and will be equipped according to the latest construction standards. The equipment includes styrofoam facade, PVC joinery, shutters with electric motor, mosquito nets, high-quality floor coverings, modern bathroom sanitary ware, electric network underfloor heating in the bathrooms, kitchen, dining room and living room, and in all rooms except the garage a climate control system with ceiling and wall indoor air-conditioning units will be installed...
On the flat roof of the building, with an area of 86.95 m2, photovoltaic cells for a solar power plant with a total output of 12.3 kW will be installed, with an expected annual production of 17,700 kWh, which is quite enough for the annual electricity consumption of the entire building; solar collectors for the production of hot sanitary water, outdoor units for the air-conditioning system and ventilation outlets...
The building will also have a water tank with a capacity of 2000 l with an automatic activation system in case of water outage or reduced water pressure from the city network.
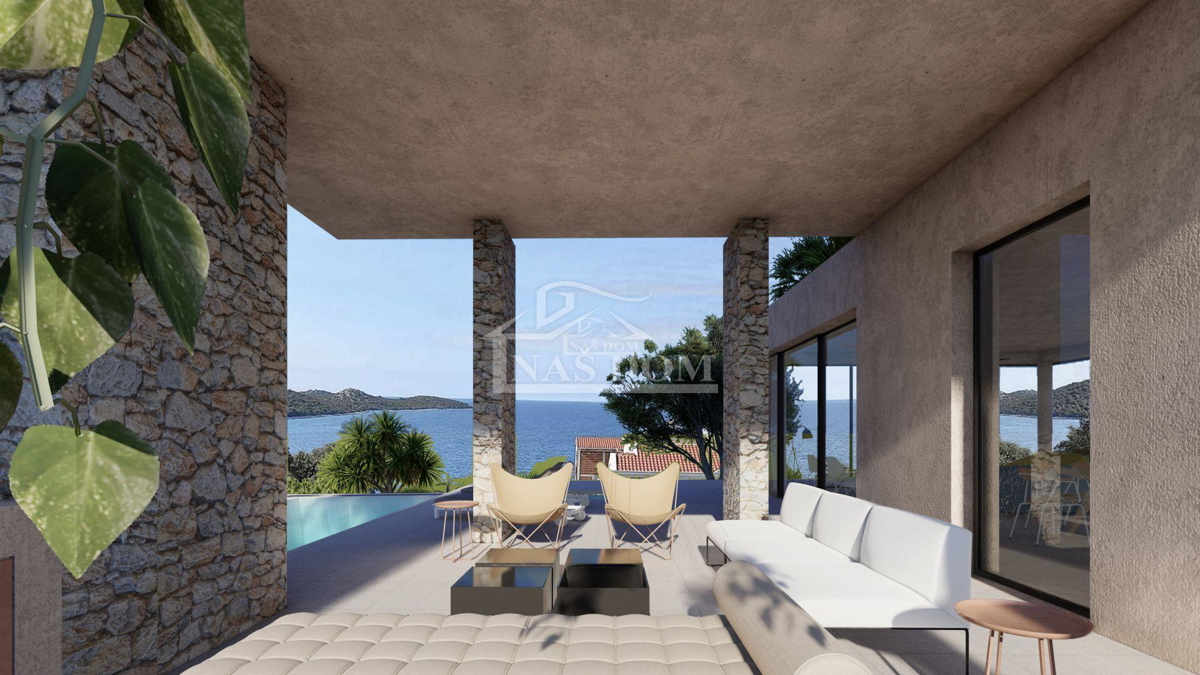
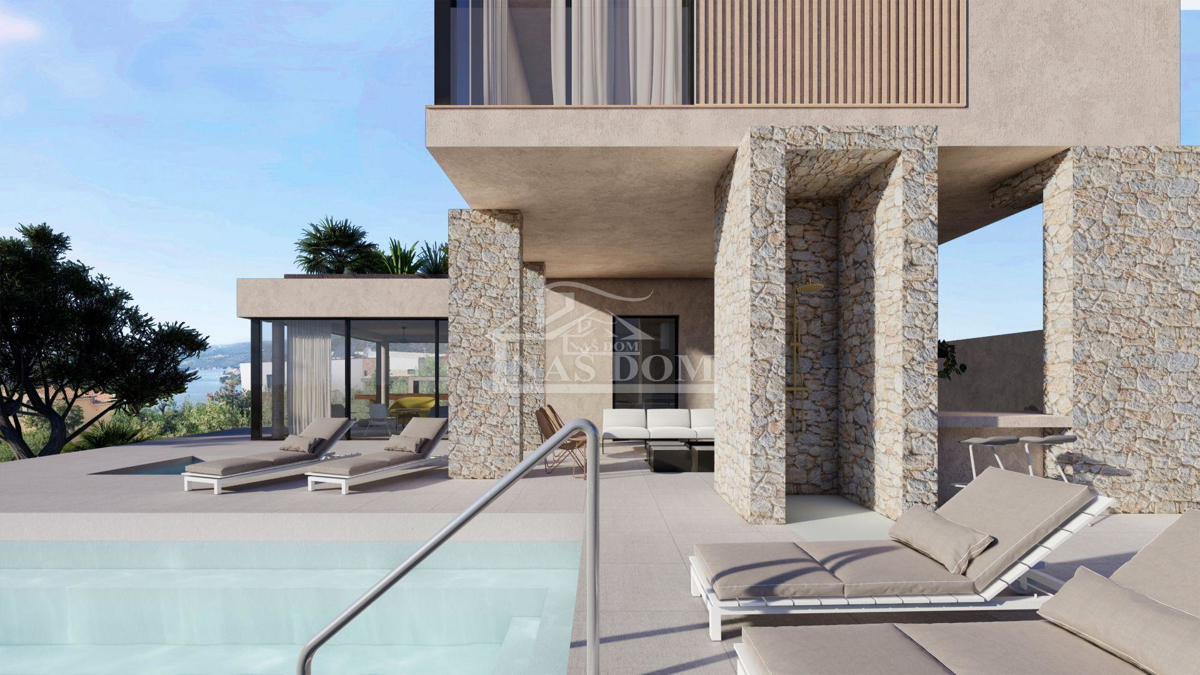
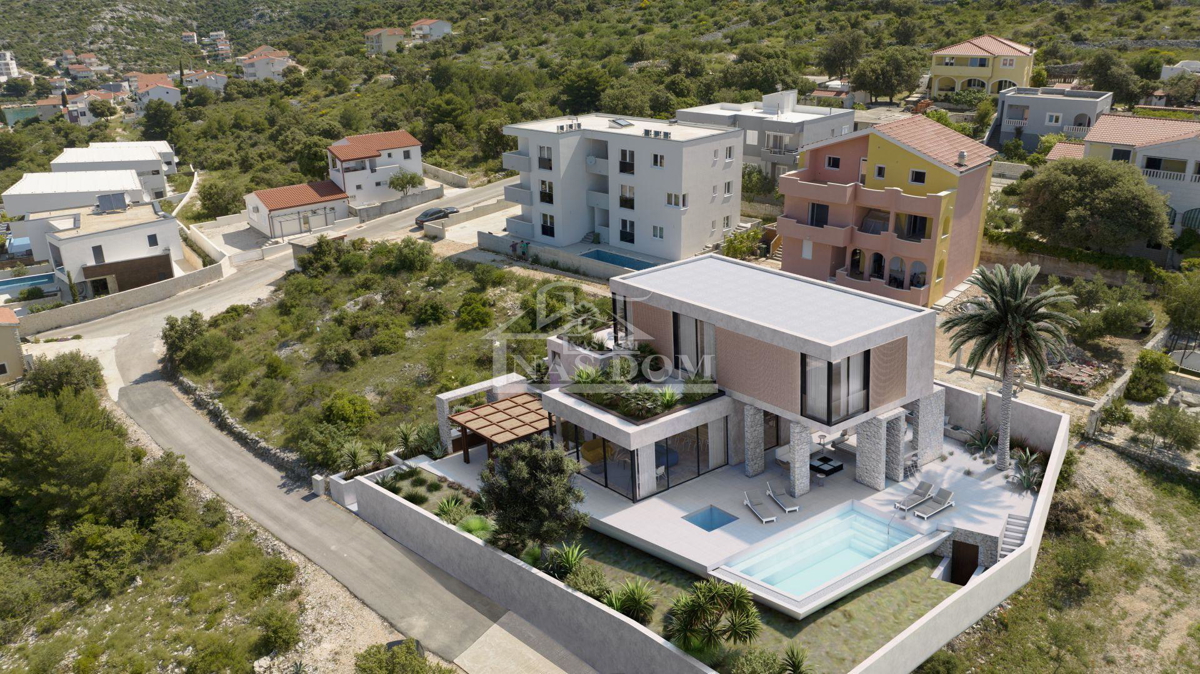
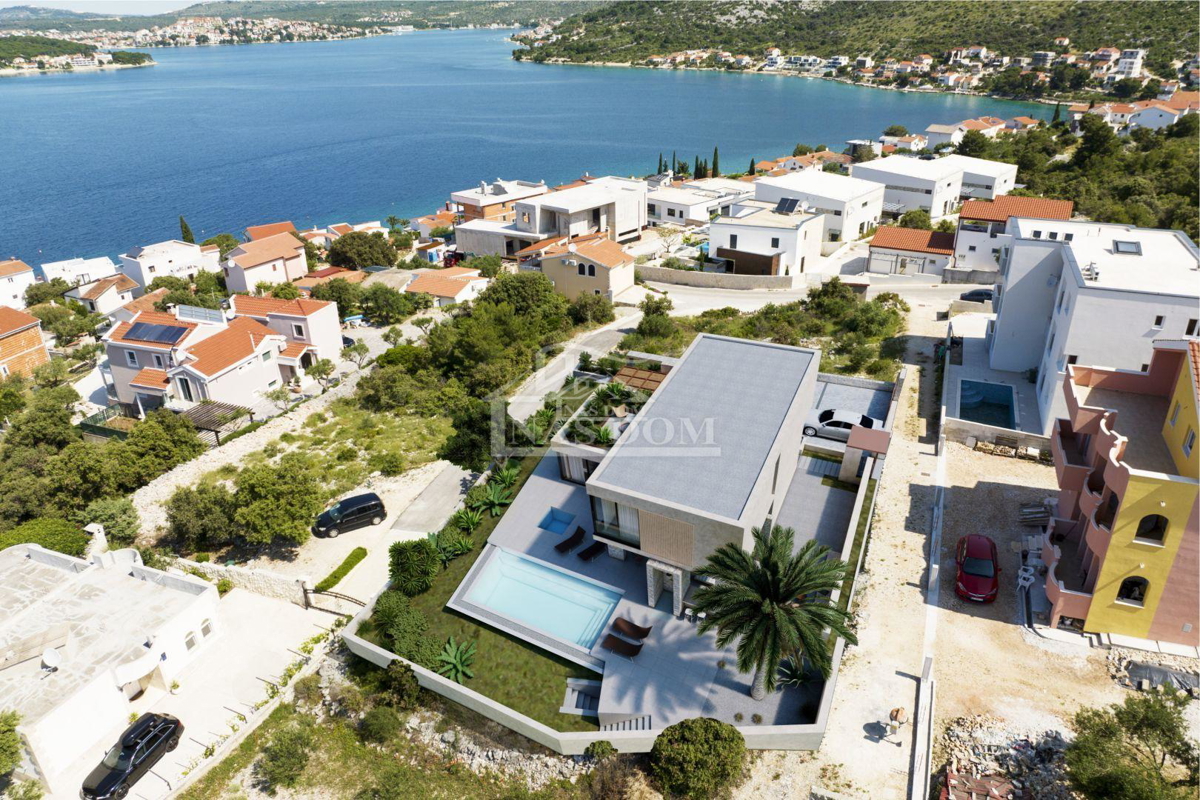

As part of the villa, an overflow swimming pool with an area of 27 m2 and a total volume of 41.76 m3 will be built, and next to the pool floor infrastructure will be installed for connecting an outdoor above-ground jacuzzi tub.

The entire plot will be enclosed by a wall with a pedestrian entrance on the west and east side of the building and a car entrance on the east side of the building in front of the garage, where automatic remote-controlled gates will be installed.
The villa includes a garden area of 230 m2 landscaped with evergreen Mediterranean plants, and irrigation of all green areas by a drip irrigation system is planned.
The villa has two parking spaces, with the possibility of two additional parking spaces within the plot.
The house with a total net area of 246.08 m2 consists of three floors: basement + ground floor + first floor.
The basement consists of a storage room and a pool machine room, as well as a technical room for the regulation system for the water tank.
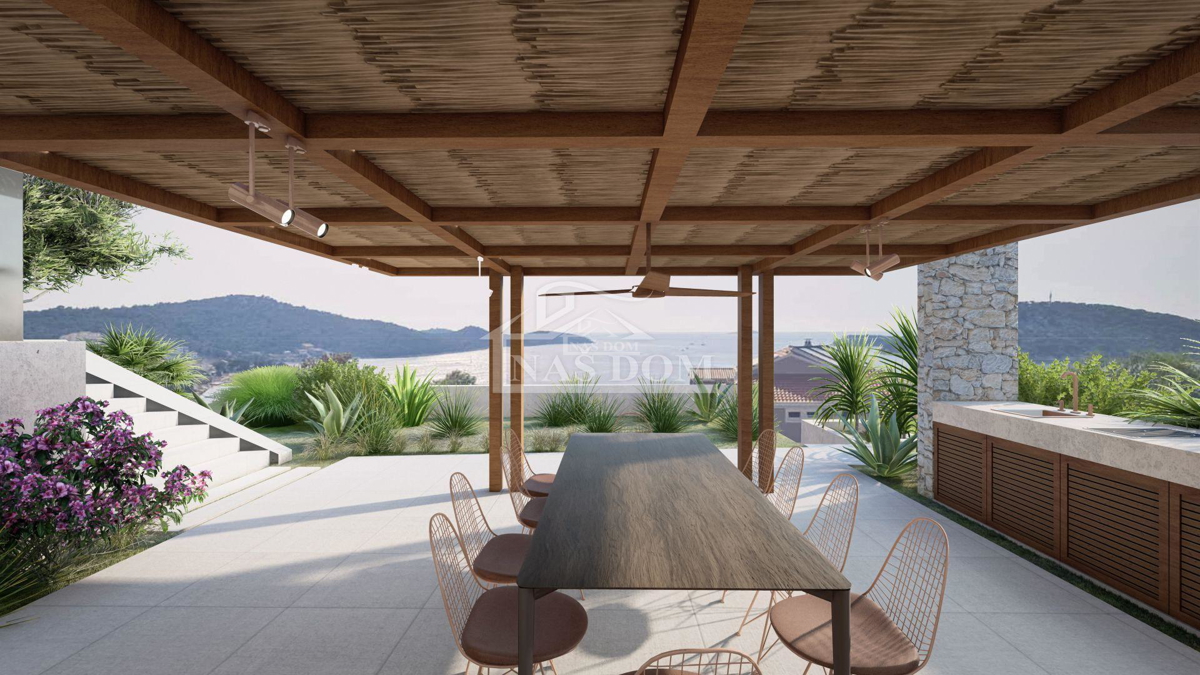
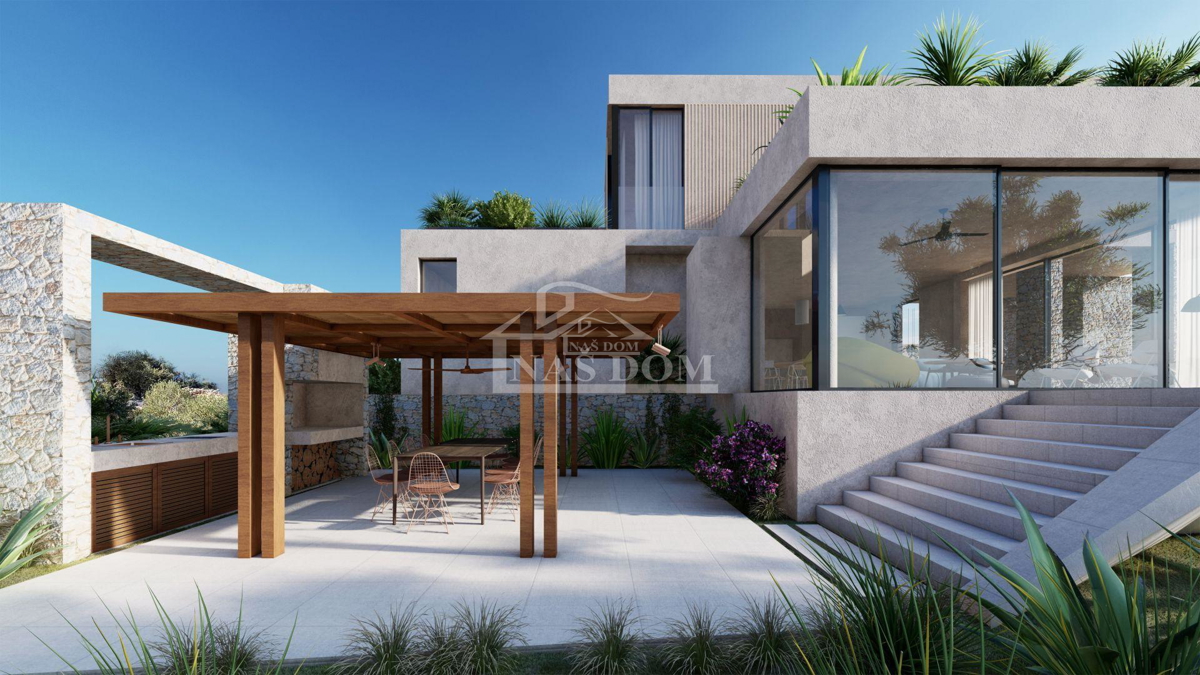
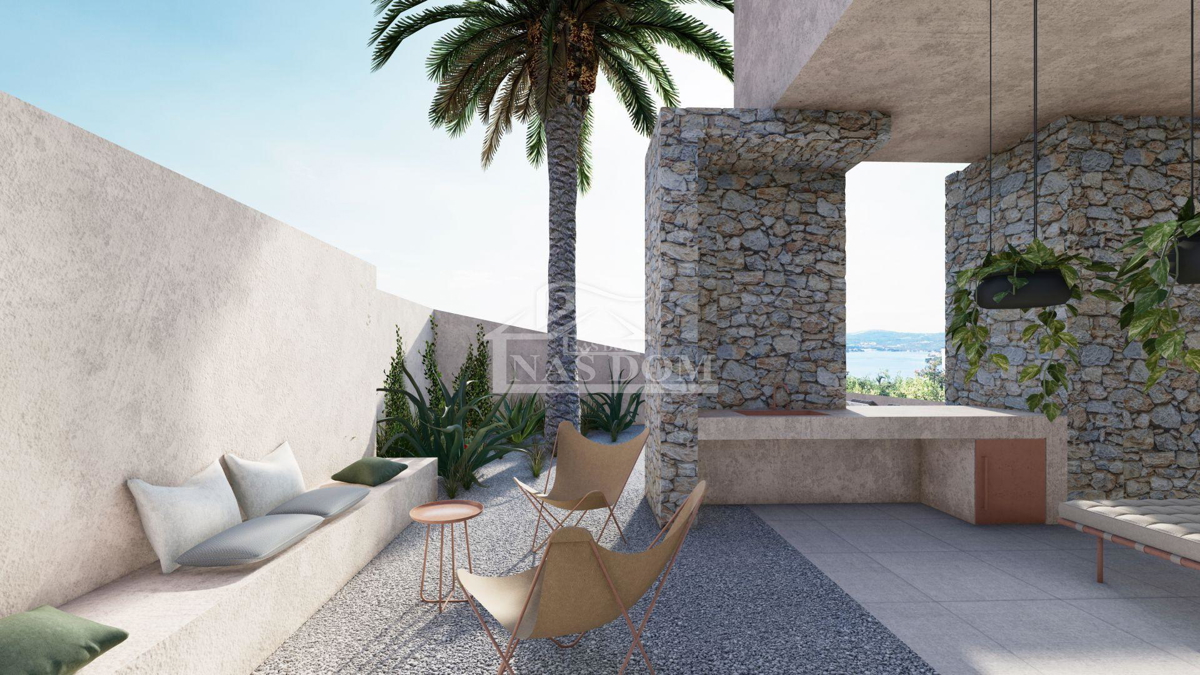
The ground floor, with a gross area of 123.71 m2, consists of an entrance area, toilet, storage room, living room with dining area and kitchen, a covered terrace area with shower and lounge area, a terrace with summer kitchen and pergola, and a sunbathing area by the pool.
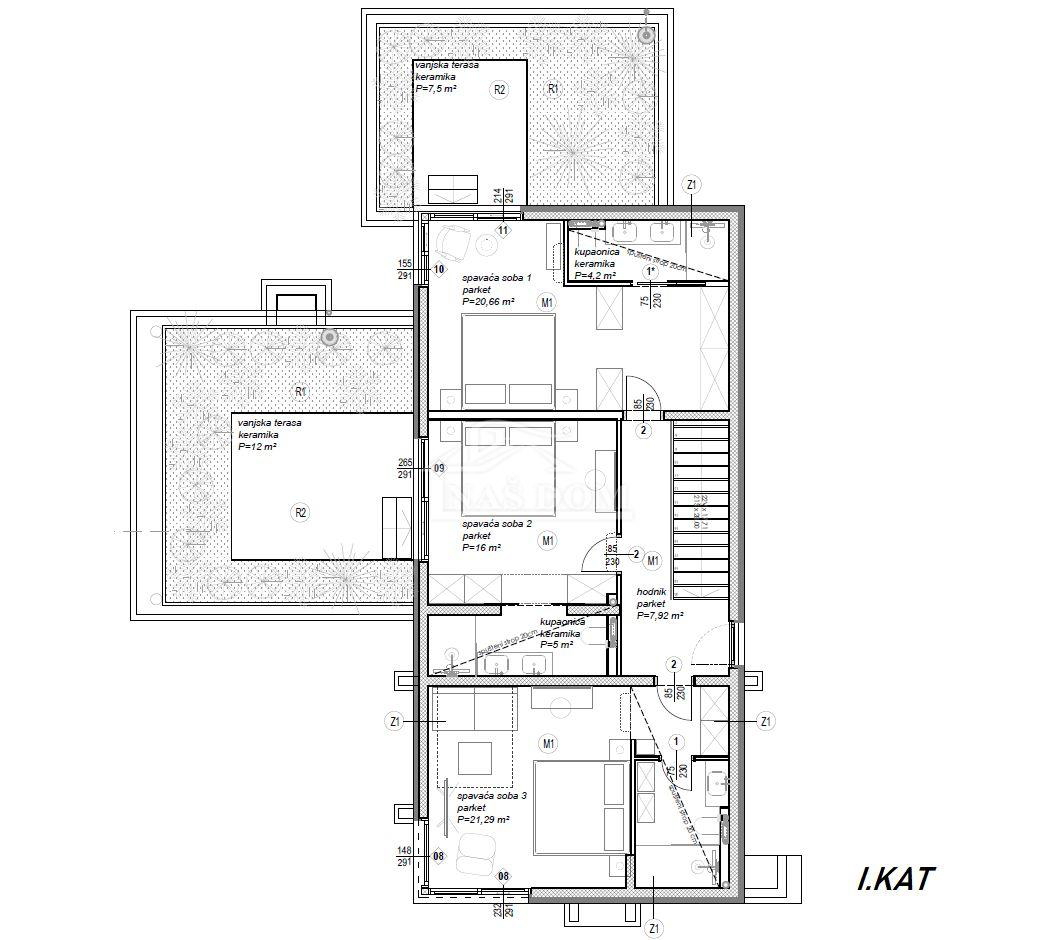
An internal staircase leads to the first floor of the house, with an area of 103.32 m2, which consists of a hallway, three spacious comfortable bedrooms, each with its own bathroom, two of which have access to uncovered terraces with greenery.
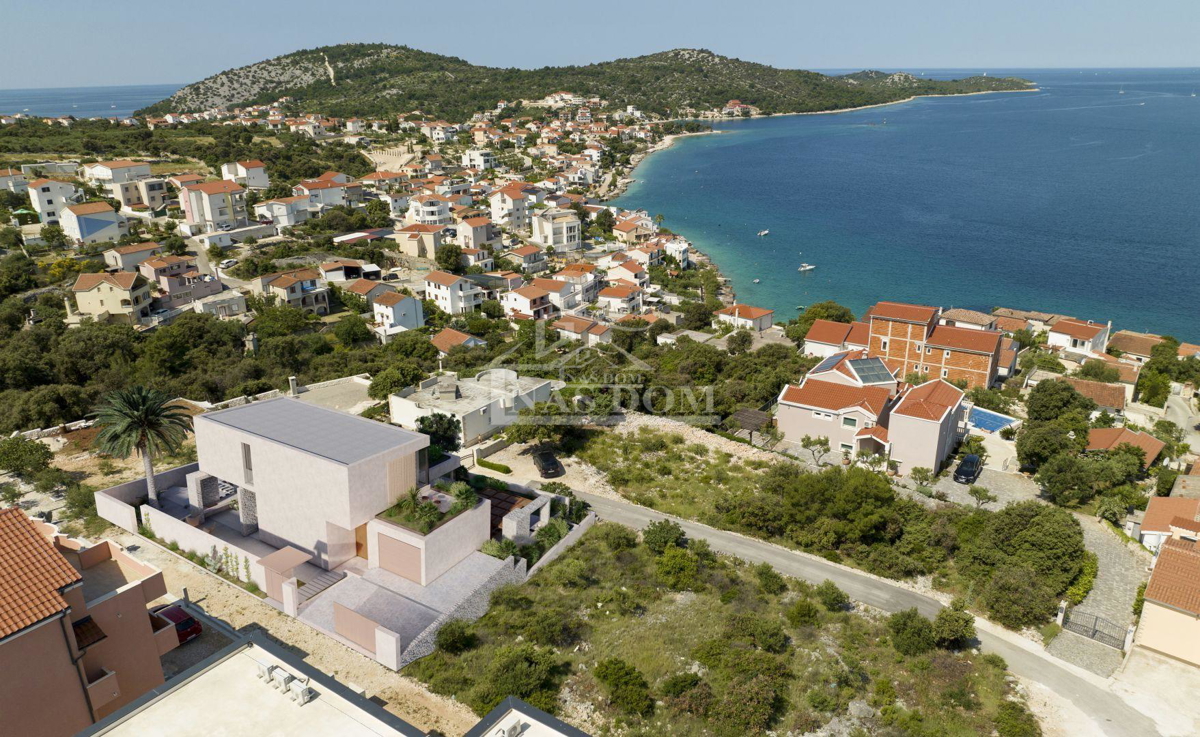
The villa is located in a quiet location, only 200 m from the sea.
AGENCY ID CODE: 1826
Naš dom
Mob: +385 91 443 8701,+385 91 723 5581,+385 91 602 3656
Tel: +385 22 443 870
E-mail: nasdom22@gmail.com
www.nasdom-vodice.com
Additional information:
Water: yes
City water supply: yes
Telephone: yes
Air conditioning: yes
Electricity: yes
Heating: Heating, air-conditioning and ventilation system
Asphalt road: yes
Solar panels: yes
Energy class: A+
Title deed: yes
Location permit: yes
Building permit: yes
Occupancy permit: yes
ISDN: yes
Satellite TV: yes
Parking spaces: 4
Garage: yes
Garden area: 230
Garden: yes
Swimming pool: yes
Barbecue: yes
Close to the sea: yes
Distance from the sea: 300
Terrace: yes
Year of construction: 2025
House type: detached
Sea view: yes
Villa: yes
Number of floors: multi-storey house
New build: yes
REC ID: 1123731
Features
-
 247 m2
-
 450 m2
-
 3 bathrooms
-
 3 rooms
-
 Has sea view