Loading...
Šišan
House Šišan, Ližnjan, 726,57m2
1.300.000 €




House Šišan, Ližnjan, 726,57m2
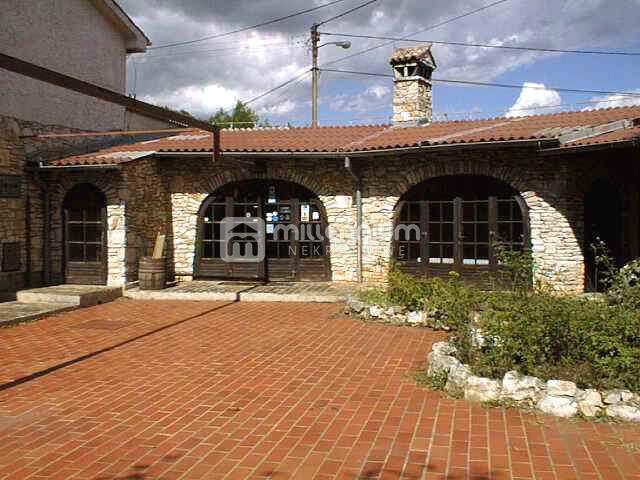
A property built in 1980 in the style of authentic Mediterranean Istrian architecture, featuring stone and wood construction, enclosed by a wrought-iron fence and gate, is for sale.
It was completely renovated and equipped in 2018.
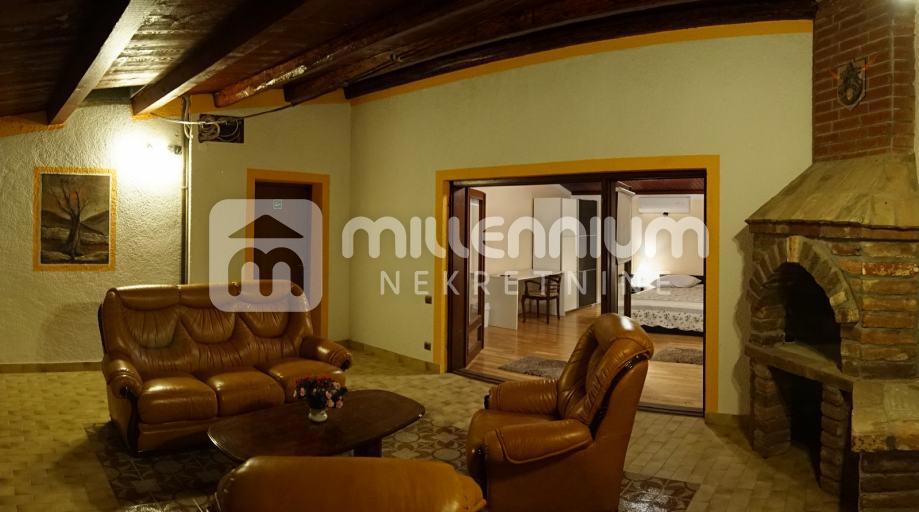

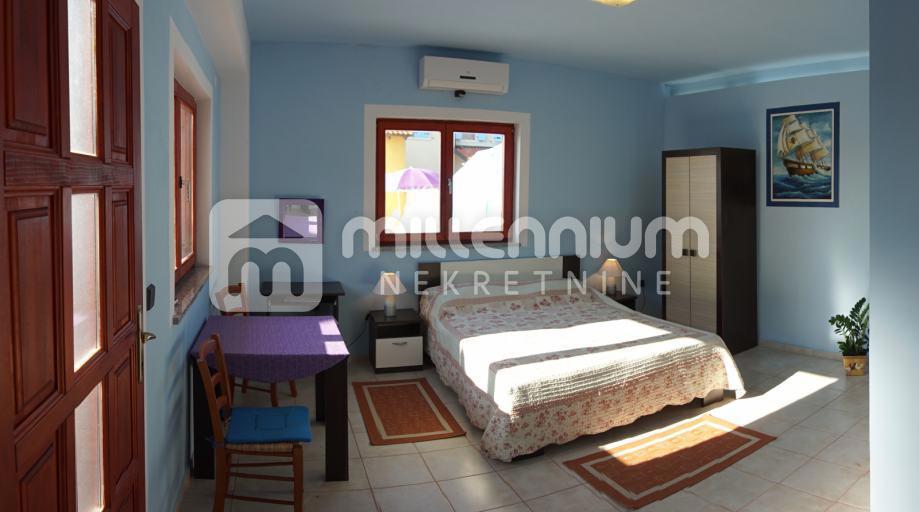
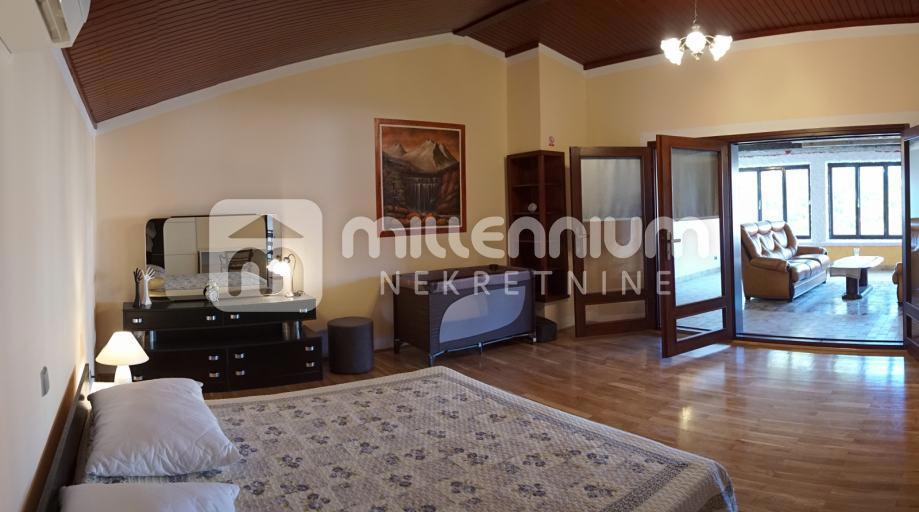
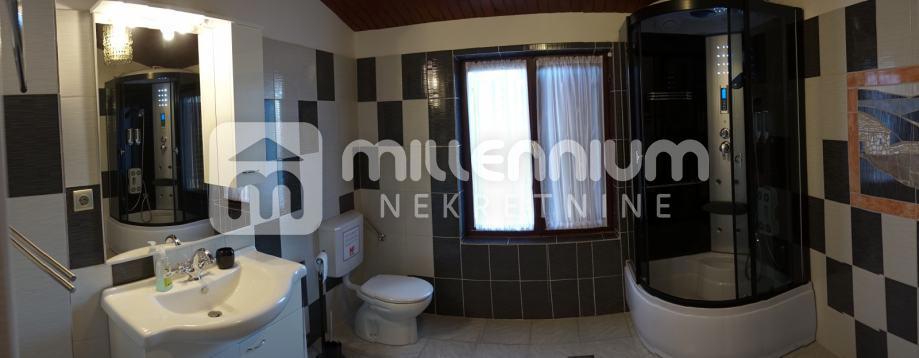
The main building, spread over two floors of 149.02 m² each, includes 6 bedrooms, 4 bathrooms, 2 living rooms, a kitchen, a hall, a porch, and utility rooms.
Within the property, there is also a 50 m² apartment with 2 bedrooms, a kitchen and a bathroom; a 30 m² studio apartment with a kitchen and bathroom; a 44 m² rustic tavern made of solid wood and stone with an open fireplace and a porch; and a restaurant area of 204.53 m².
The villa features an outdoor swimming pool with a shallow area for children, a fully equipped gym, billiards, and table tennis.
Near the pool there is a large barbecue area with a water connection and food preparation counter, a basketball court, and a 350 m² asphalted parking area.
The complex currently serves as a residential and commercial property, operating year-round for tourist rentals with a capacity of up to 20 guests. However, the entire property can be adapted for residential, commercial, or combined use as needed.
Surrounded by green gardens and walking paths, this estate offers peace, privacy, and exceptional potential.
An extraordinary property full of character and opportunity!
REC ID: 1098601
Features
-
 726 m2
-
 1960 m2
-
 6 bathrooms
-
 11 rooms